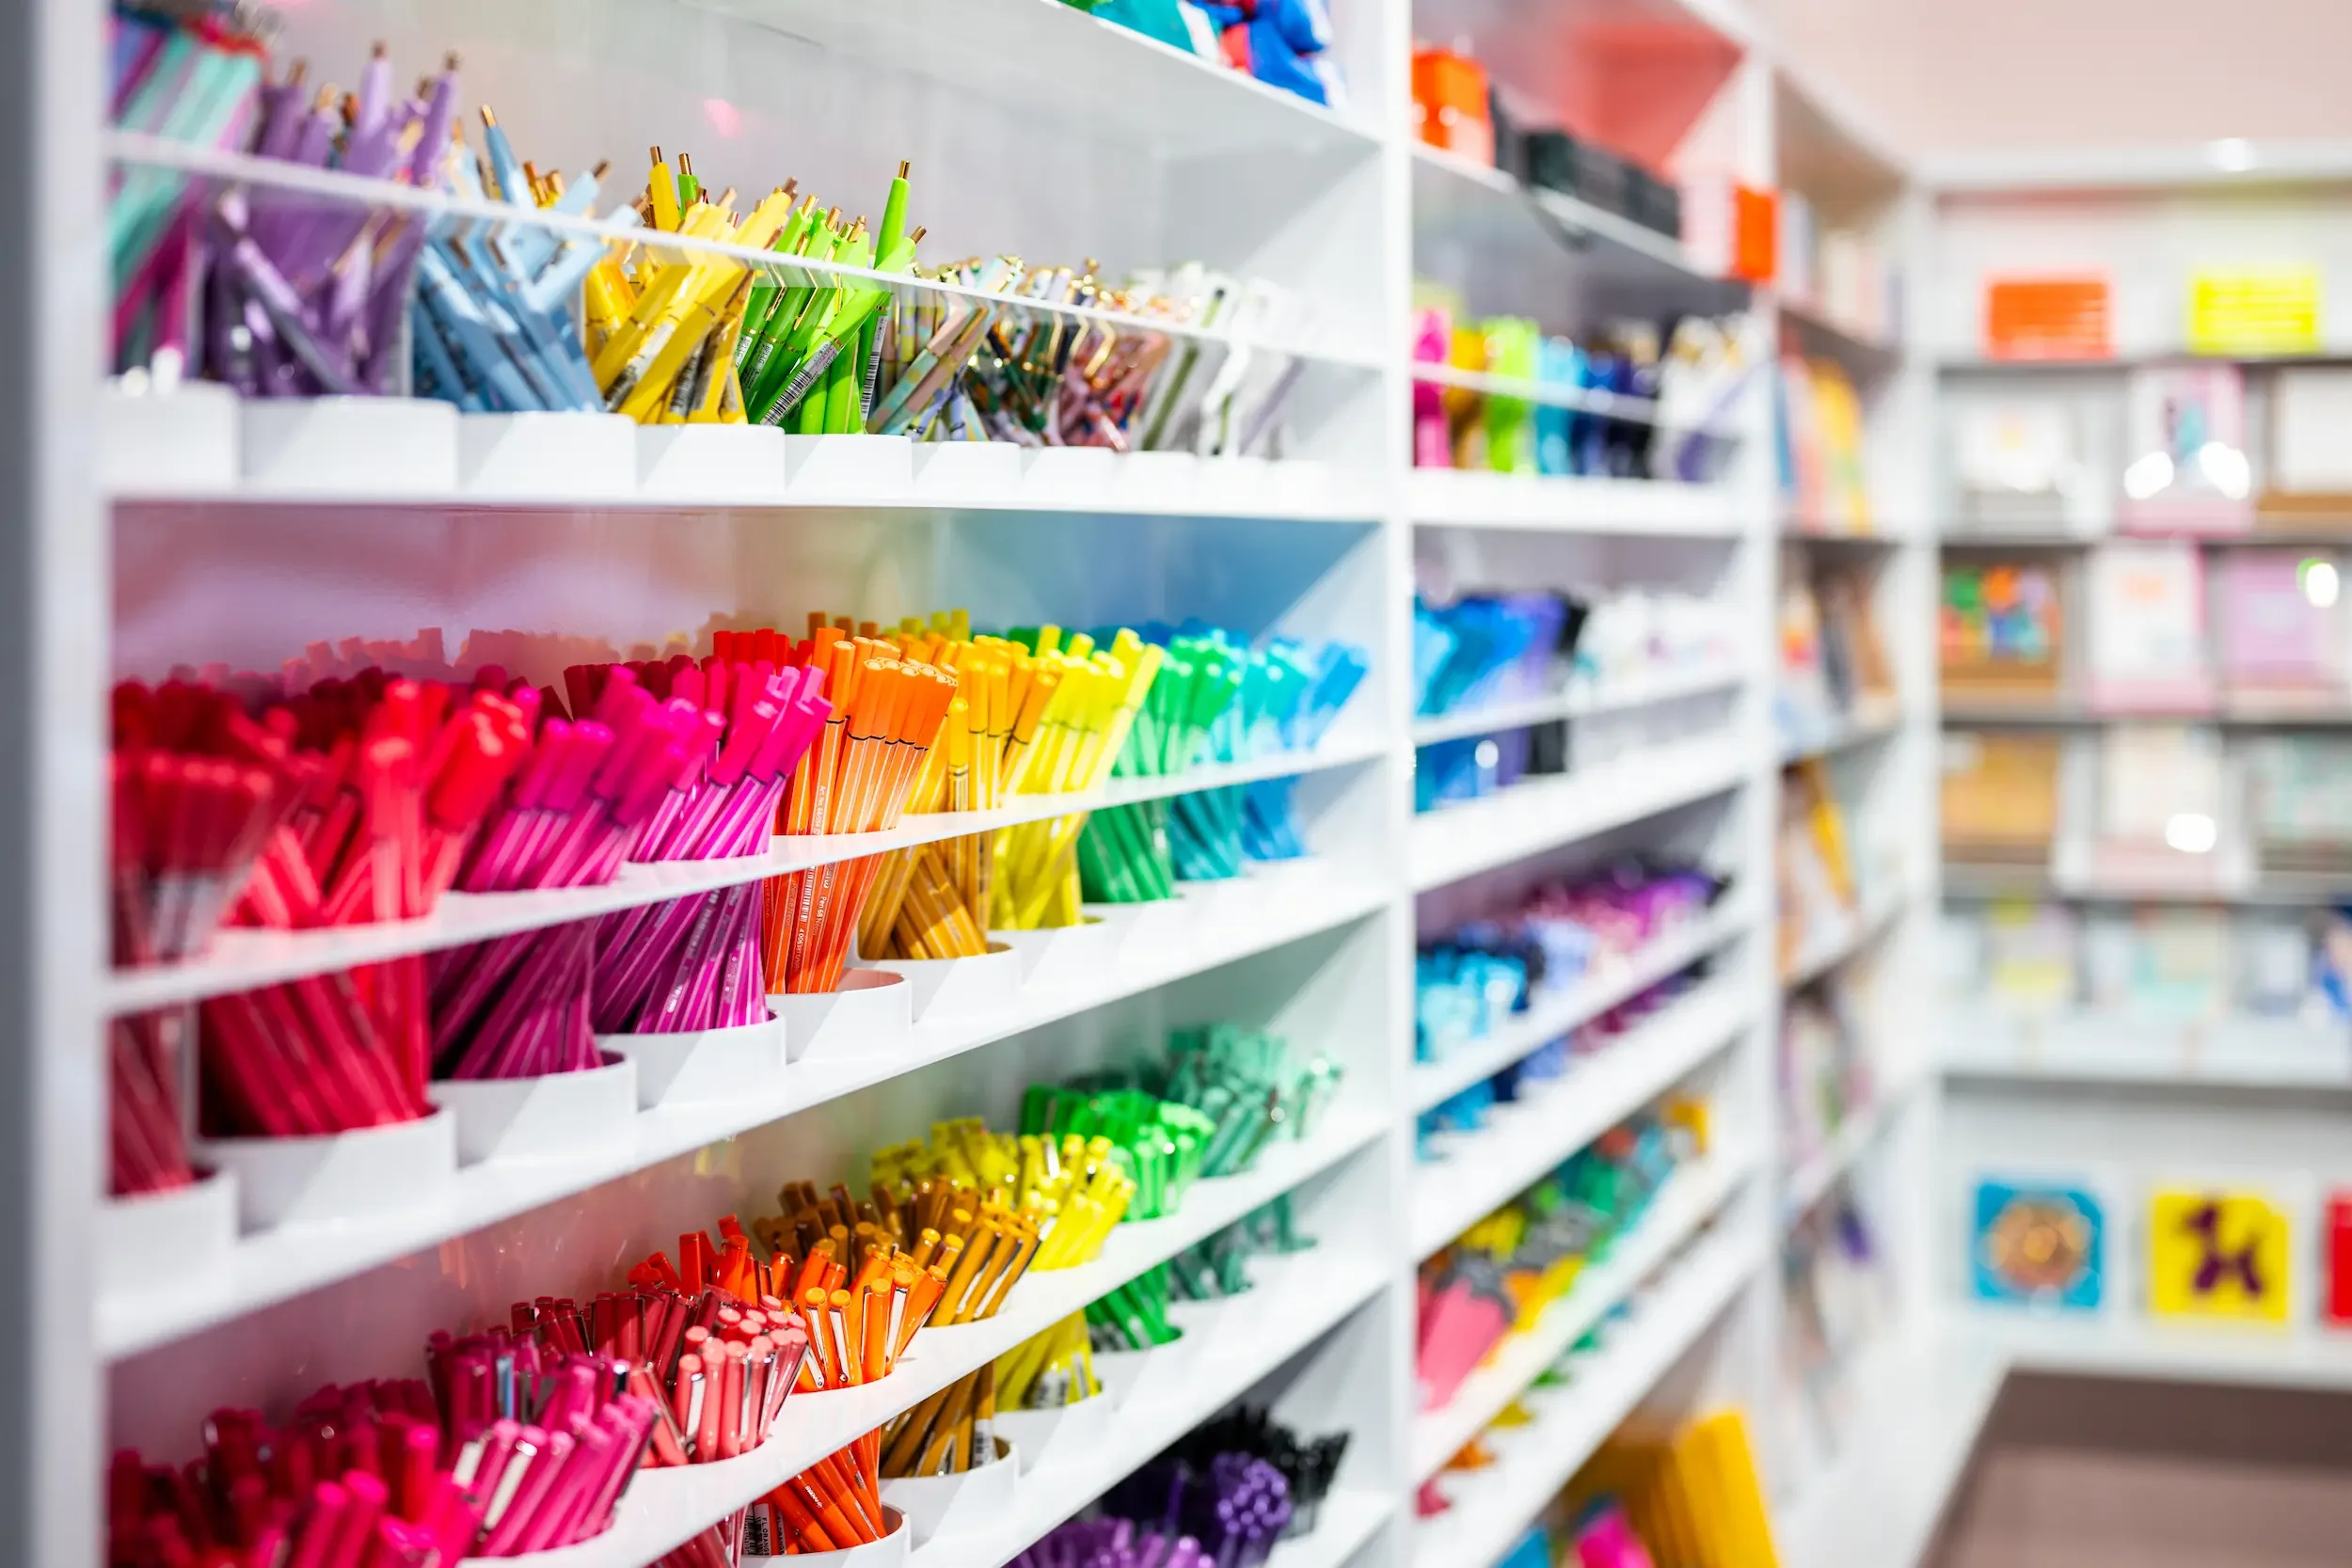
Make them look twice. Then stay awhile.
We design stores and showrooms that pull people in, make products easier to discover, and turn brand identity into a physical experience.
Explore retail design ↘︎The best retail spaces do more than hold merchandise. They create anticipation, rhythm, surprise, and an immediate sense of who you are.
Behind that feeling is a precise system of circulation, sightlines, lighting, custom fixtures, durability, code, permits, construction documents, procurement, installation, and project management.
See what we do ↓︎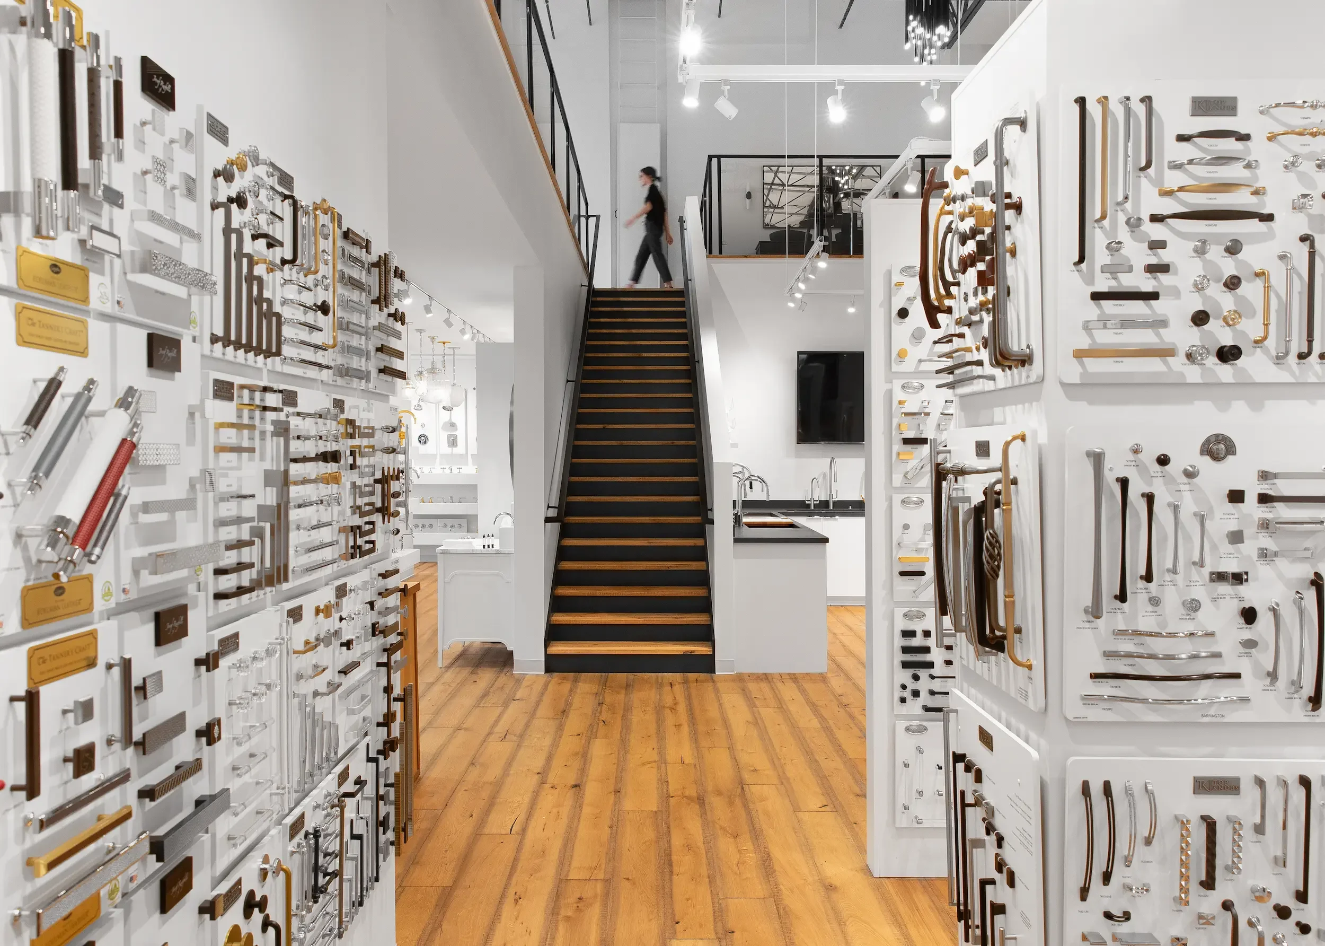
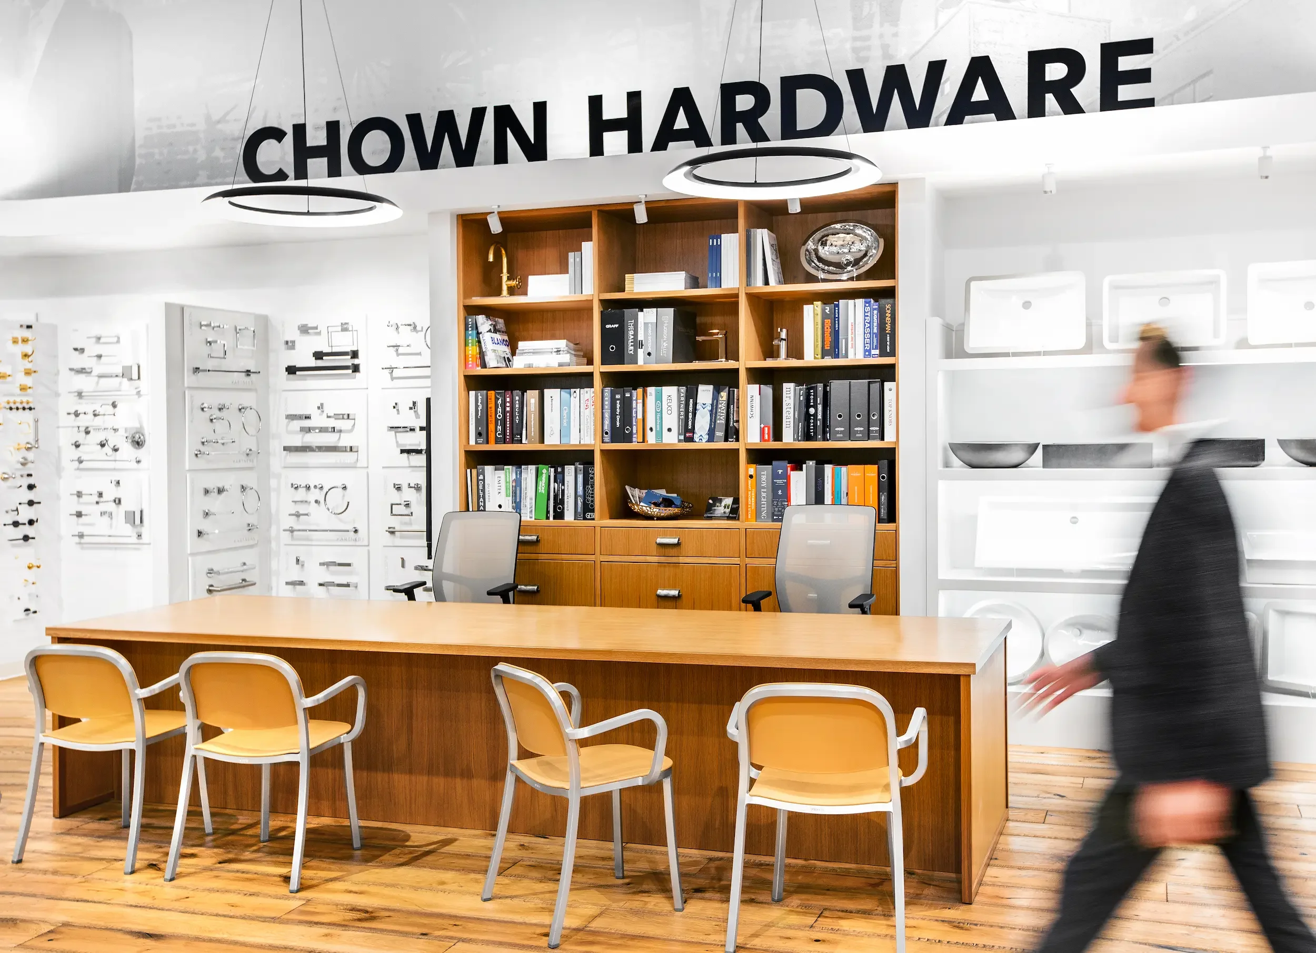
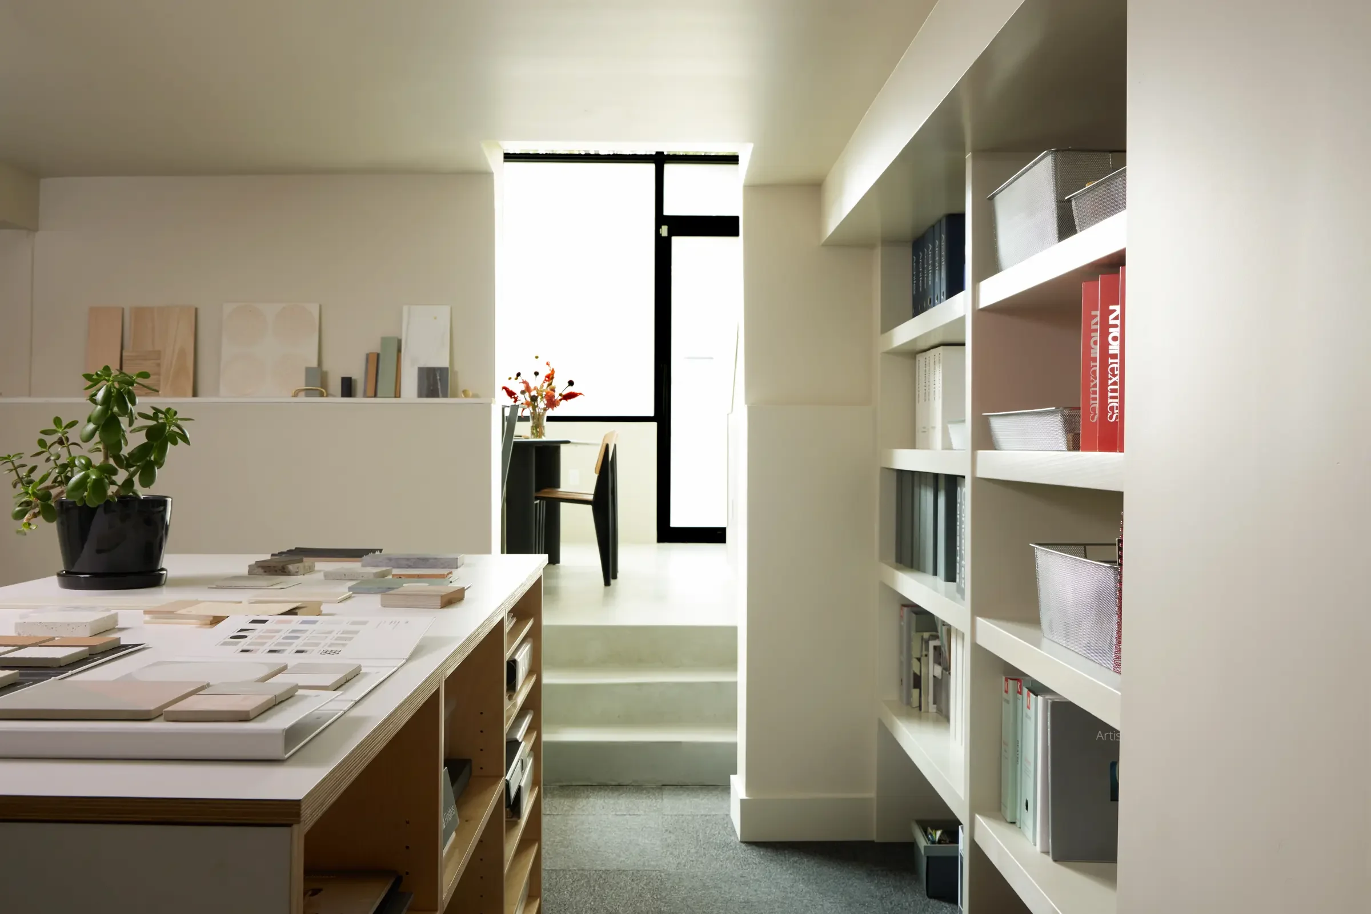
A showroom designed like a gallery.
A quiet architectural framework for an evolving collection of hardware, lighting, plumbing fixtures, and bath products. Flexible display walls, custom casework, adjustable lighting, and a clear customer path keep the experience refined and useful.
Every step should give people a reason to keep going.
Retail works through a series of small decisions. What catches the eye from outside? Where does the customer pause? What appears next? How does someone browse without feeling managed?
Create the first pull.
Storefronts, arrival moments, color, lighting, and views that create curiosity before a customer crosses the threshold.
Guide without directing.
Layouts, circulation, focal points, and visual rhythm that invite people deeper into the space and make browsing intuitive.
Make the brand felt.
Materials, custom details, graphics, furniture, and unexpected moments that turn identity into something customers can experience.
Keep the beauty working.
Durable finishes, adaptable fixtures, thoughtful storage, point-of-sale planning, and back-of-house support for daily operations.
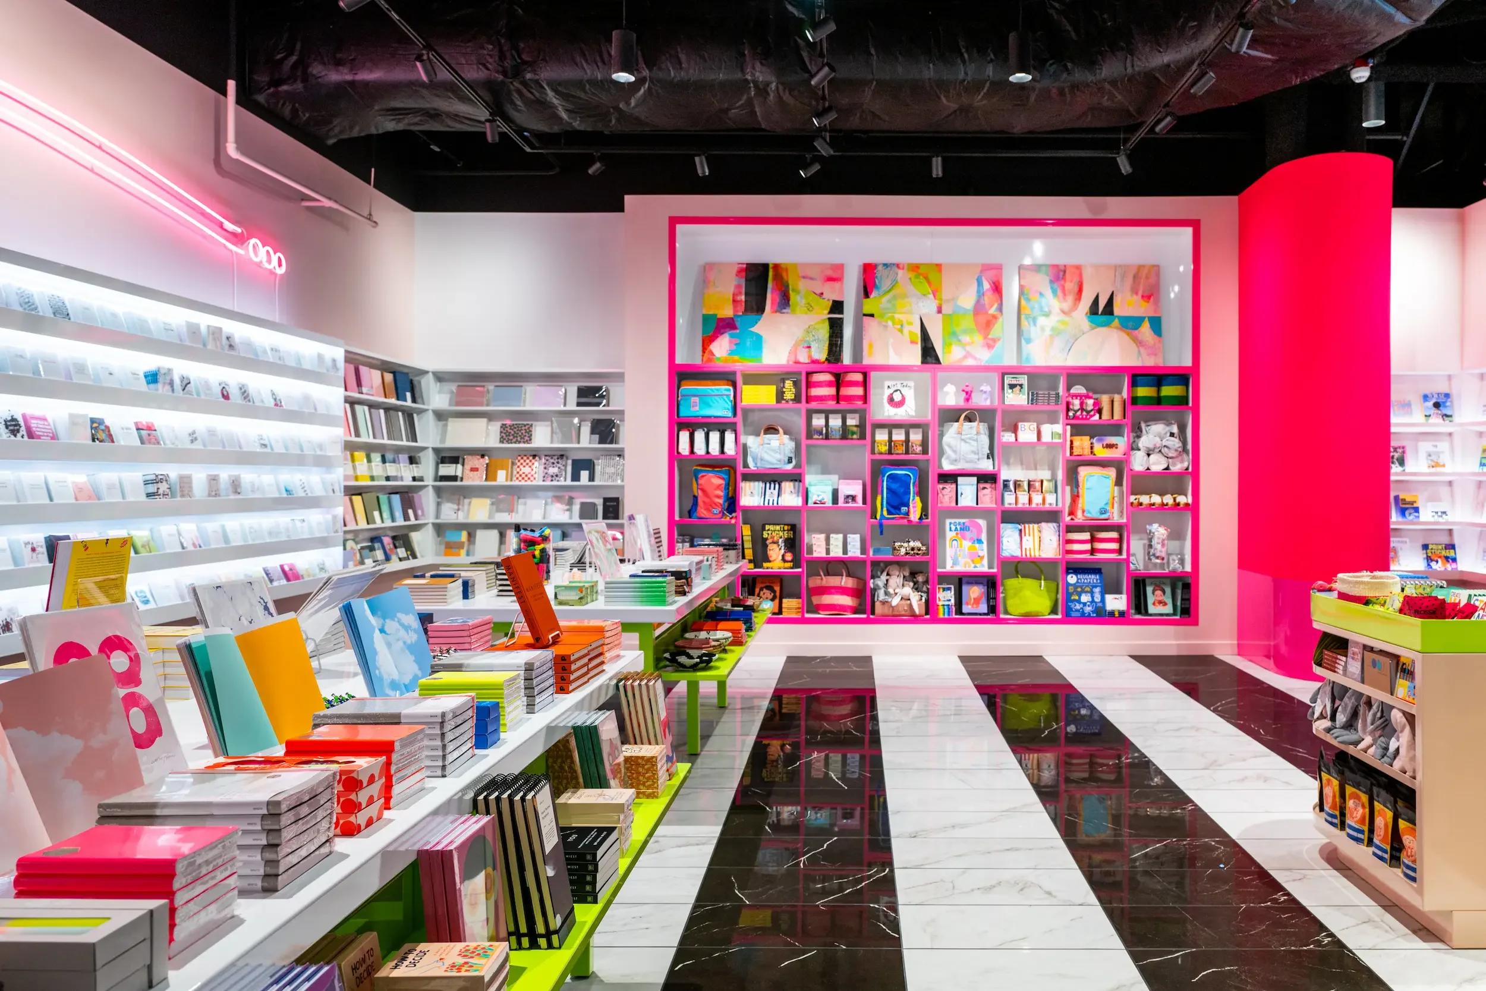
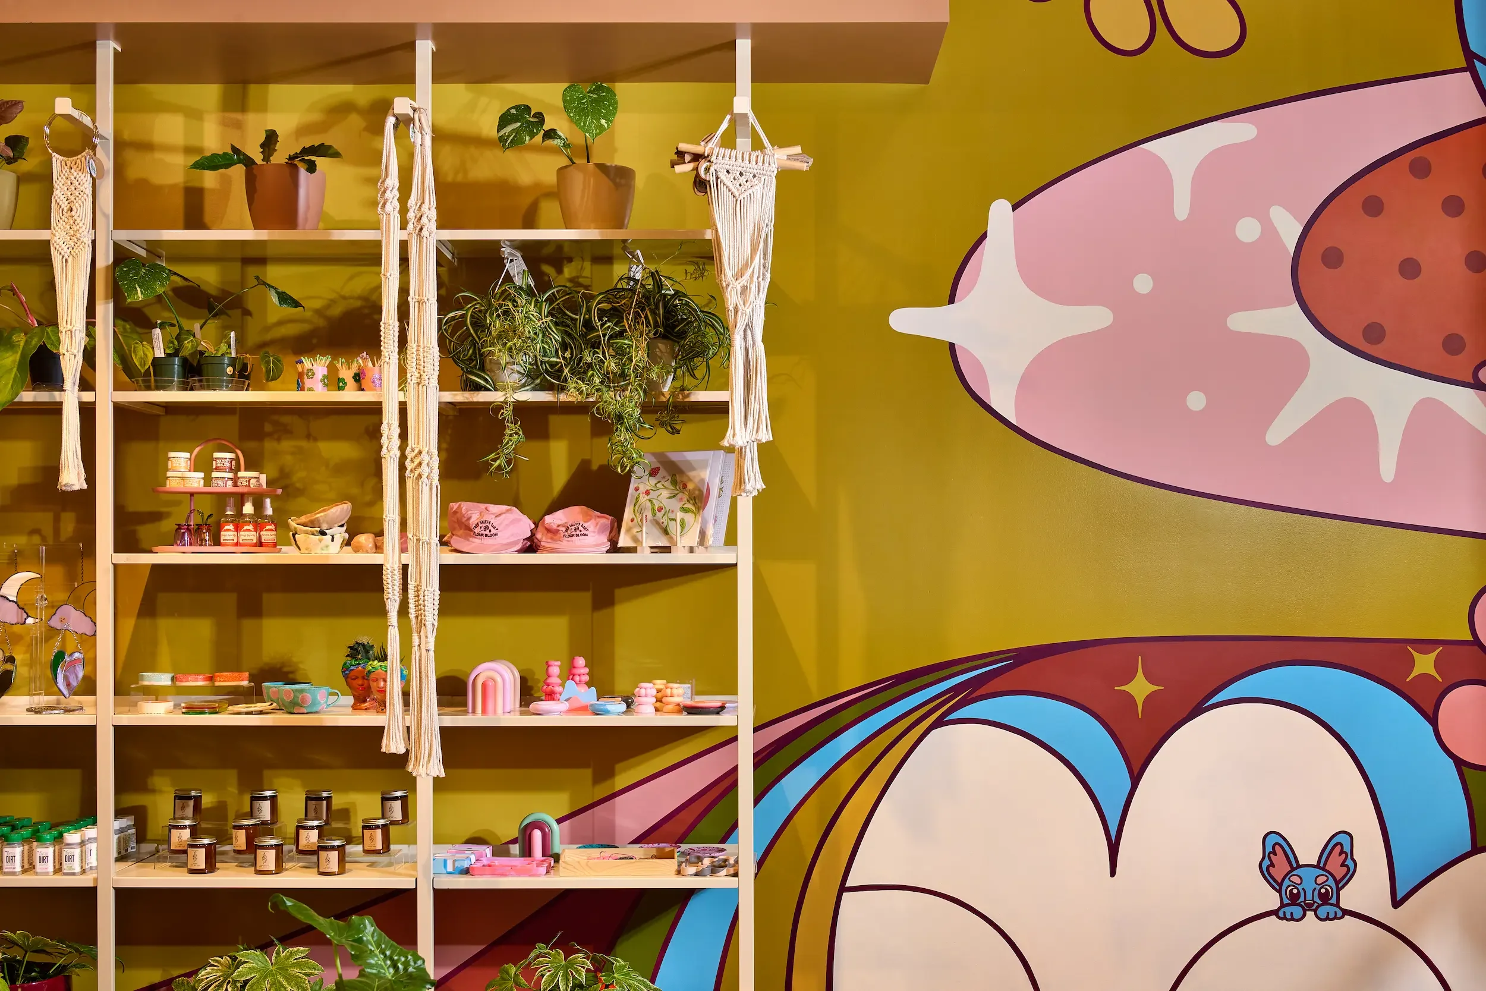
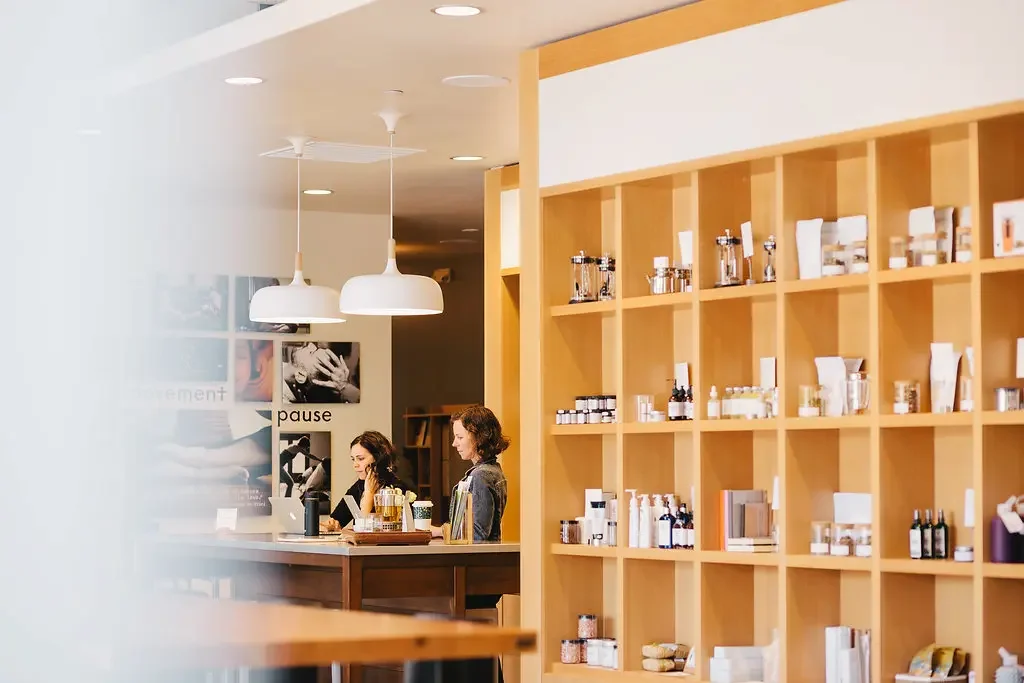
From the first test fit to opening day.
Find the right space.
Before a lease is signed or a concept becomes expensive, we help determine whether the space can support the customer experience, operations, and budget.
- Site review and existing-conditions assessment
- Test fits and preliminary space planning
- Code, occupancy, accessibility, and egress review
- Leasehold and adaptive-reuse planning
Build the brand in three dimensions.
We translate the brand into atmosphere and movement, shaping how the space looks, feels, and unfolds from the storefront through checkout.
- Concept development and brand alignment
- Customer journey and circulation strategy
- Materials, finishes, color, and lighting
- Signage and environmental graphics coordination
Design how product lives.
Product presentation is treated as architecture, not decoration. Fixtures, views, flexibility, and storage are developed together.
- Custom millwork, furniture, and fixture design
- Merchandising zones and sightline planning
- Modular and reconfigurable display systems
- Point of sale, storage, and back-of-house planning
Get it open.
The visible experience depends on disciplined execution. We create the documents, coordinate the team, and stay involved through purchasing and installation.
- Permit and construction documentation
- Consultant and contractor coordination
- Furniture, fixture, and finish procurement
- Installation, project management, and closeout
A retail build lives and dies on sequence — the wrong order costs time, money, or both. These four phases move a space from unproven to open, each one setting up the next instead of working in isolation.
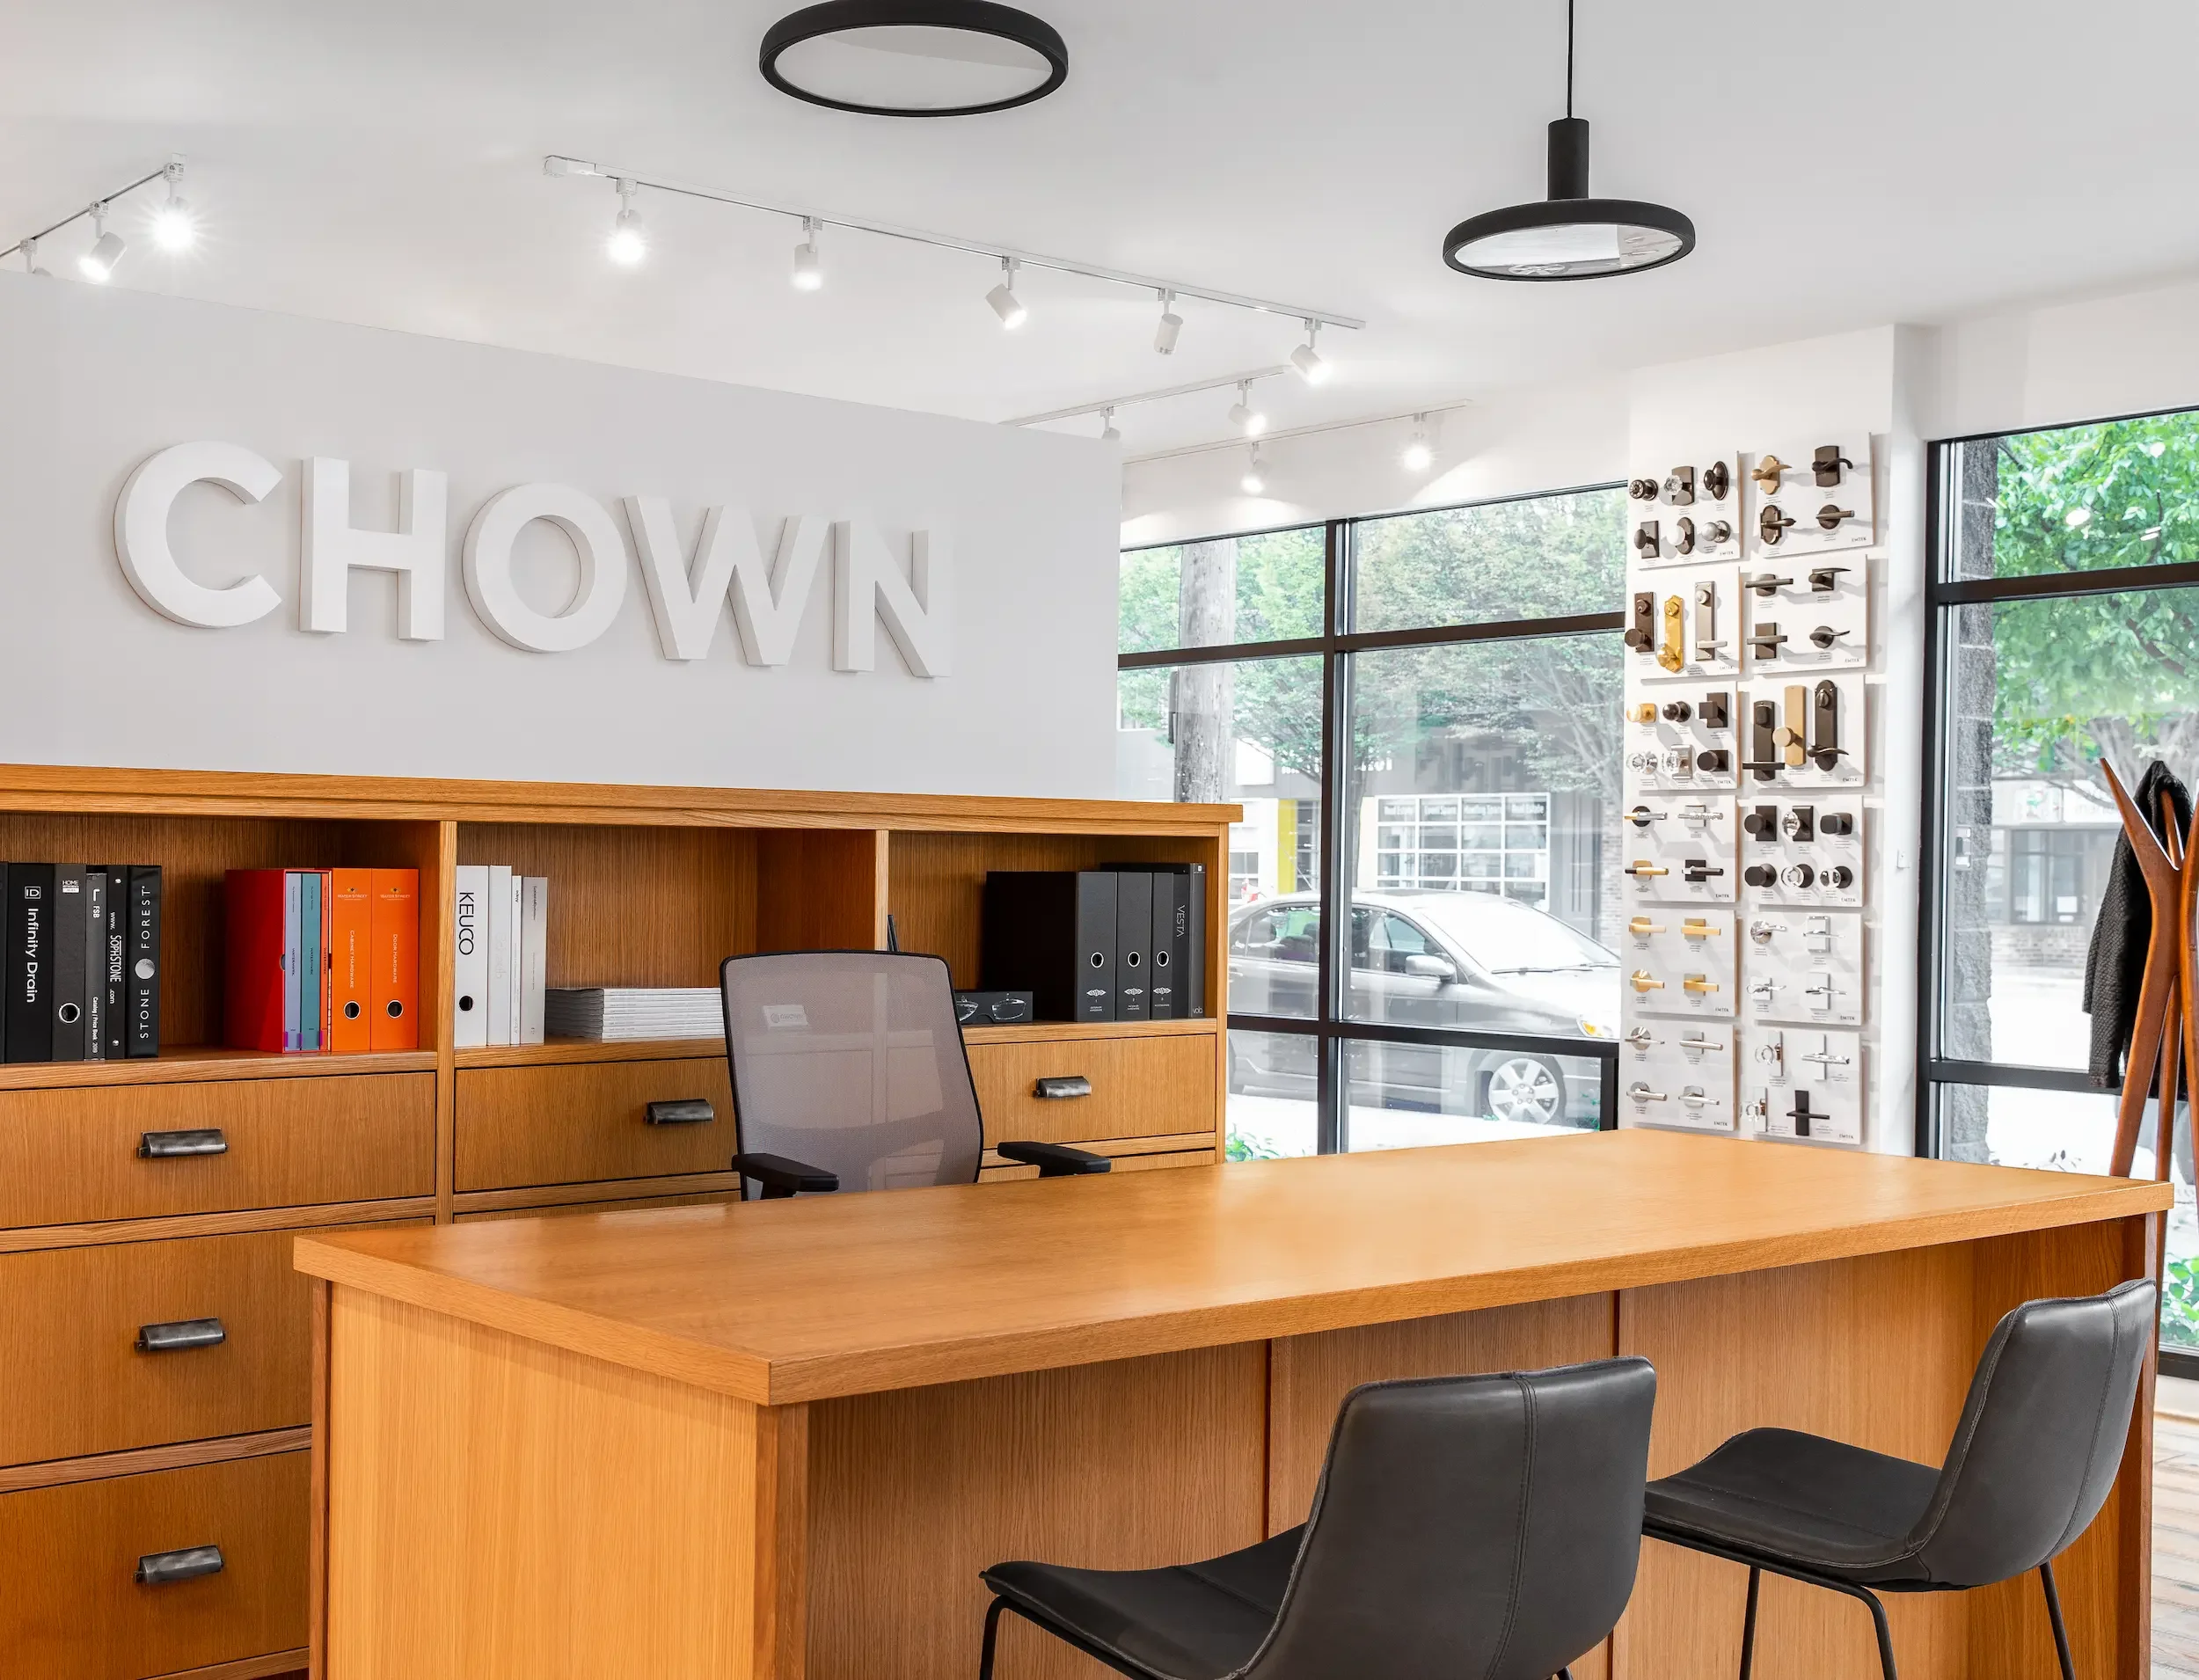
“Style, design, years of experience, kindness, professionalism, warmth, and energy.”Kyle Chown
Chown Hardware
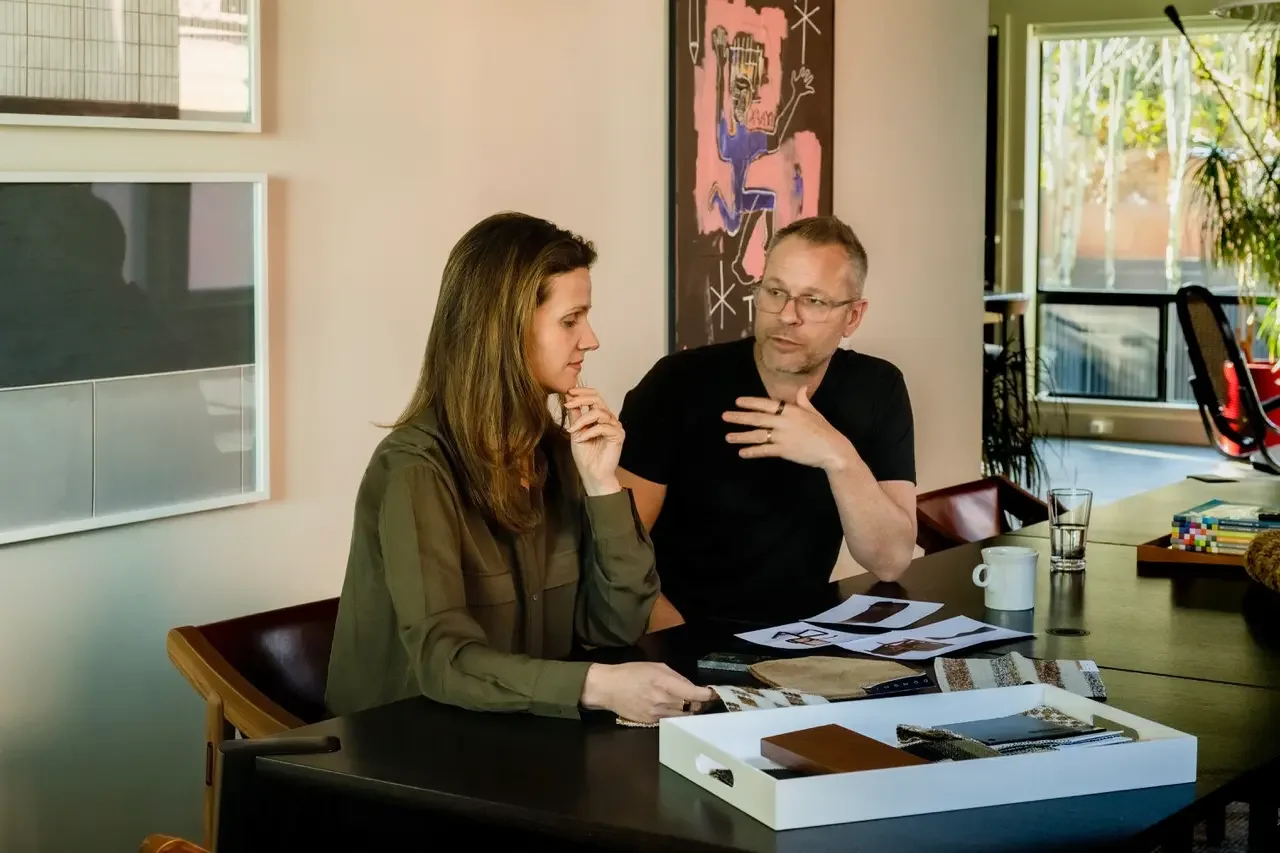
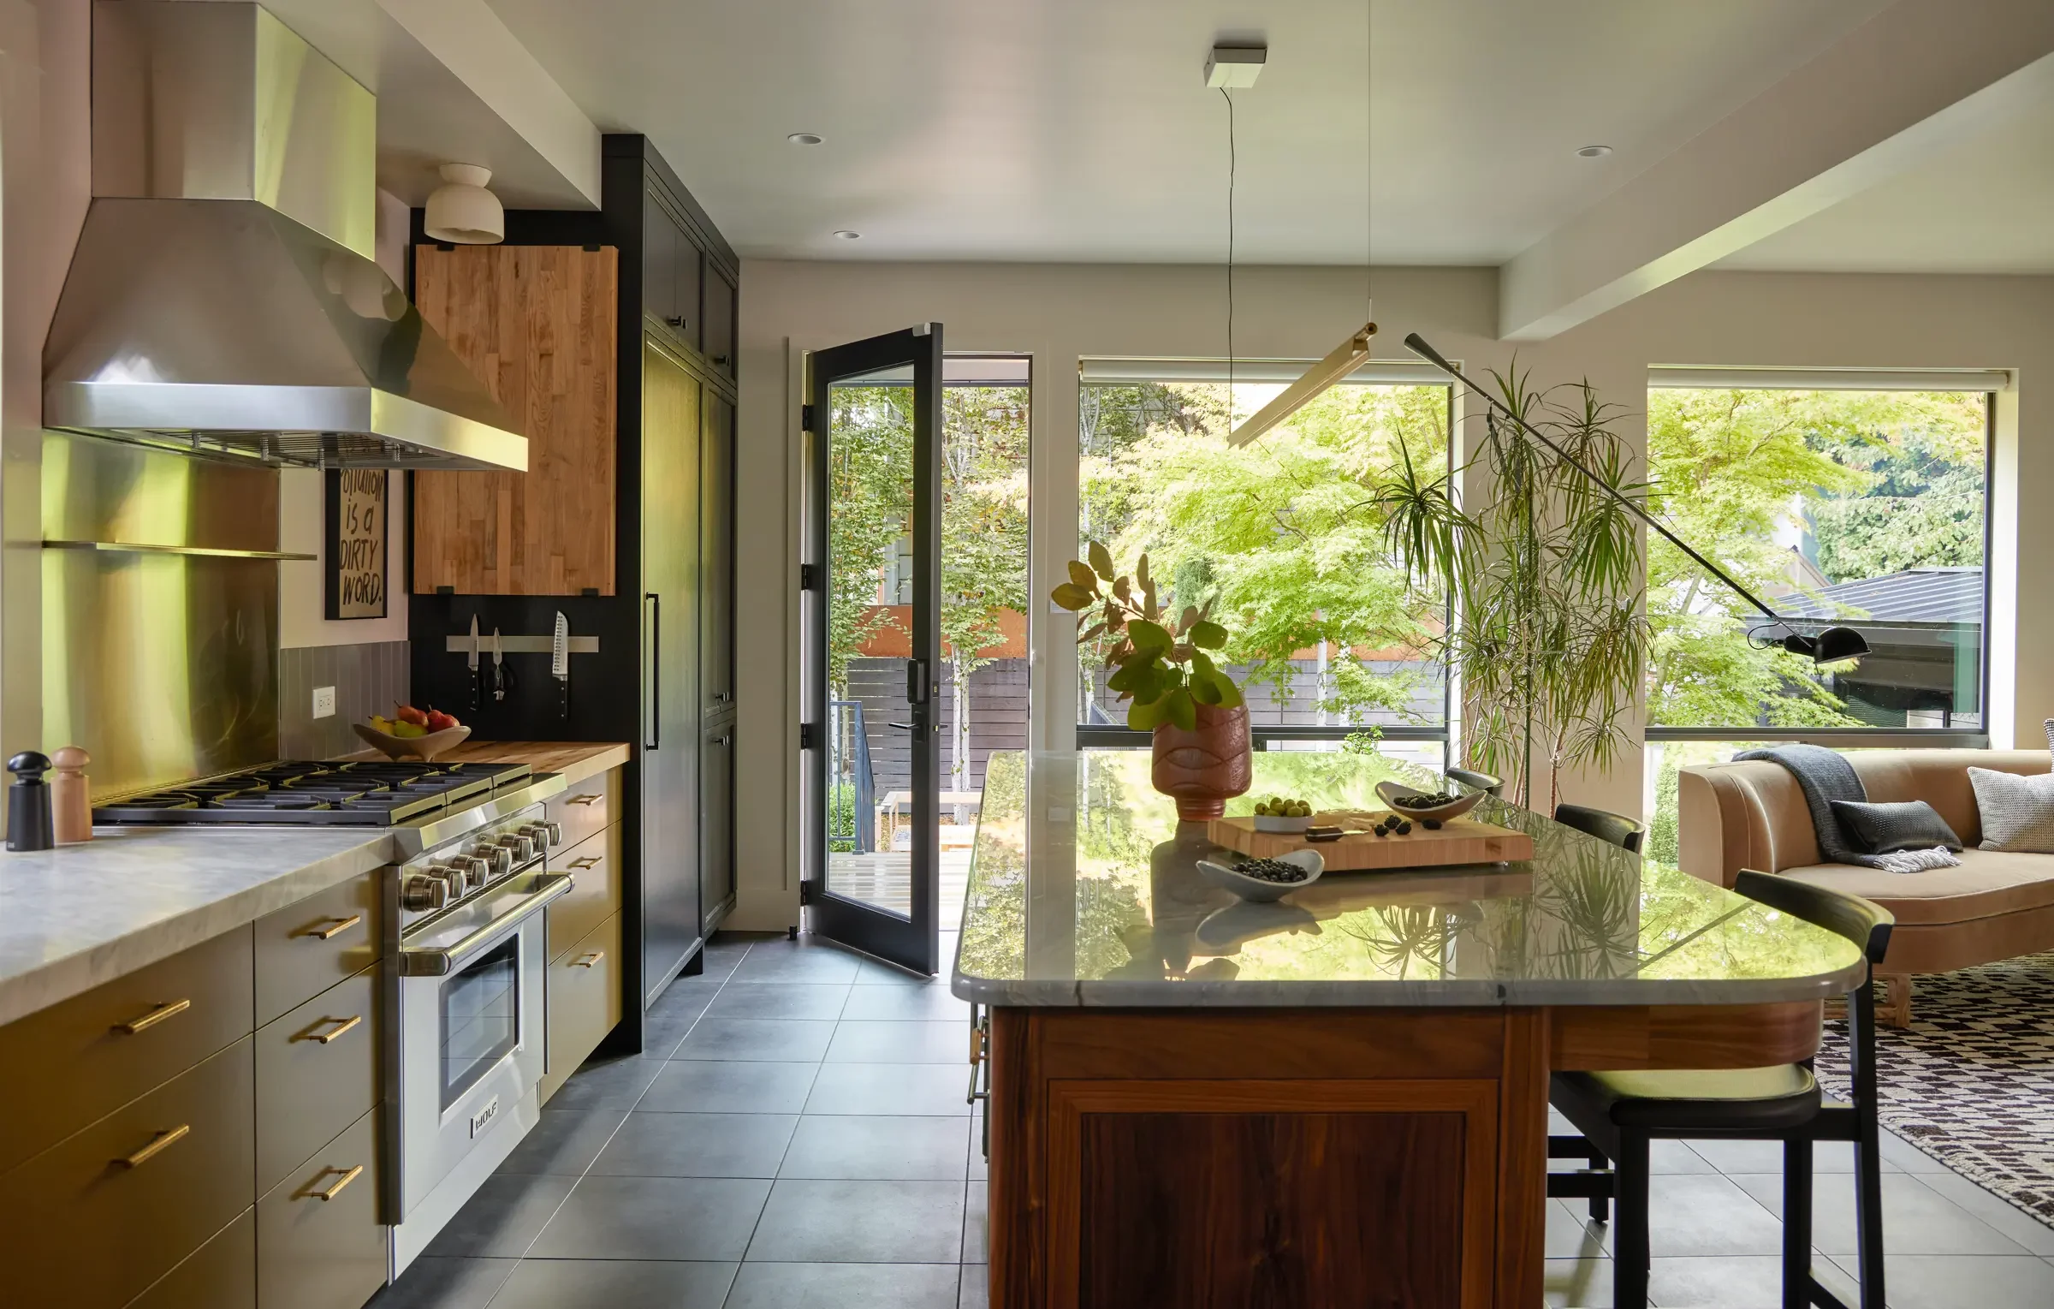
Personal by design.
Arielle and Travis remain closely involved. Clients get the intimacy and creative energy of a small studio, backed by the technical capability to carry a complex project from idea through opening.
Can you help us evaluate a location before we sign a lease?
Yes. Test fits and early site review can reveal circulation, code, accessibility, utility, storefront, and back-of-house issues before the project is fully committed.
Do you design custom retail fixtures and displays?
Yes. We design custom millwork, furniture, modular display systems, product walls, point-of-sale elements, and specialty fixtures, then coordinate detailing, fabrication, and installation.
Can you work within an established brand system?
Yes. We can translate existing brand standards into a physical environment or help an emerging brand define its spatial identity in collaboration with its graphic and marketing teams.
Do you stay involved through permitting and construction?
Yes. Our work can include permit and construction documents, consultant coordination, contractor communication, procurement, installation, and project management through opening.
Before we begin.
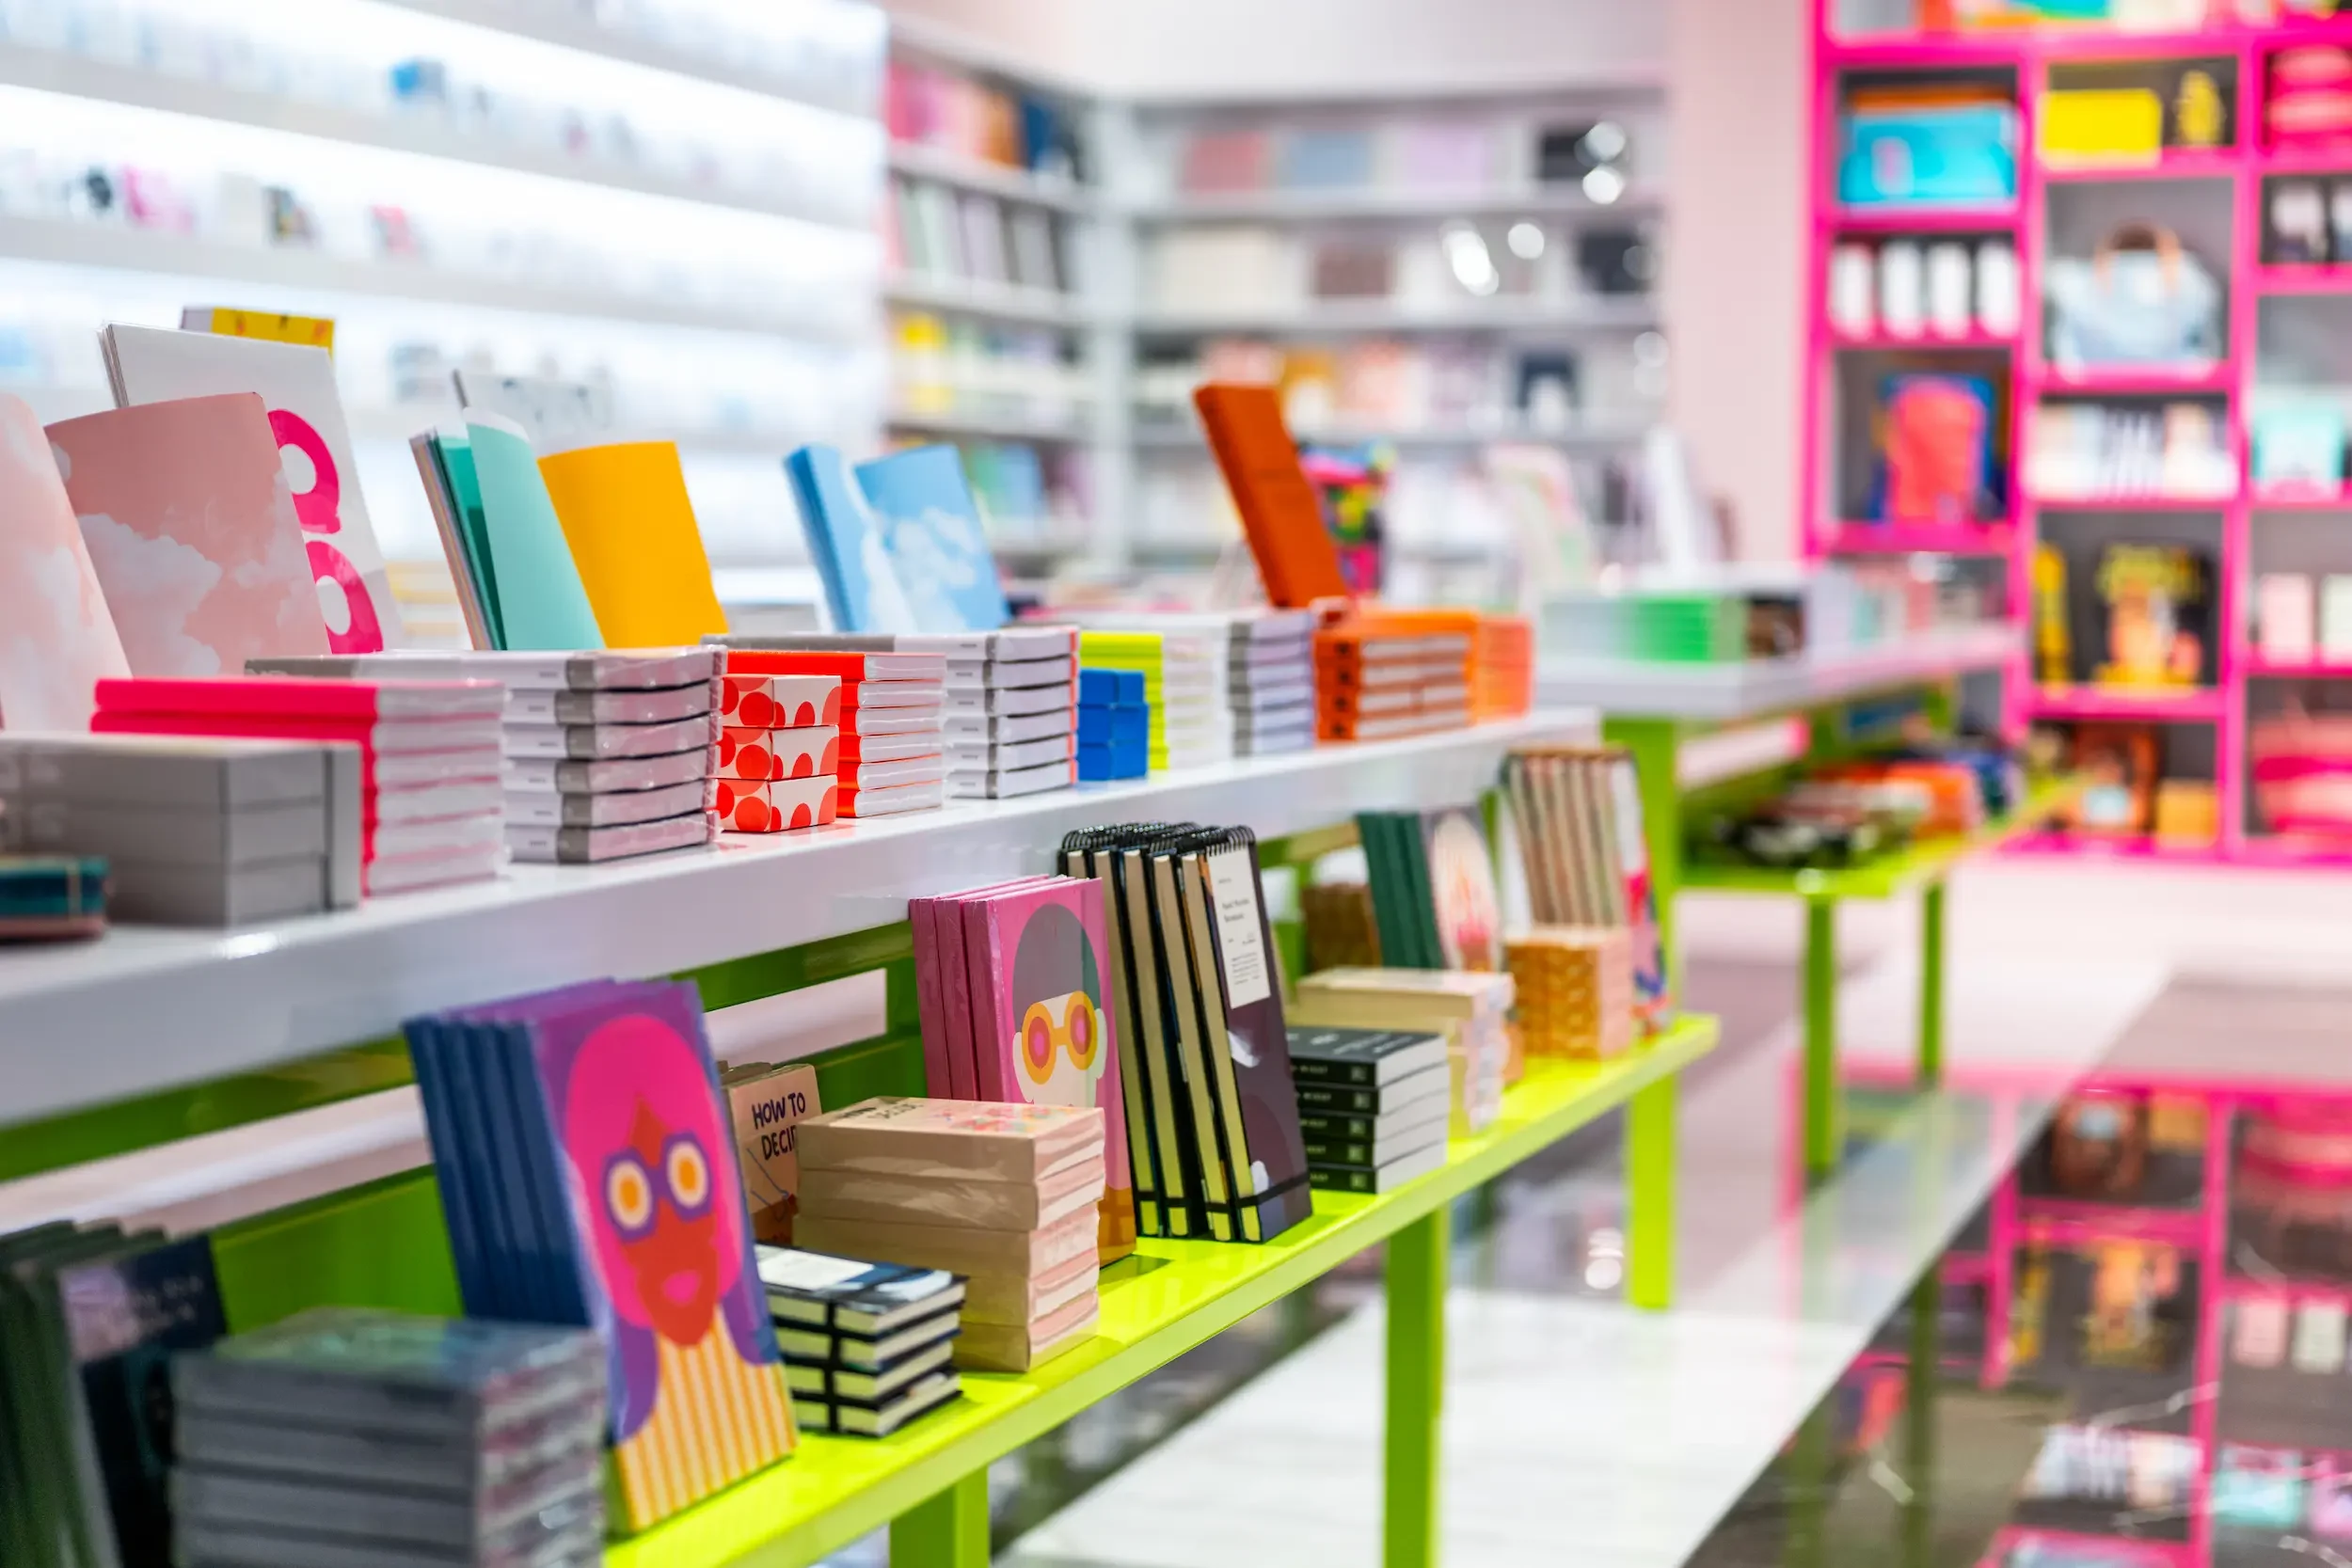
Let's make your brand tangible.
Planning a store, showroom, or branded retail experience?
Start a conversation ↗