Business,
made human.
Commercial interiors with the pull of hospitality and the rigor to get built.
Explore the work ↘Places that express a brand, support the people inside it, and make someone want to stay.
Weedman Design Partners creates restaurants, workplaces, retail environments, multifamily common areas, and wellness and social spaces throughout Portland and the Pacific Northwest.
Our work begins with atmosphere and human experience. Behind it is the practical depth to evaluate a site, solve circulation, coordinate consultants, prepare permit and construction documents, and guide the project through installation.
See what we do ↓Different businesses.
The same attention to experience.
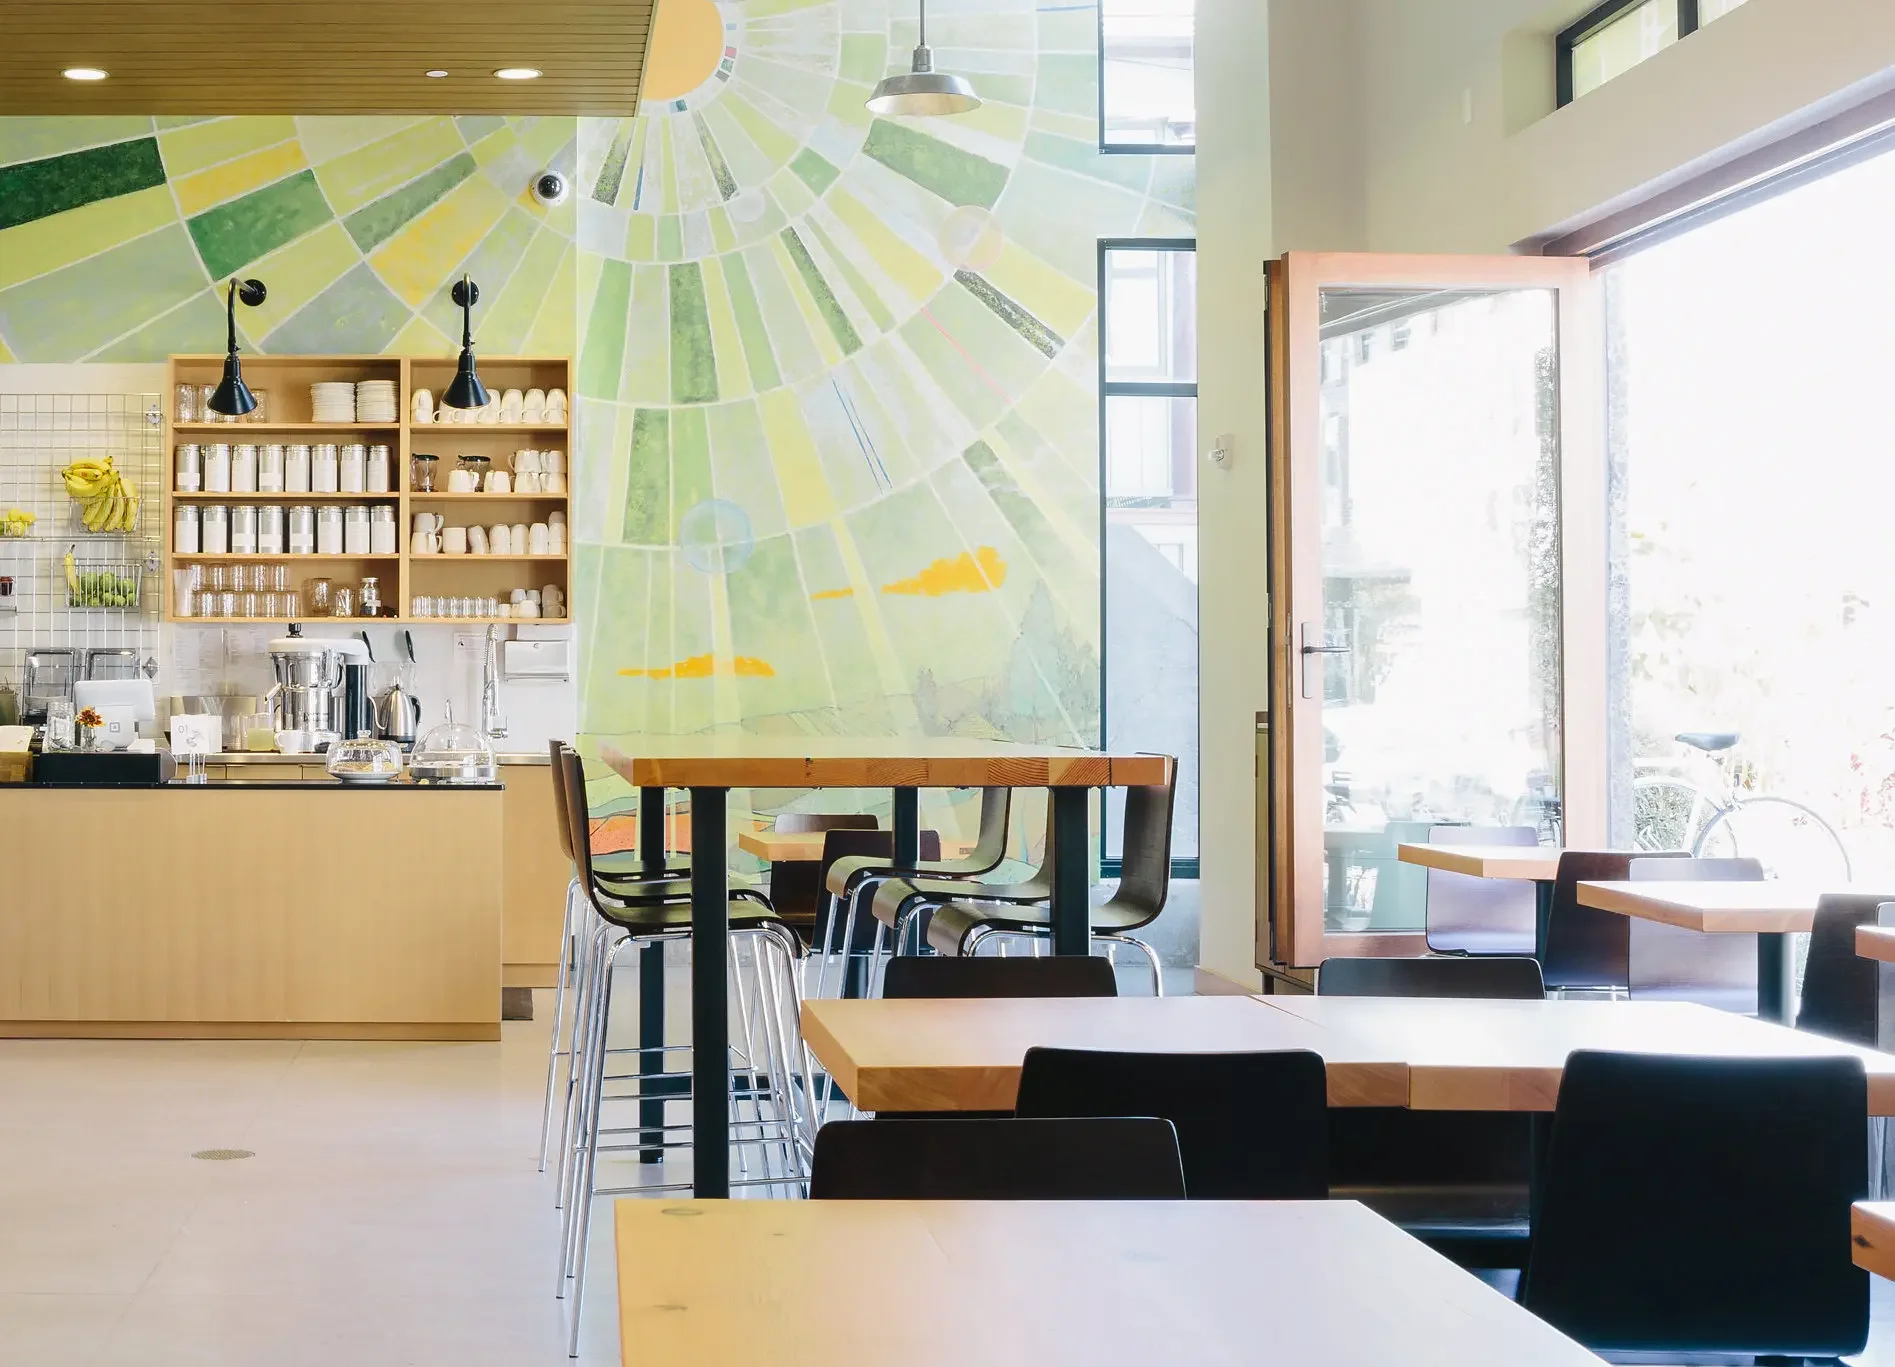
Restaurants
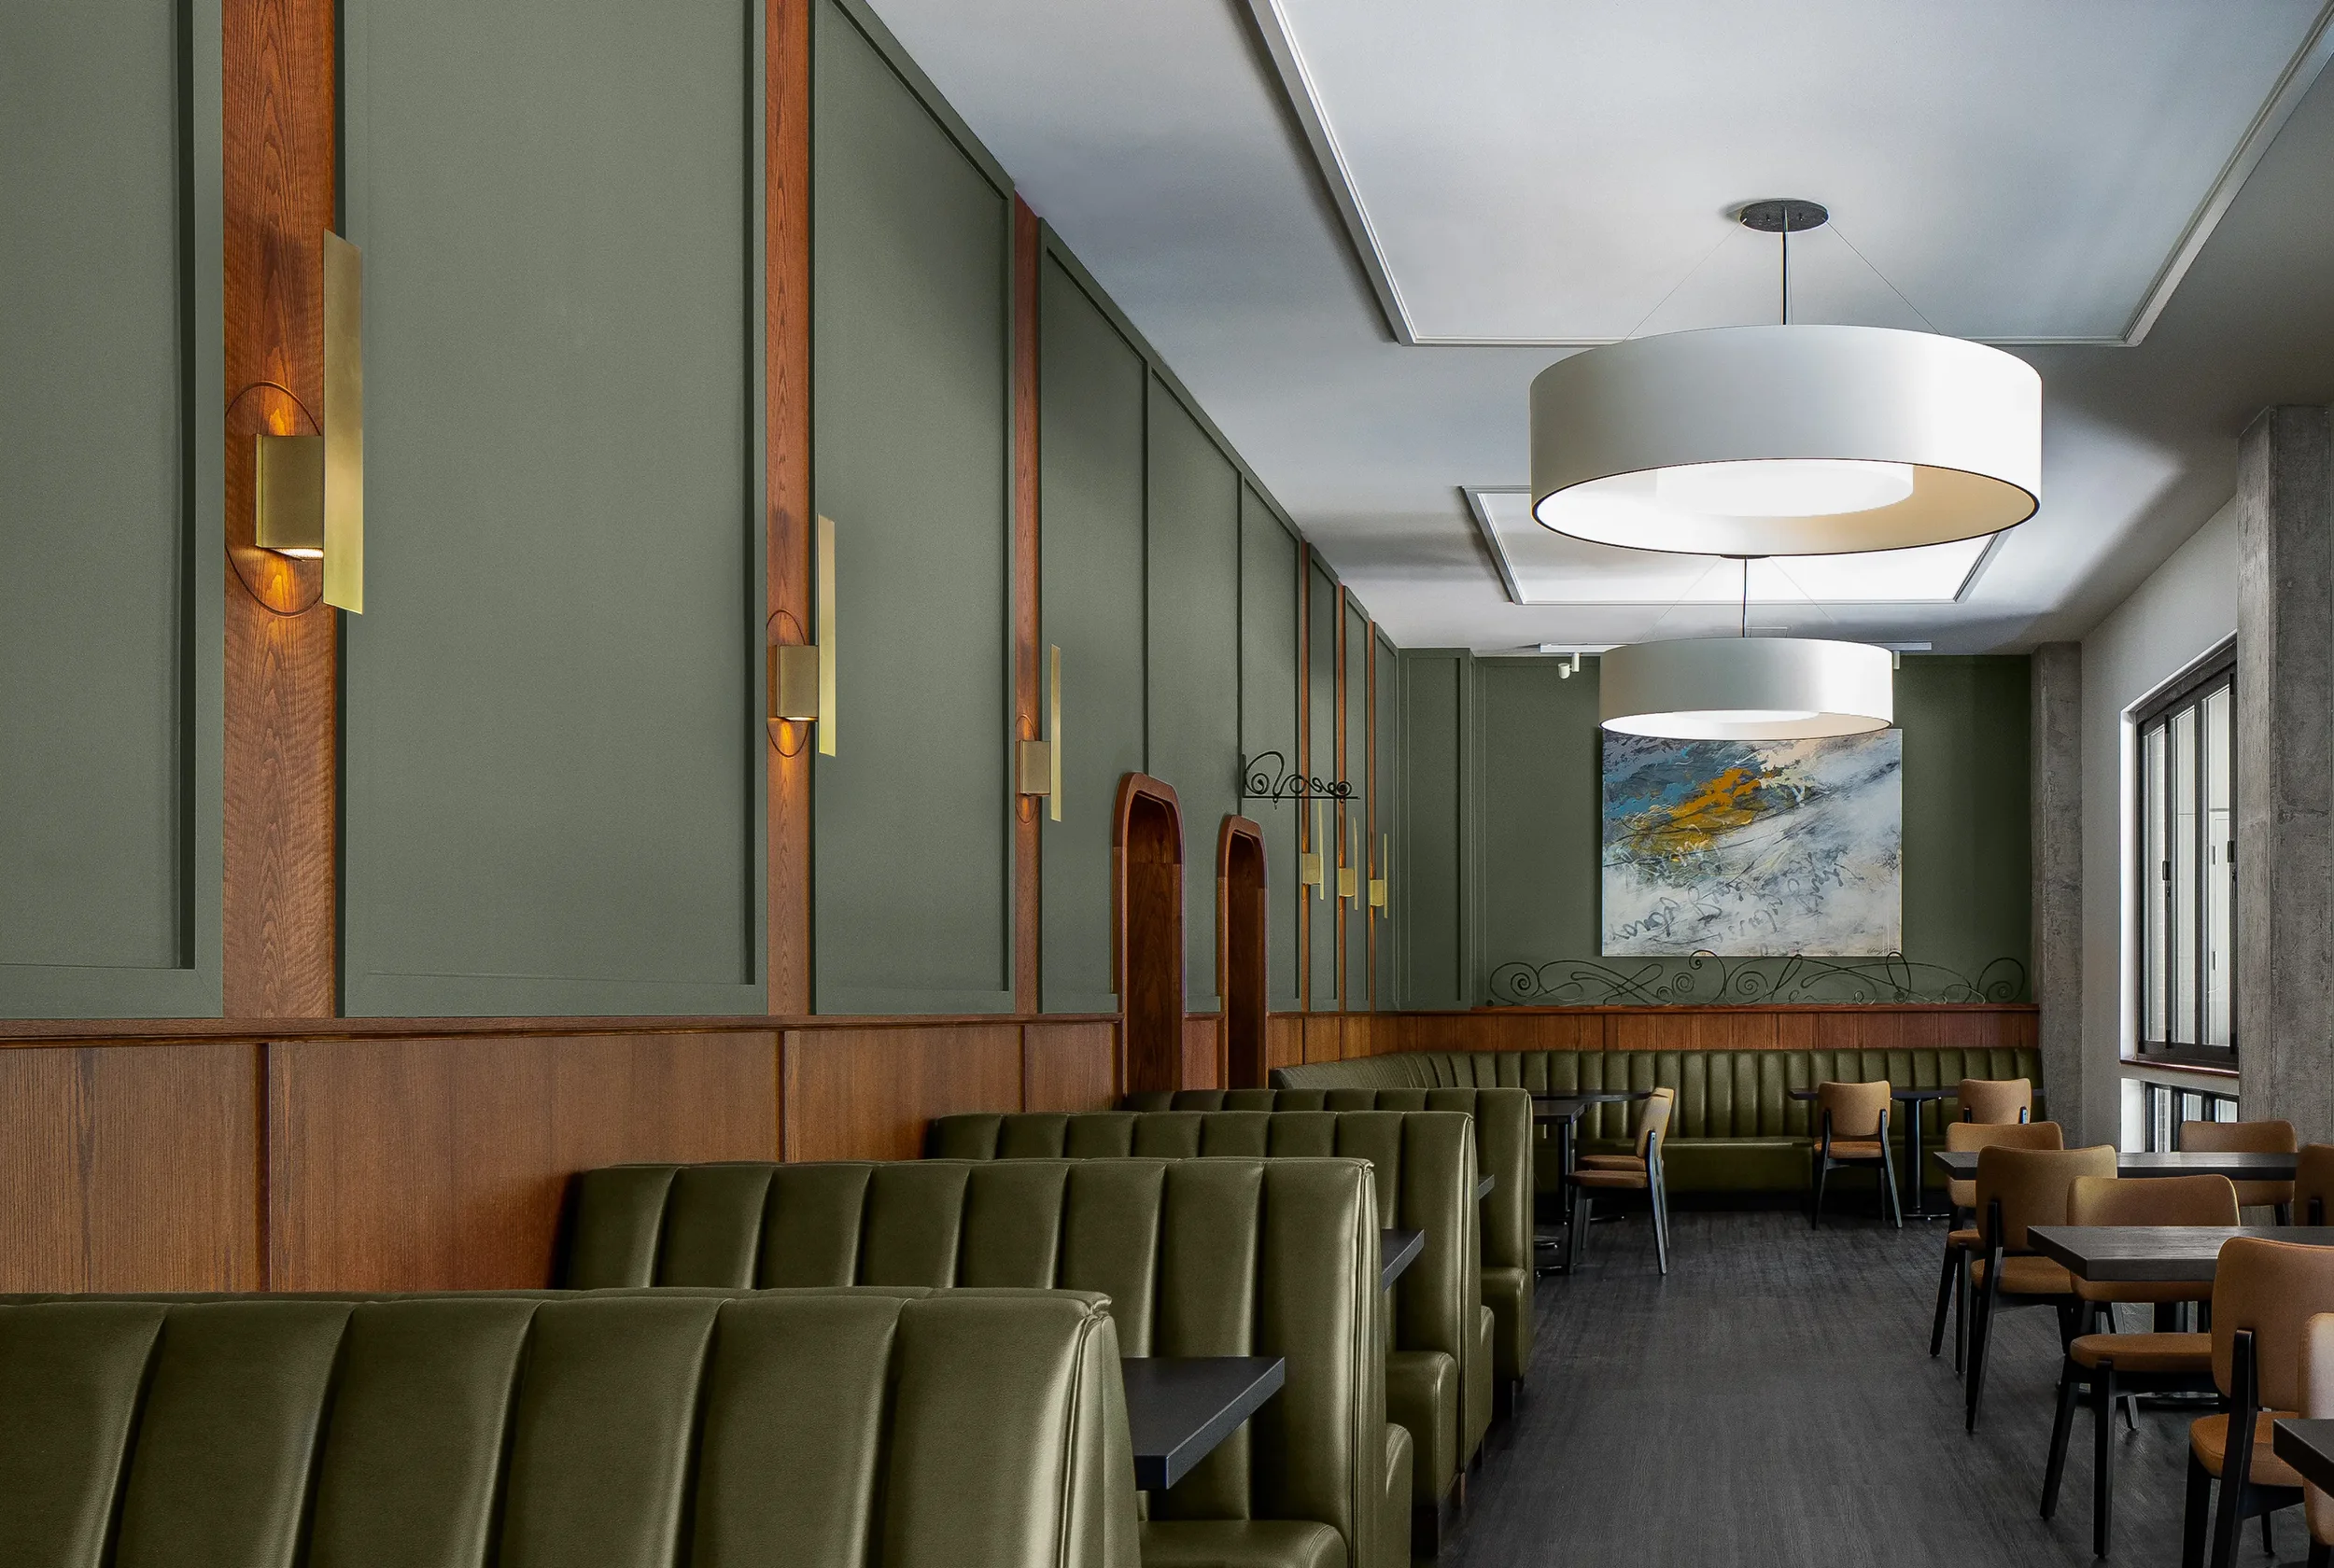
Guest experience, operational flow, kitchen coordination, seating, permits, and every layer between concept and opening night.
Workplaces
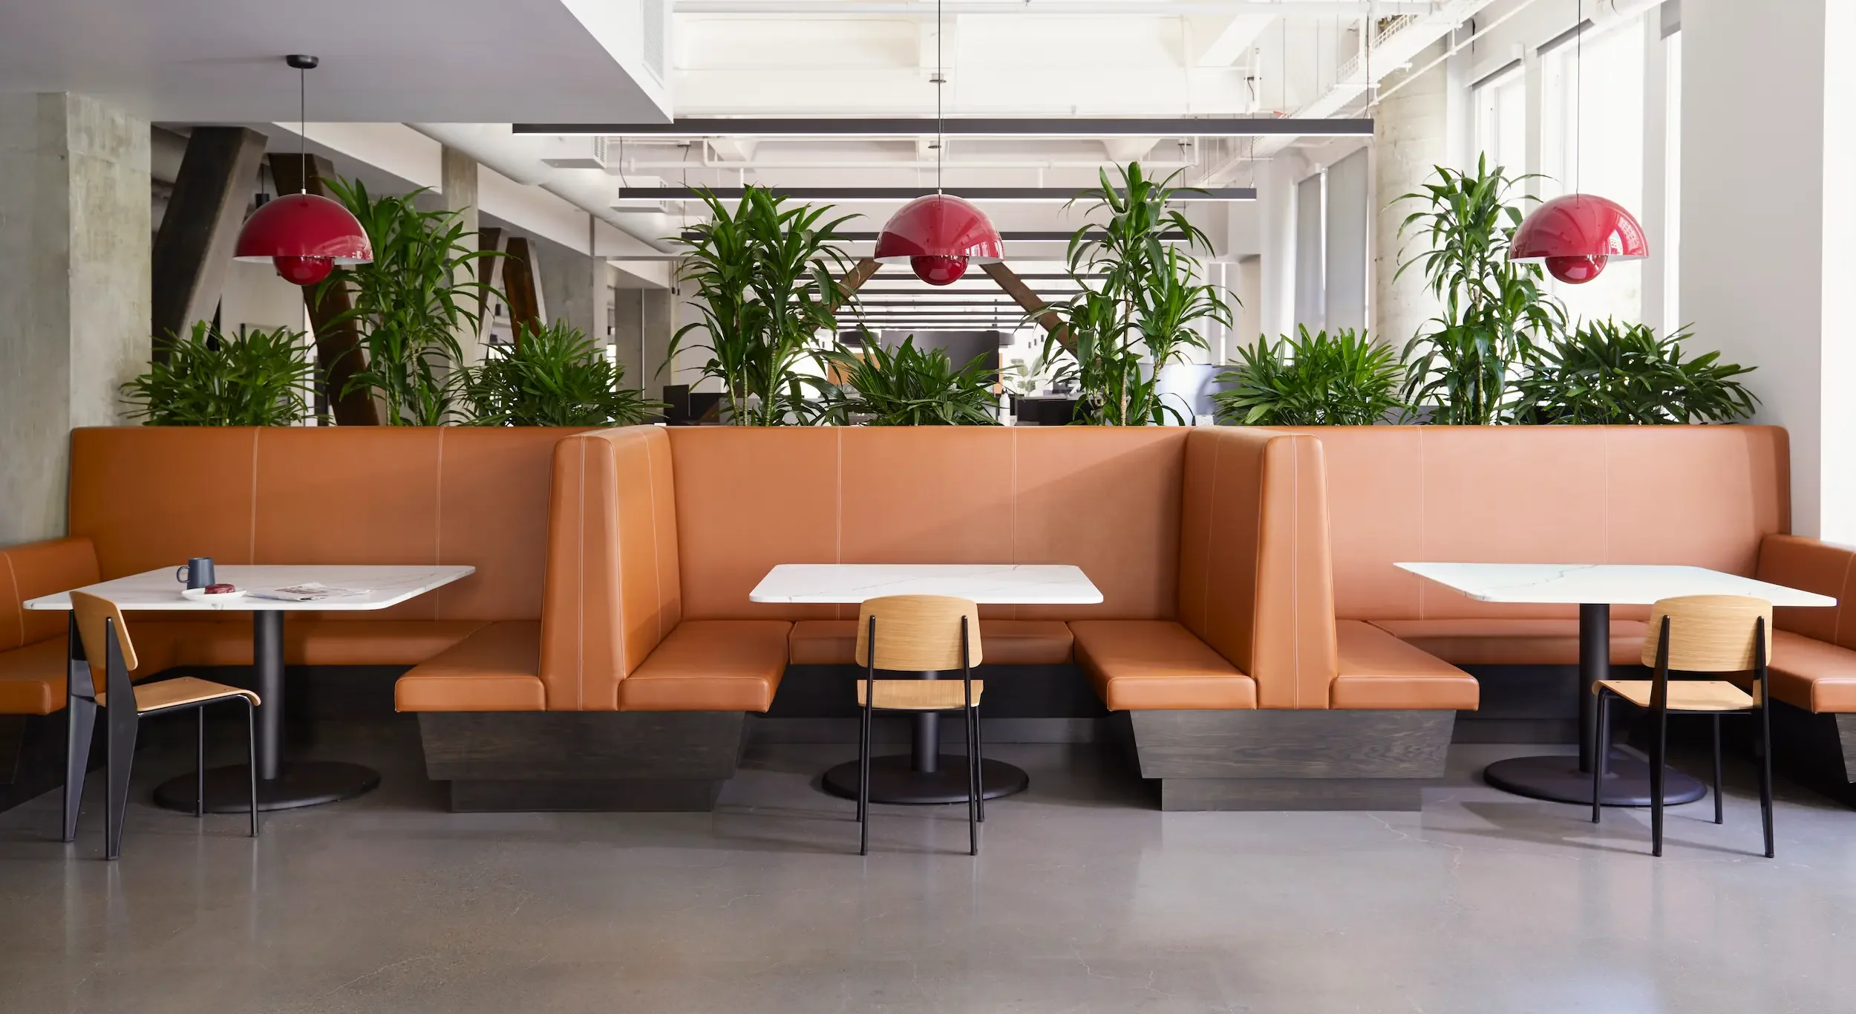
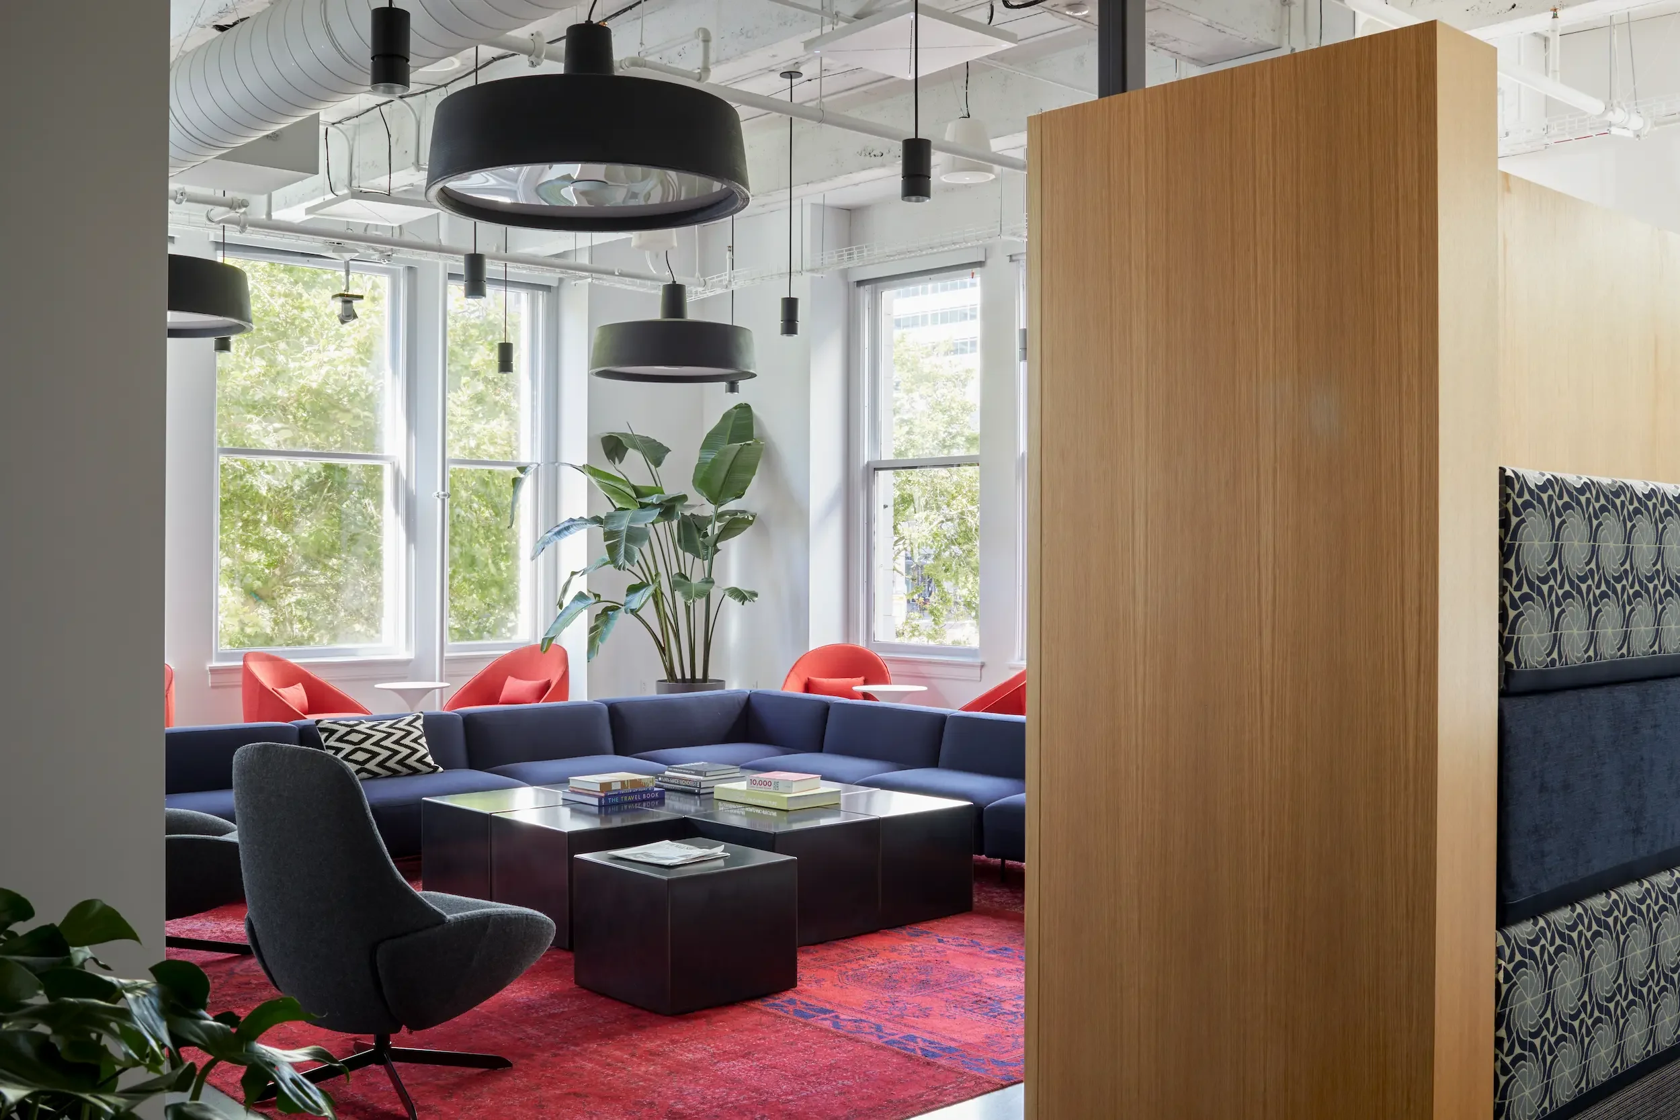
Offices that borrow from hospitality, build culture, and give people a reason to gather in person.
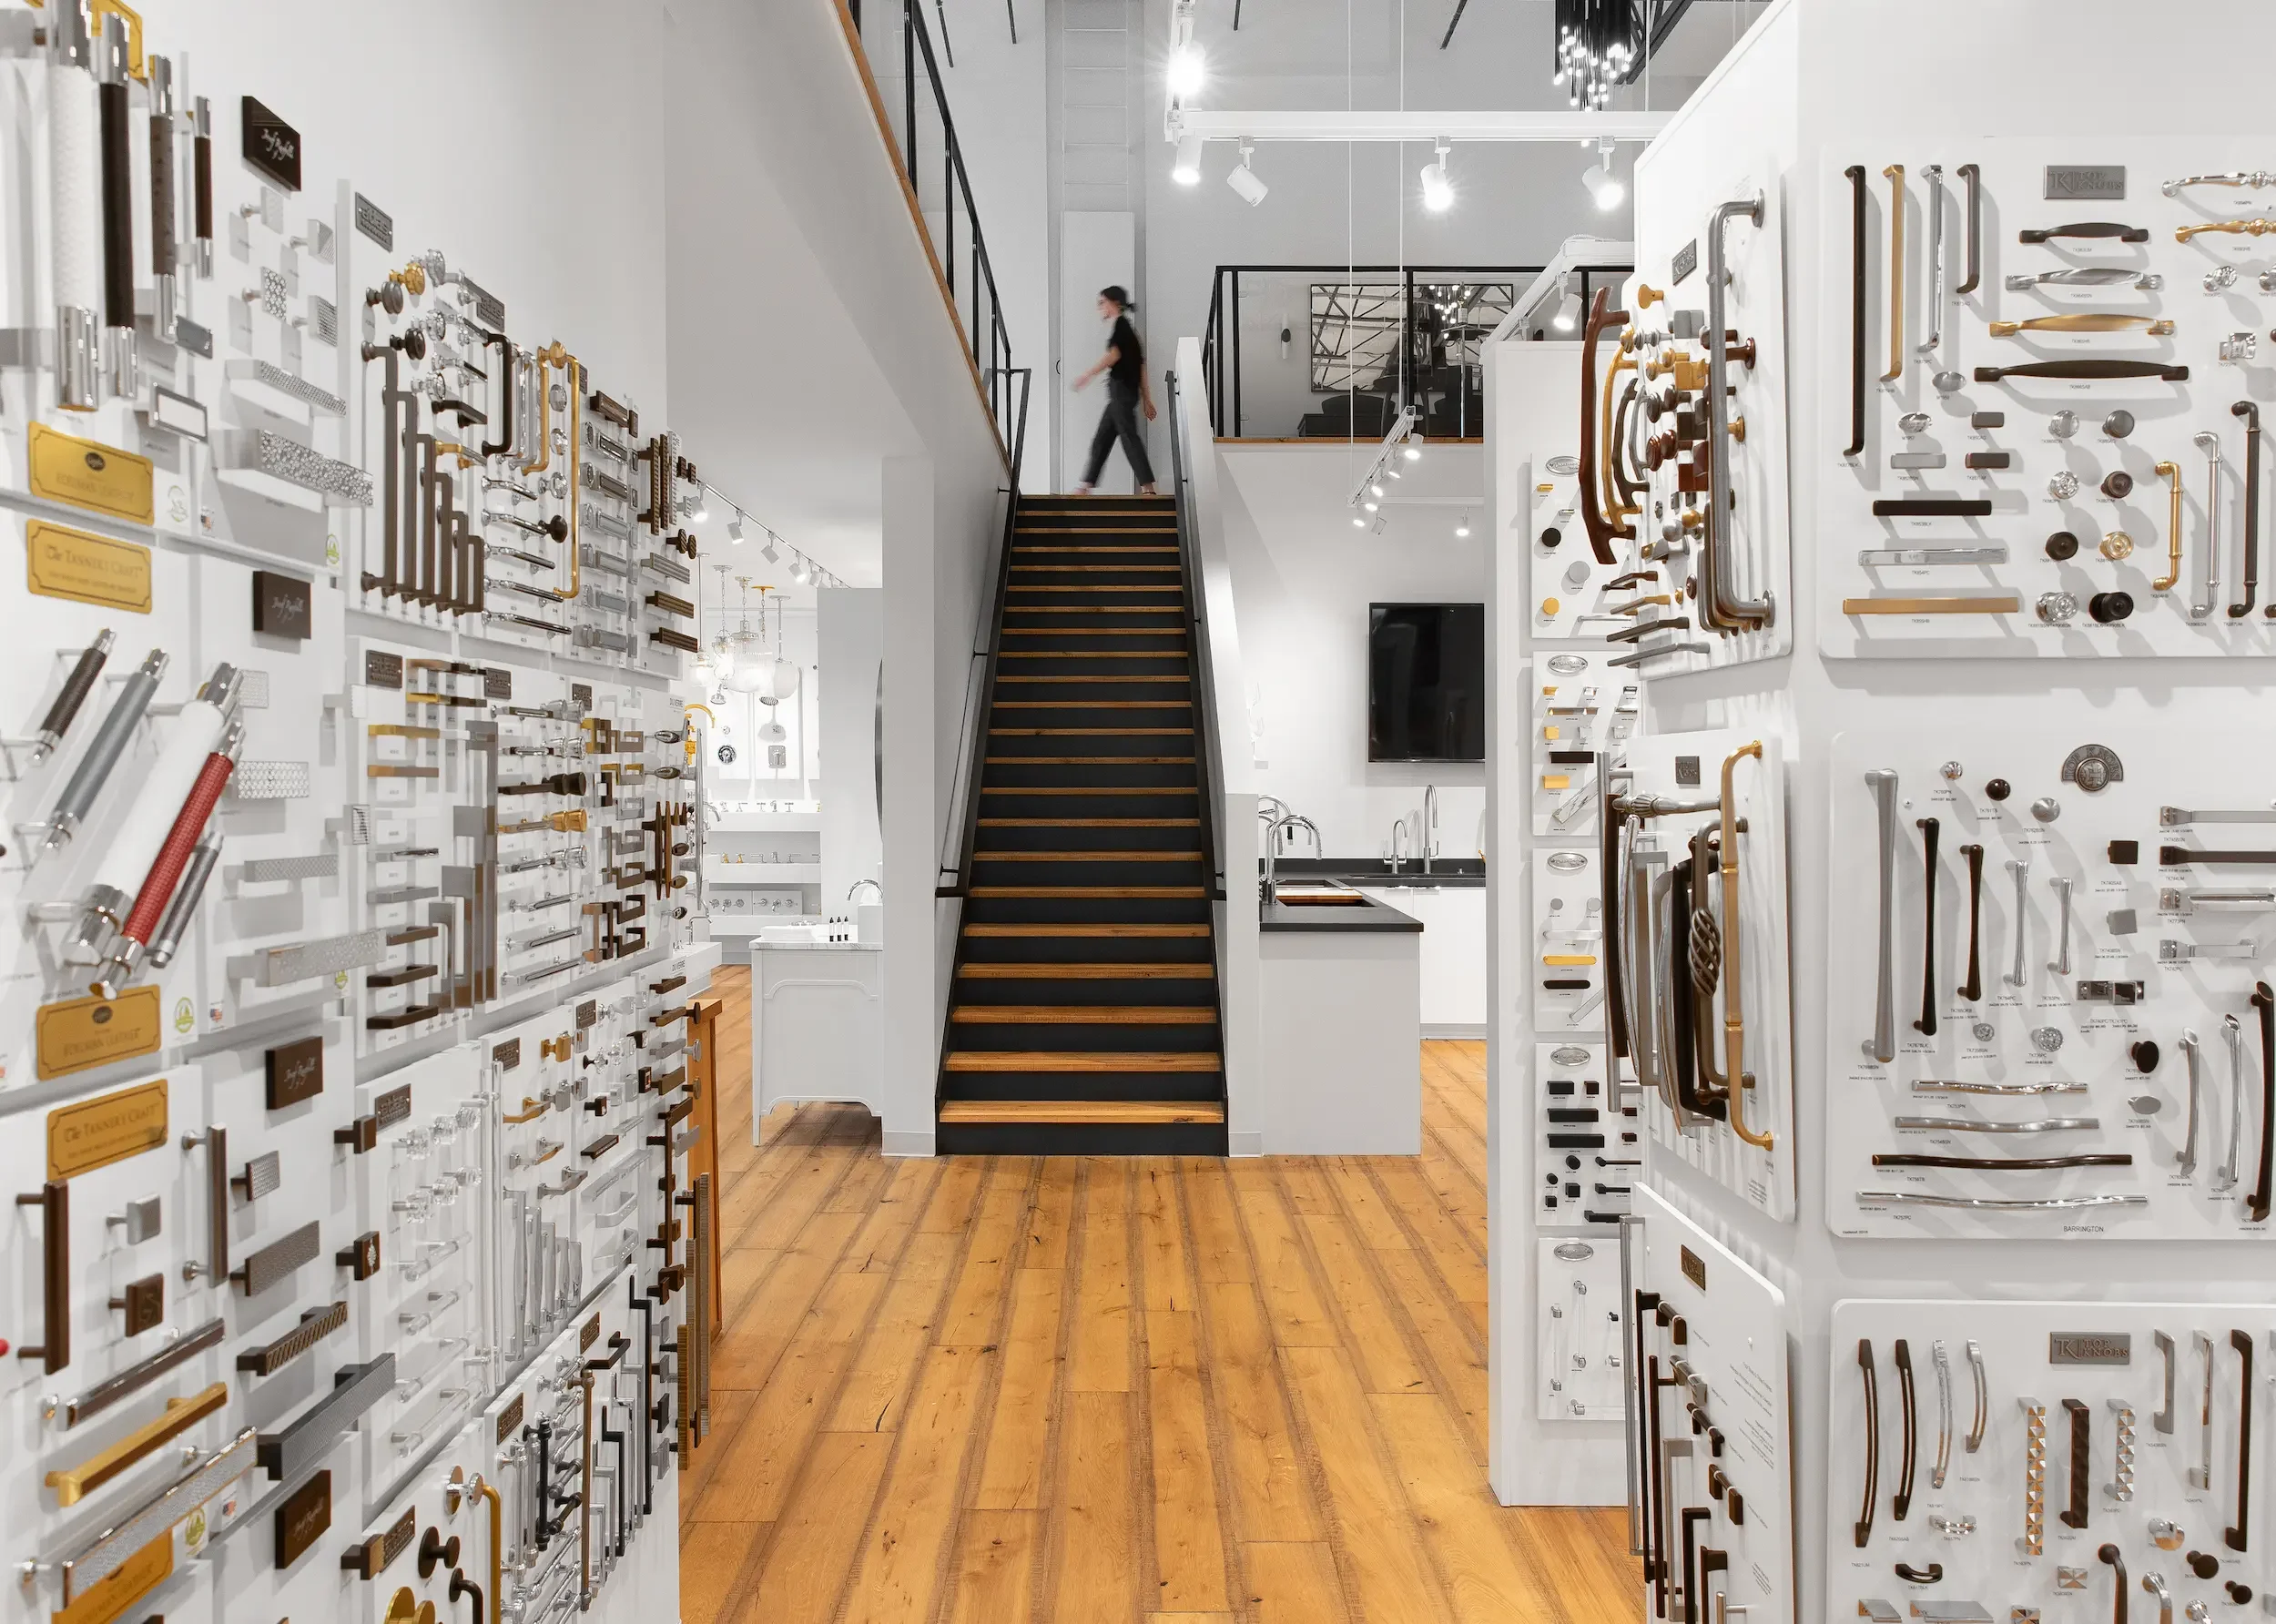
Retail
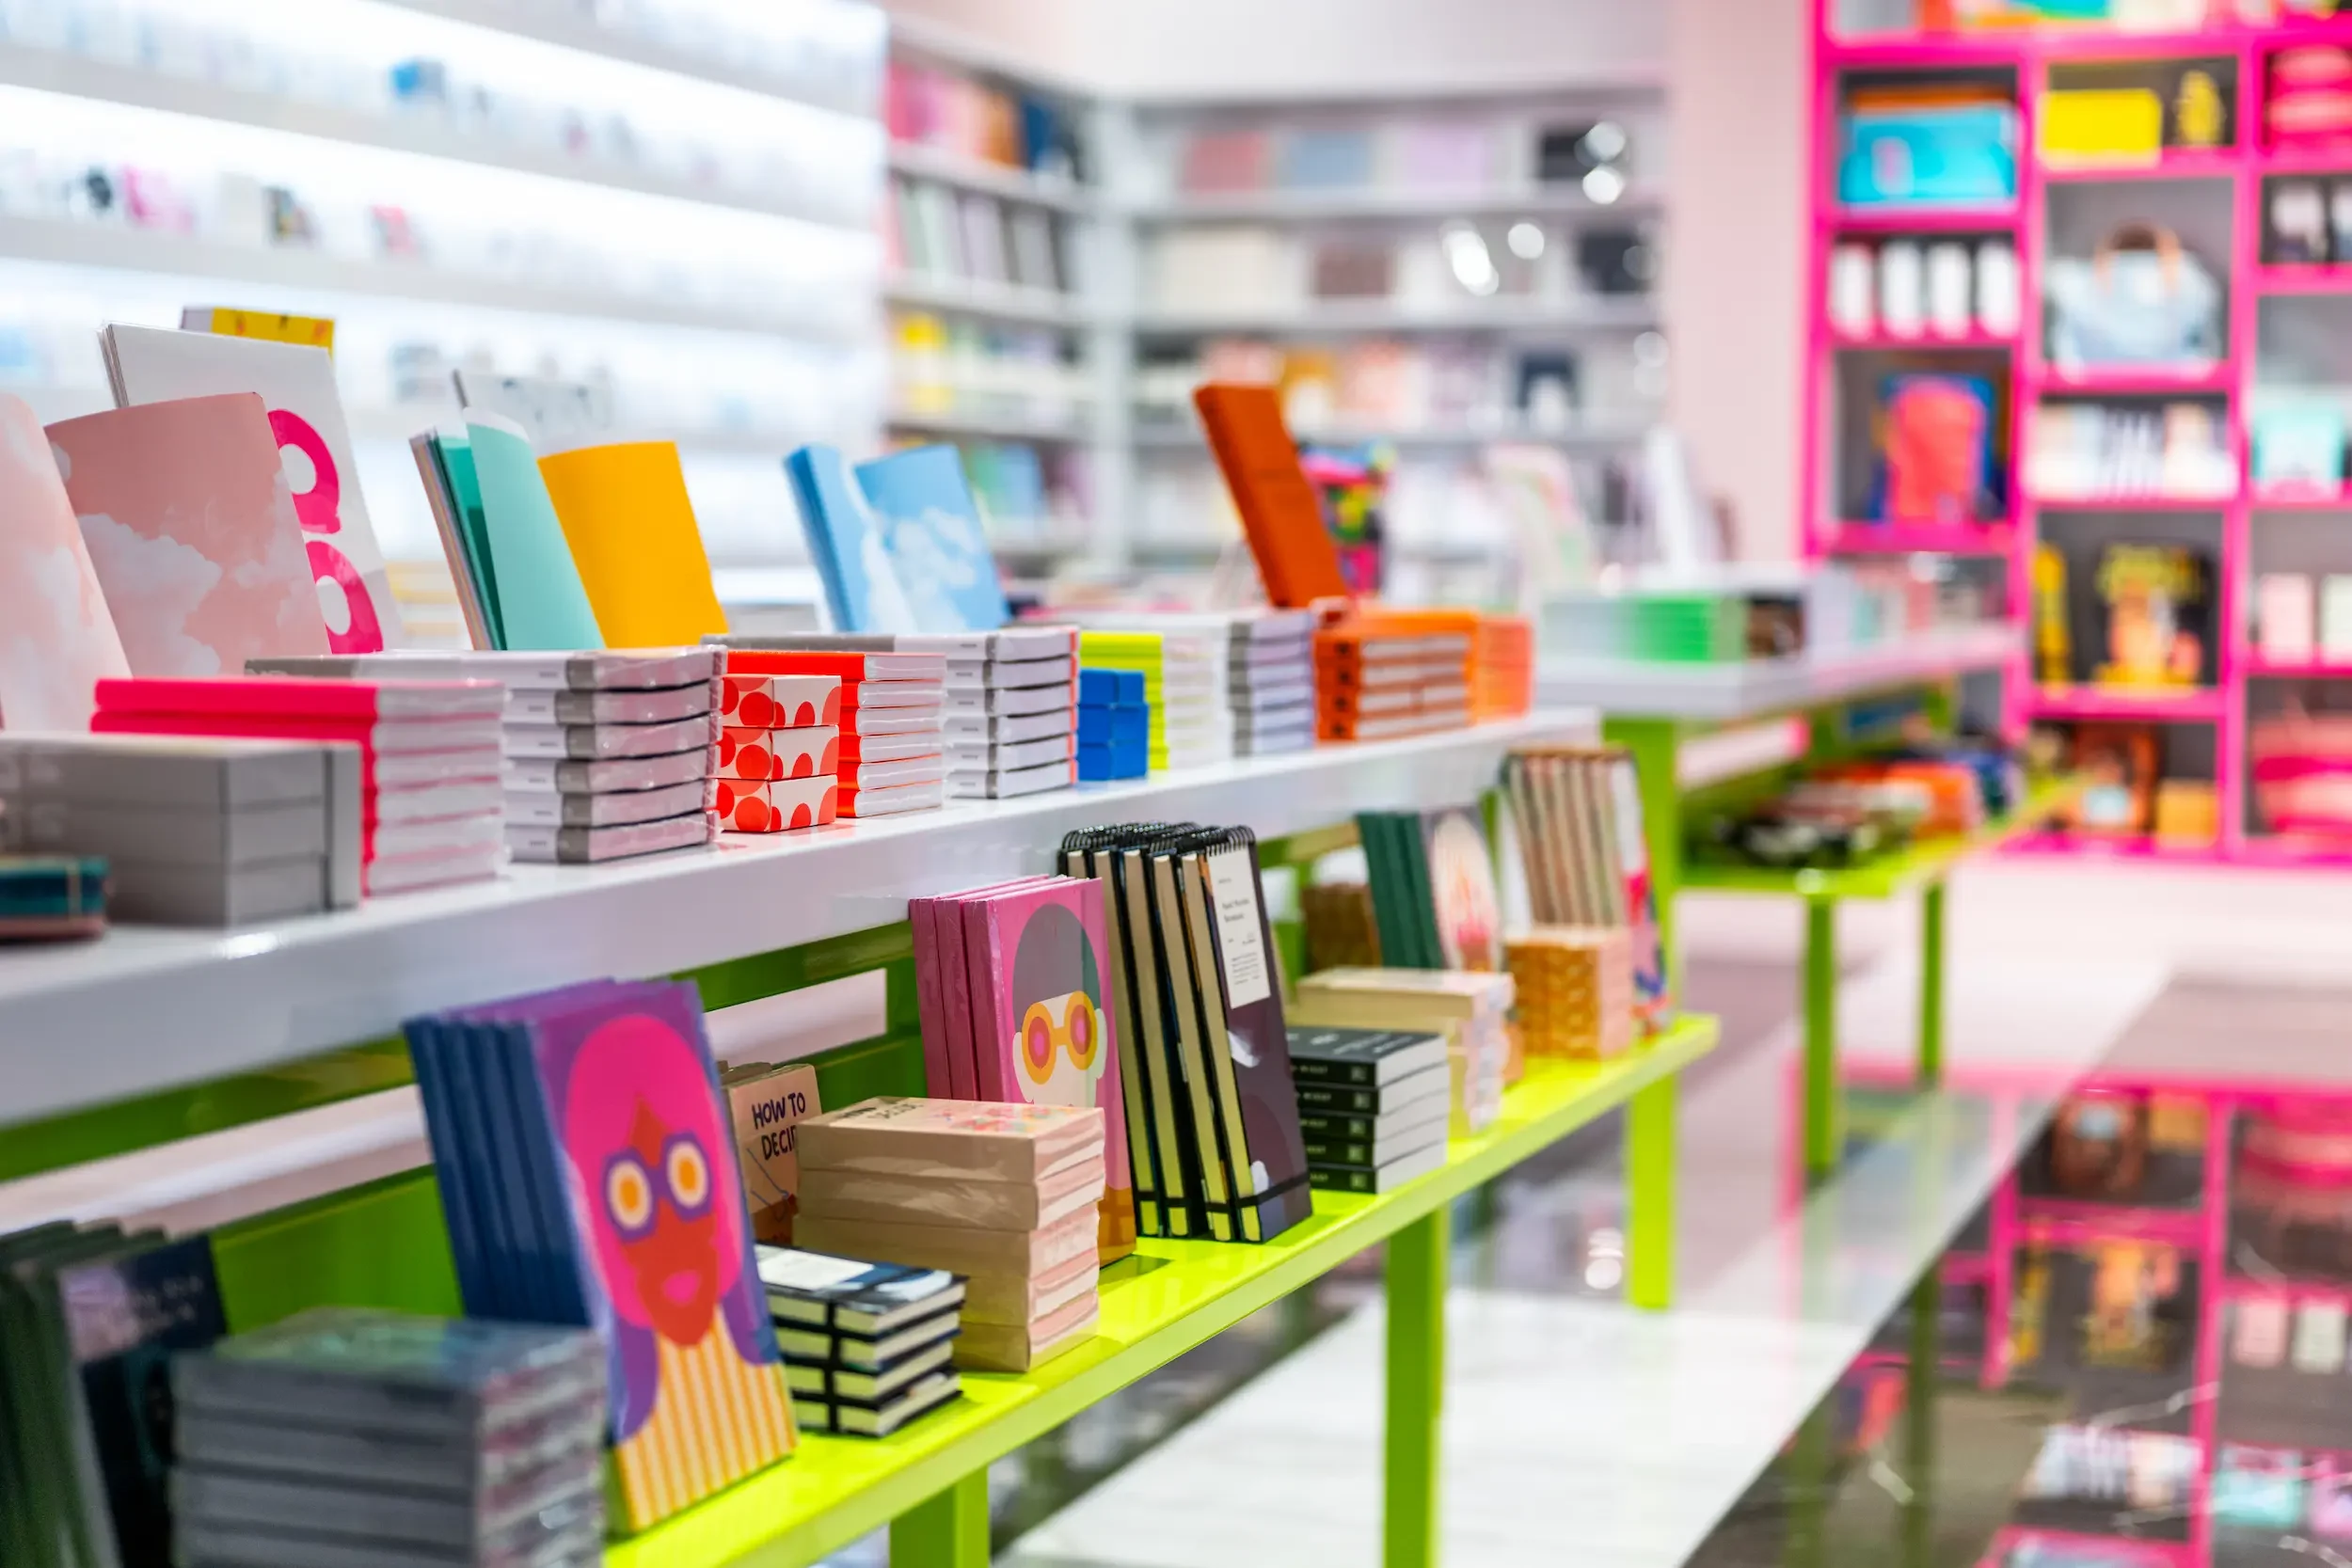
Branded environments that make products easier to discover and turn shopping into a memorable physical experience.
Multifamily
Lobbies, leasing spaces, amenities, corridors, and unit finishes that establish identity and belonging.
Wellness + social
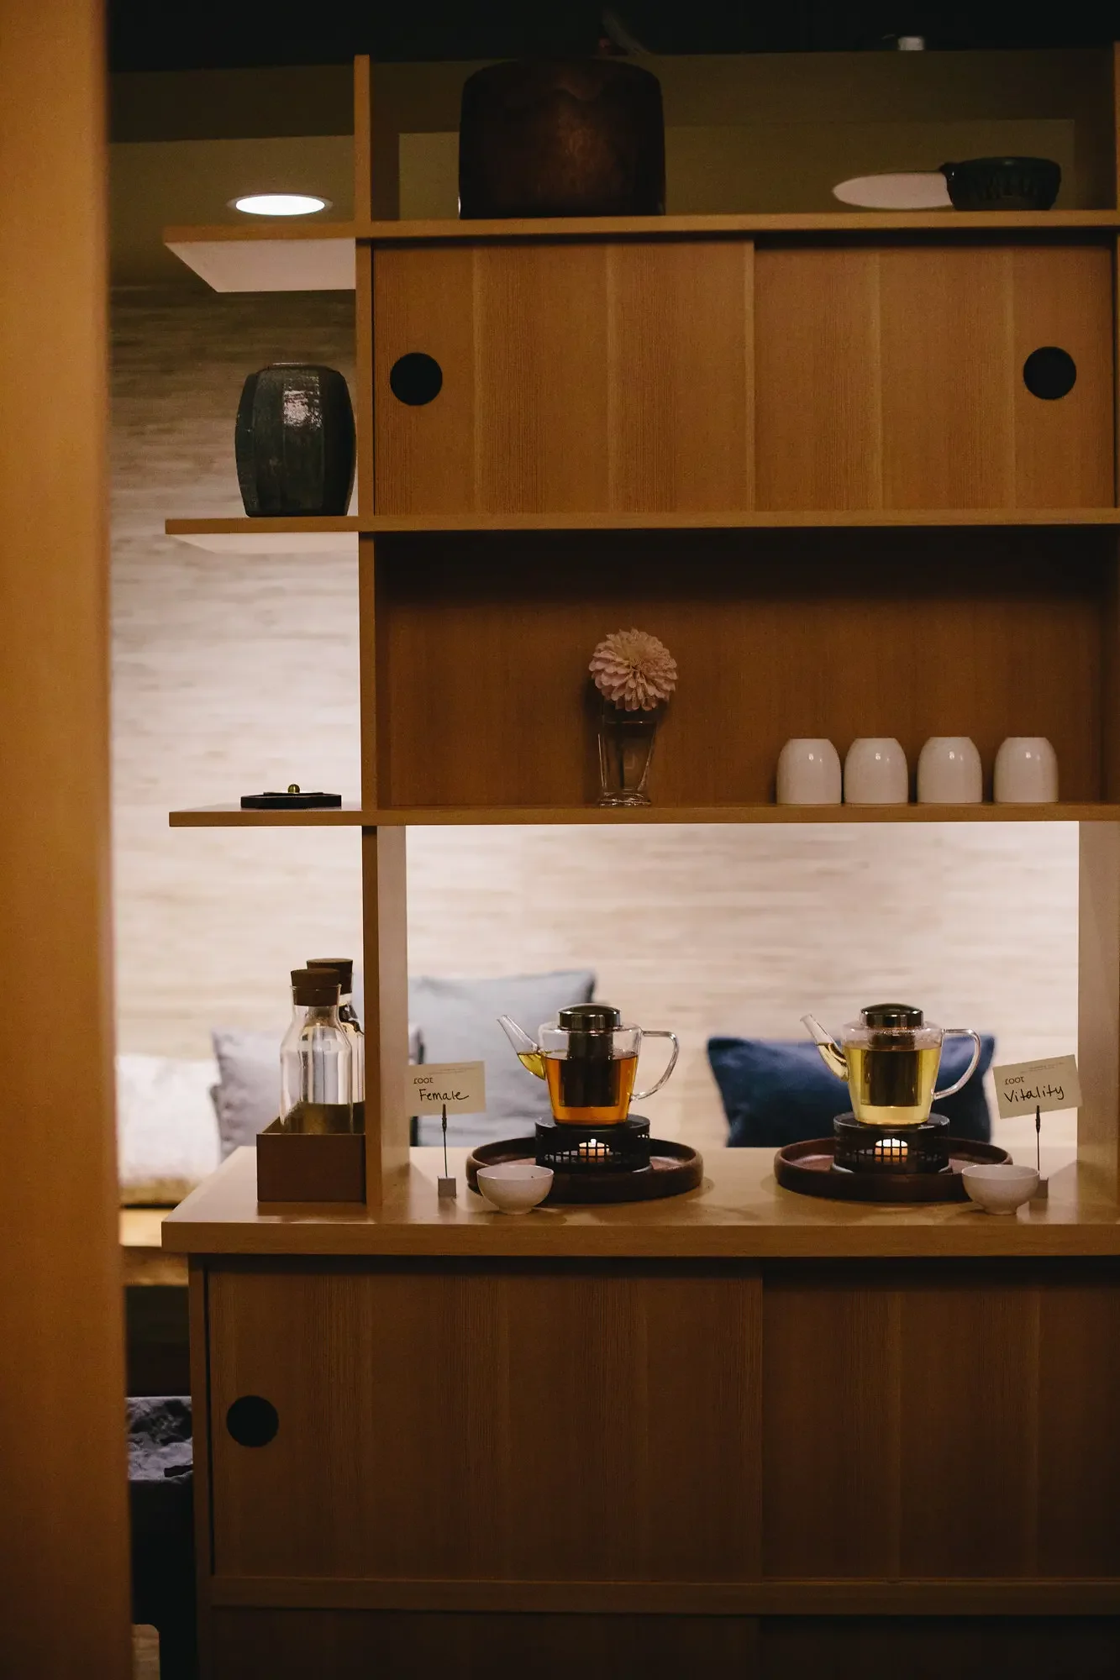
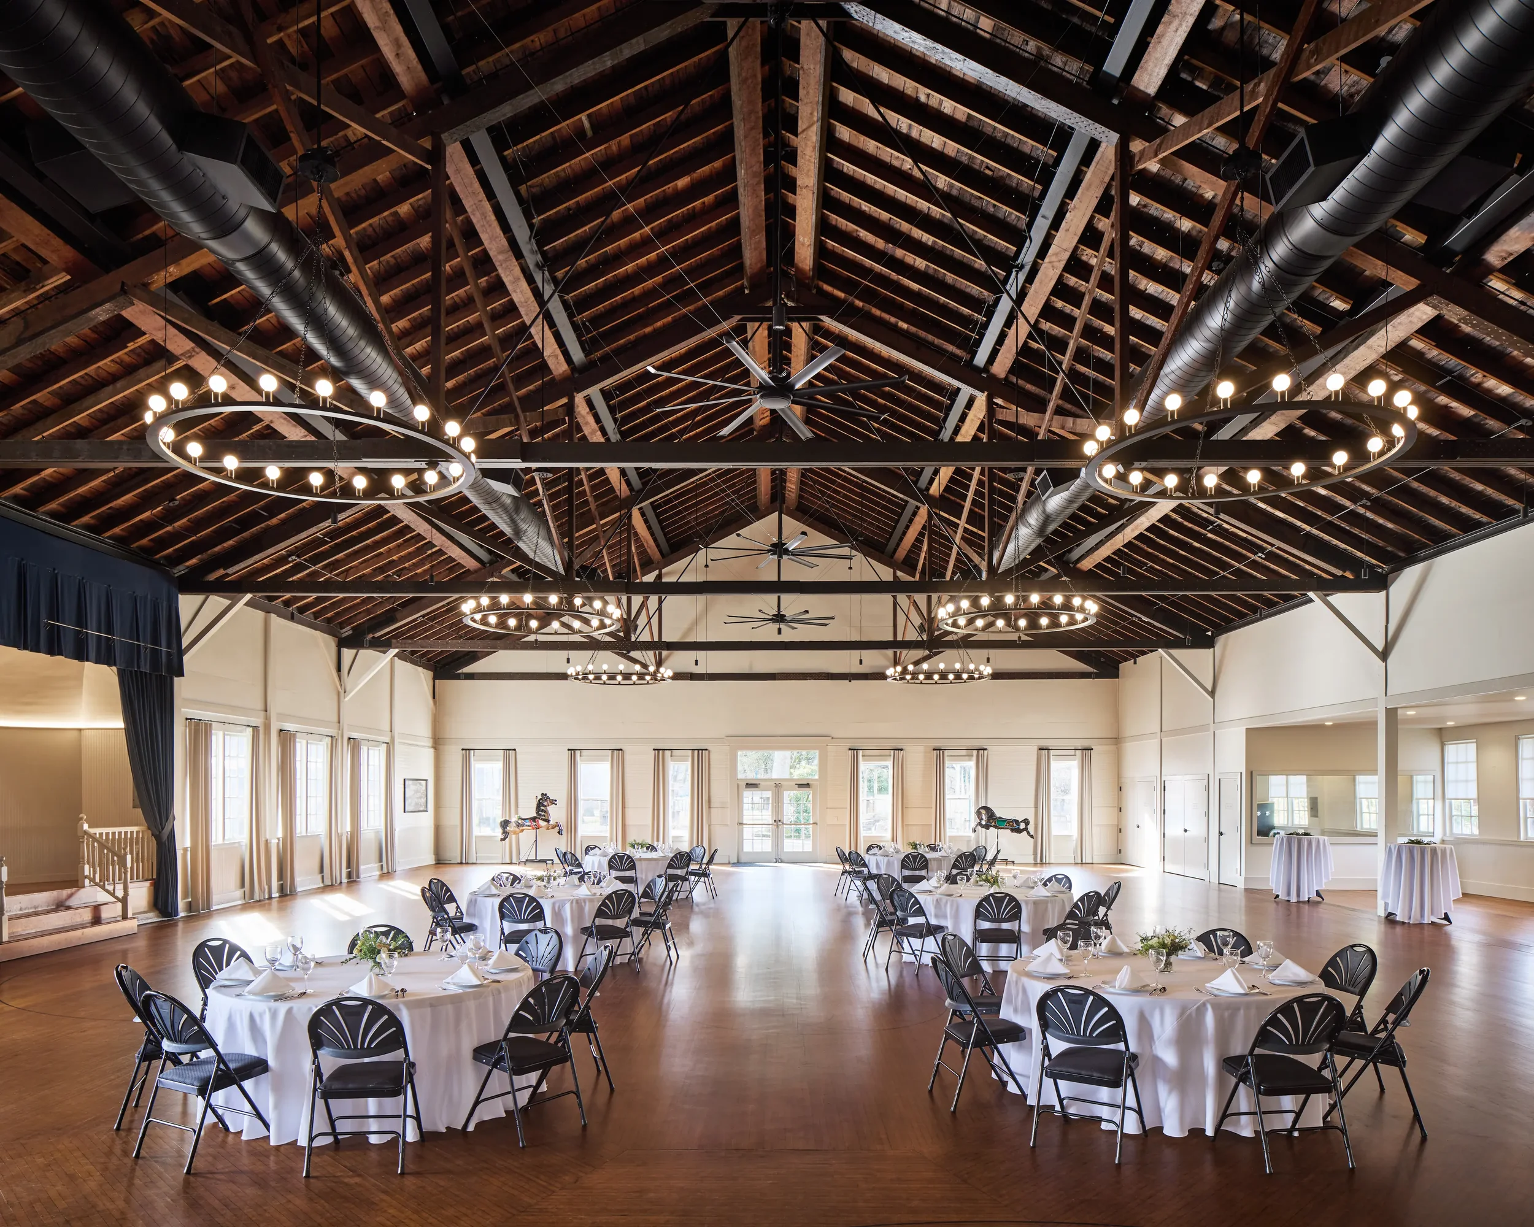
Spas, clubs, and restorative spaces where comfort, privacy, community, and operations must work together.
Tenant improvements
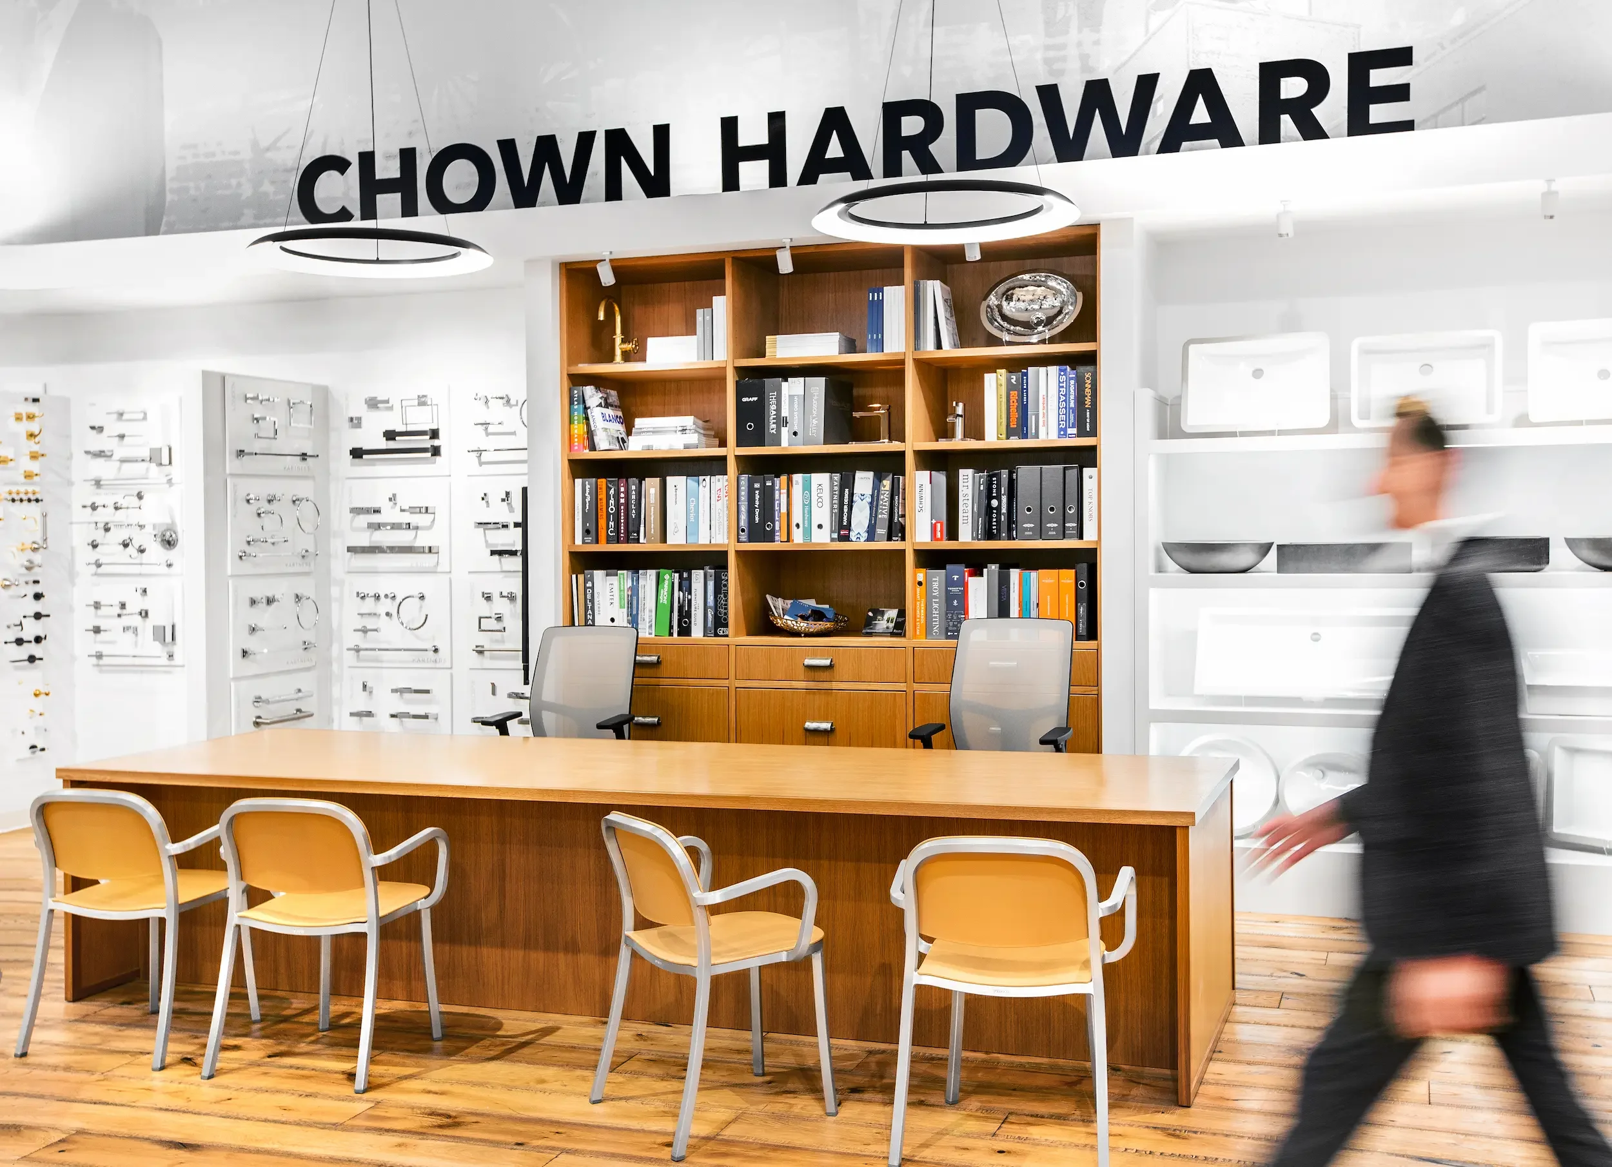
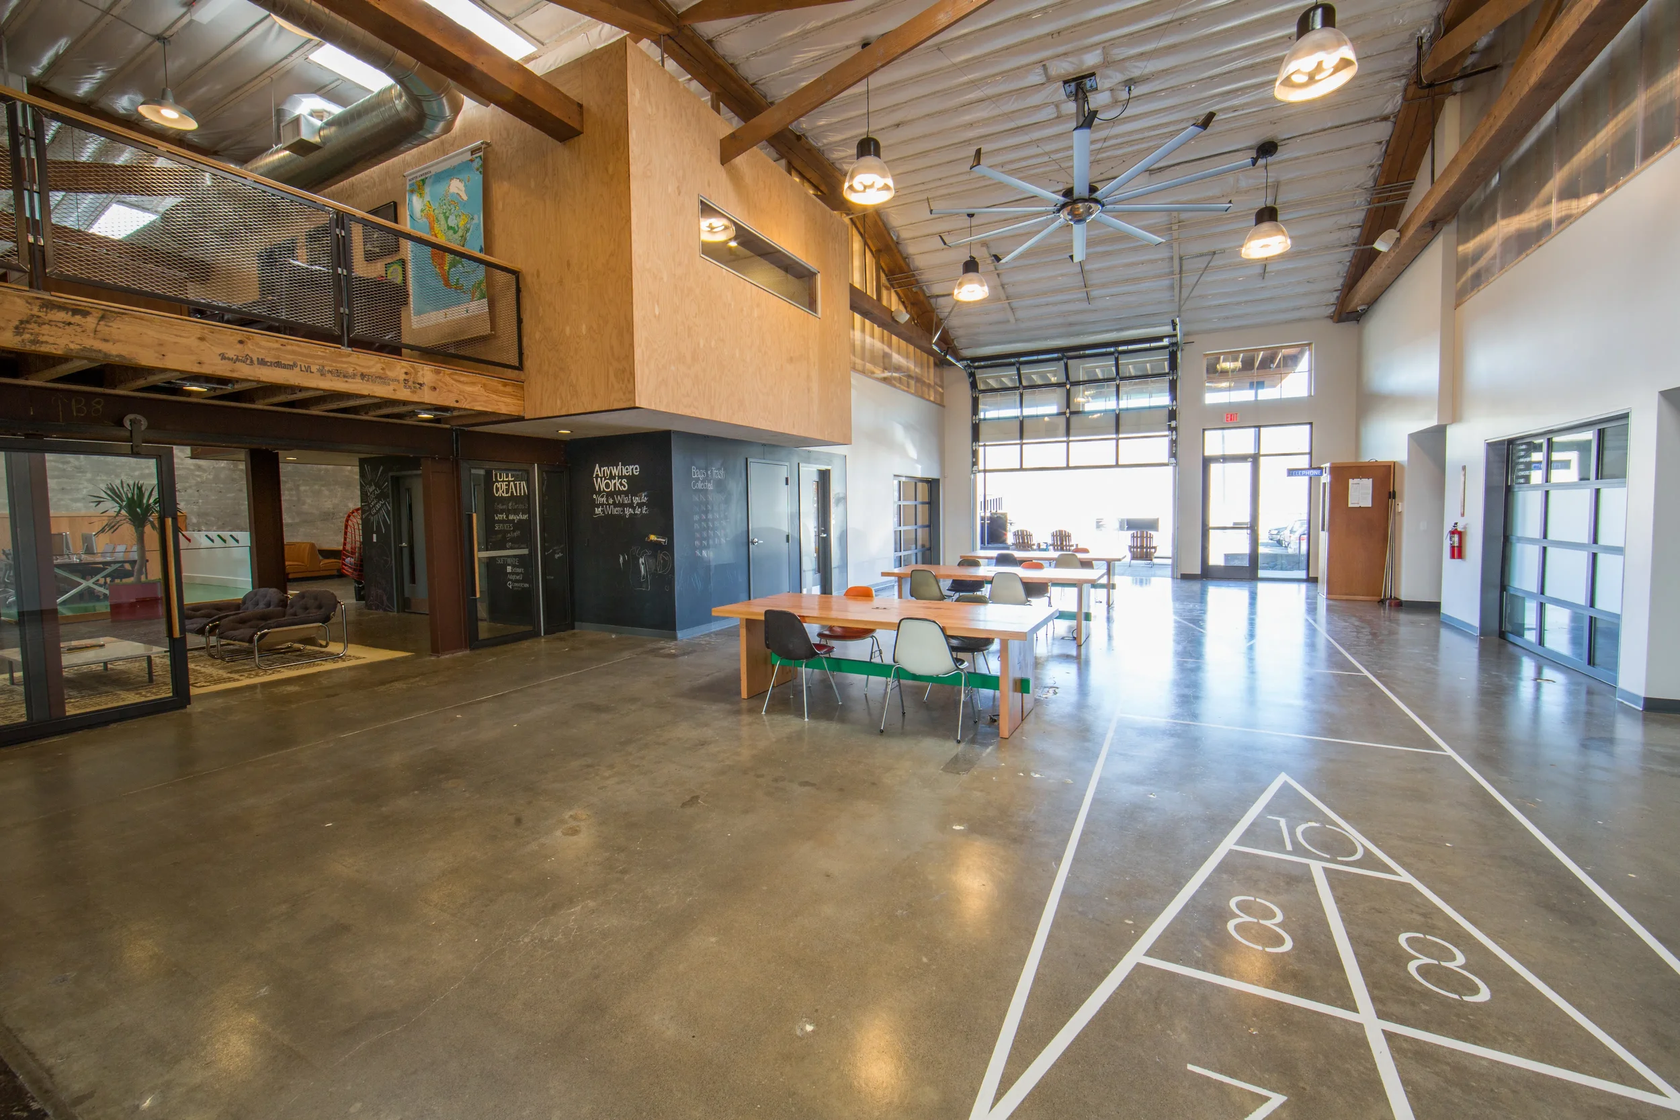
Test fits, adaptive reuse, interior architecture, code analysis, documentation, permitting, and construction support.
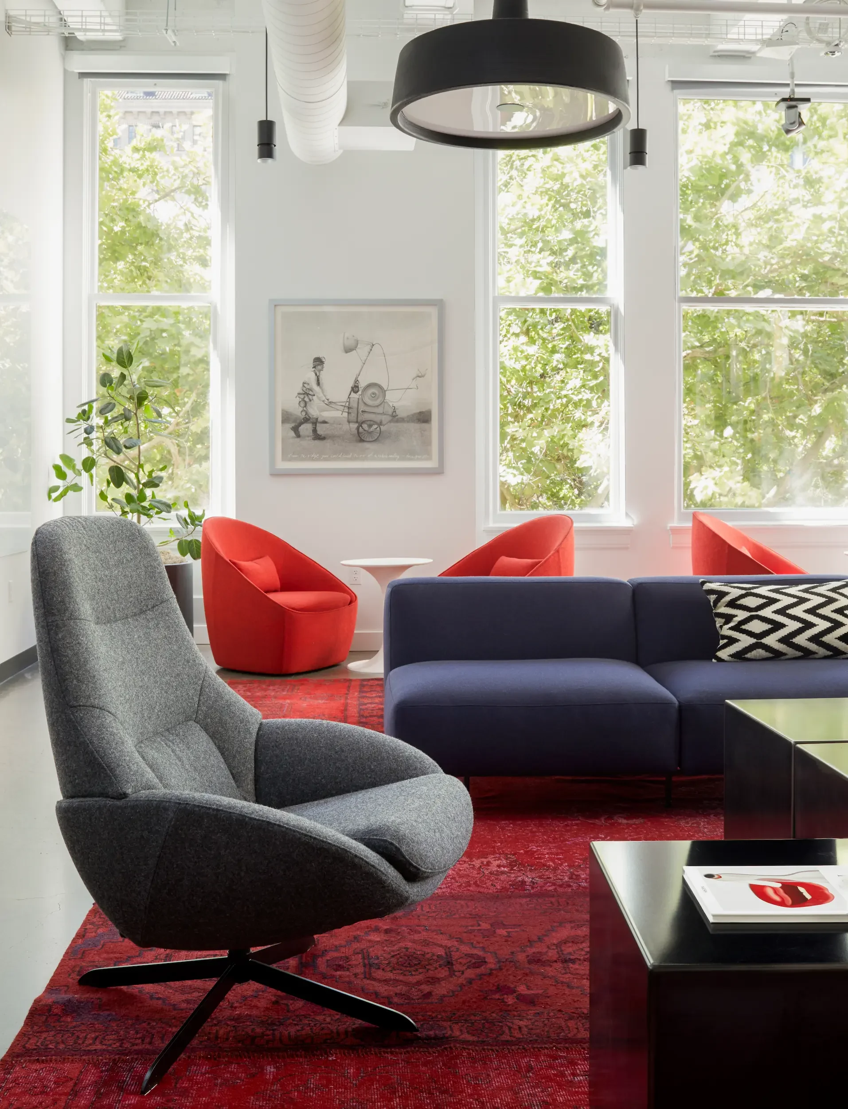
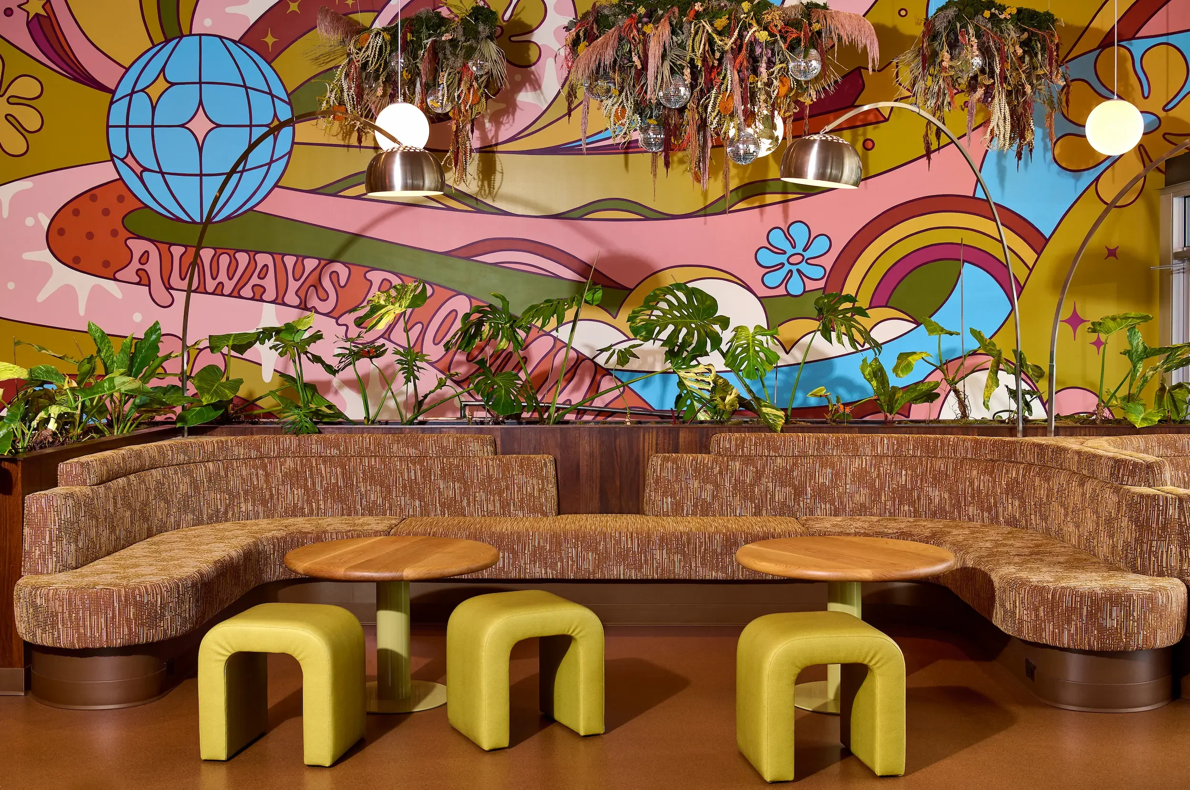
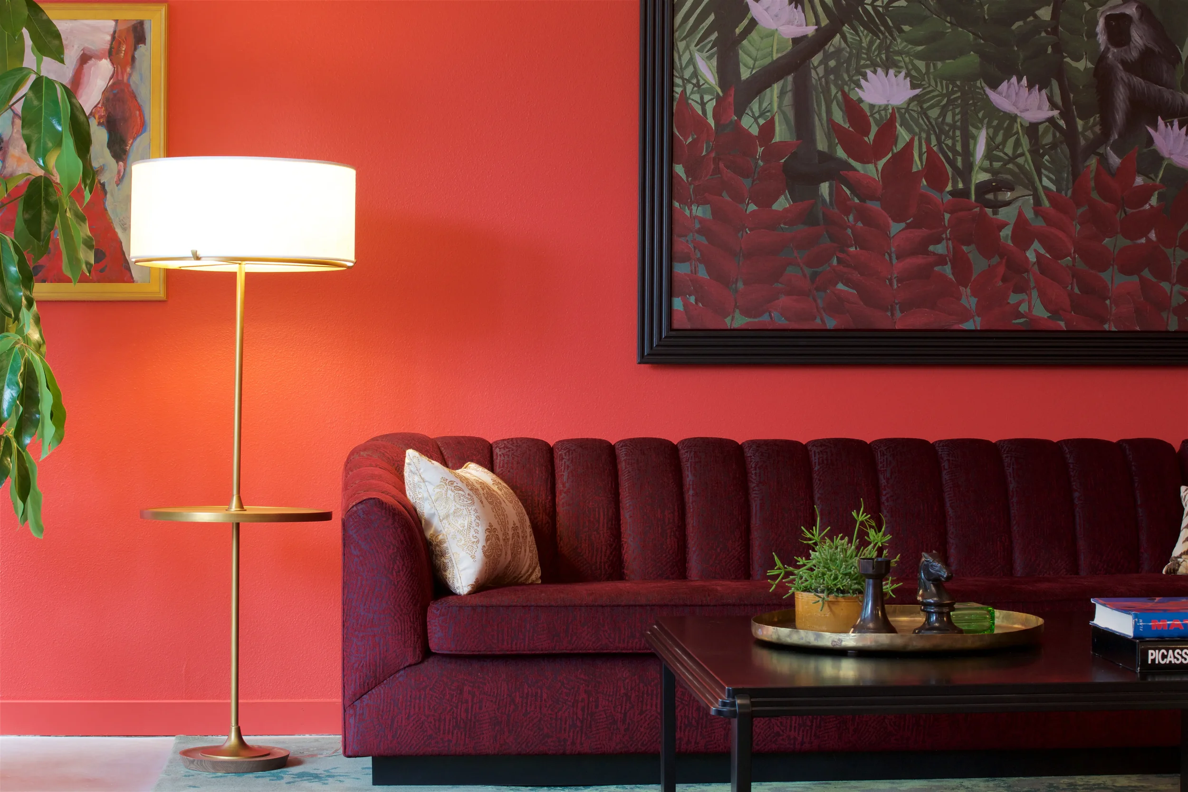
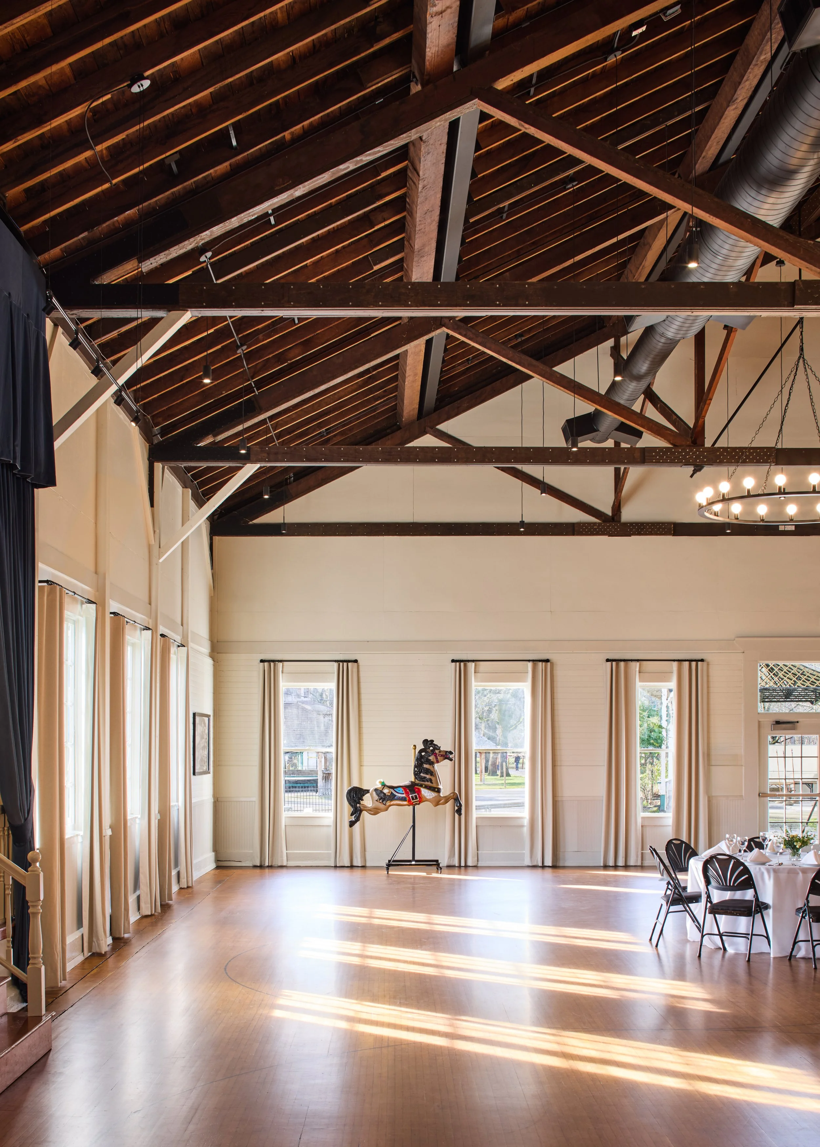
The visible experience. And everything behind it.
We can lead the entire project or step in where you need us, keeping experience, technical requirements, budget, and installation connected.
Evaluate the opportunity
Site review, programming, test fits, lease planning, existing-condition analysis, code and occupancy research, and early budget alignment before a major commitment is made.
Design the experience
Brand integration, concept development, space planning, interior architecture, lighting, material and finish selection, custom fixtures, furniture, art, and styling.
Make it buildable
Permit and construction documentation, consultant coordination, technical detailing, value engineering, contractor communication, and permitting support.
Carry it through
Procurement, vendor management, construction administration, project management, installation, and the final details that turn drawings into a complete place.
“Style, design, years of experience, kindness, professionalism, warmth, and energy. These are just a few of the ways Weedman separates themselves from other design firms.”Kyle C.
Business owner
Tell us what
you're building.
Bring us the lease, the building, the ambitious idea, or the problem no one has solved yet.
Start a conversation ↗