Sunset Lake
An elevated beach getaway, built on midcentury bones.
From changing little to everything.
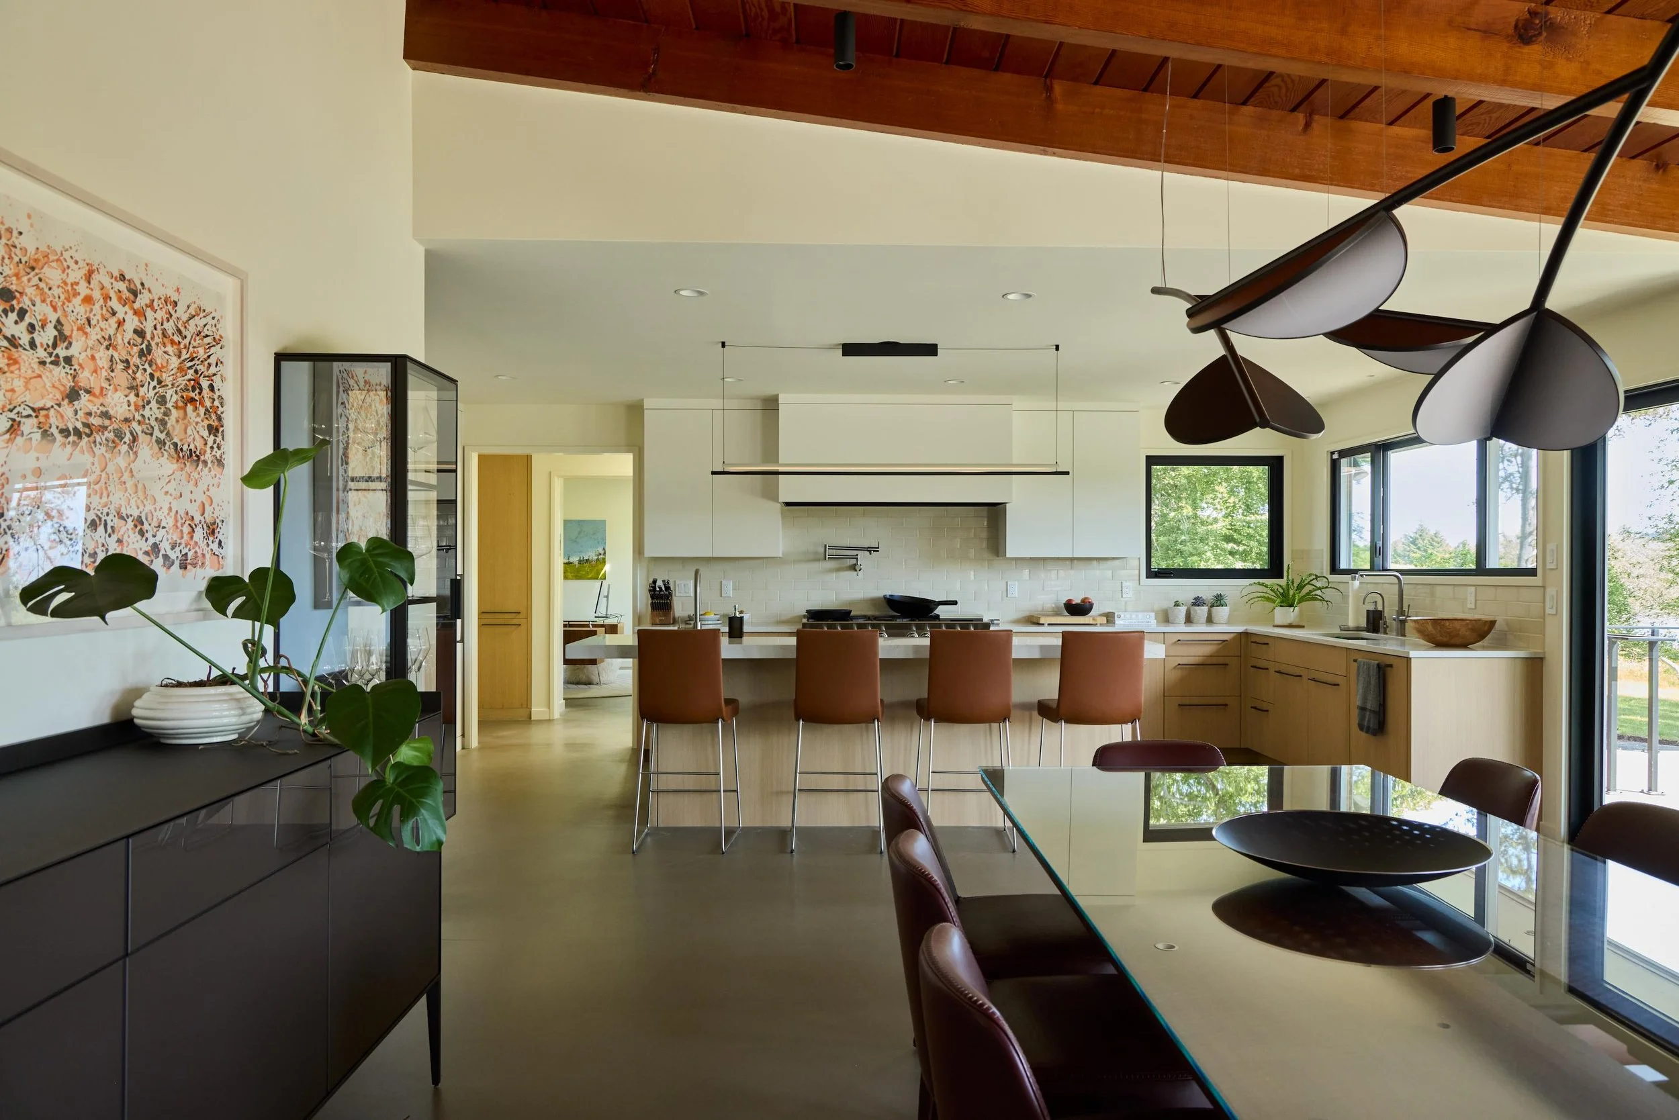
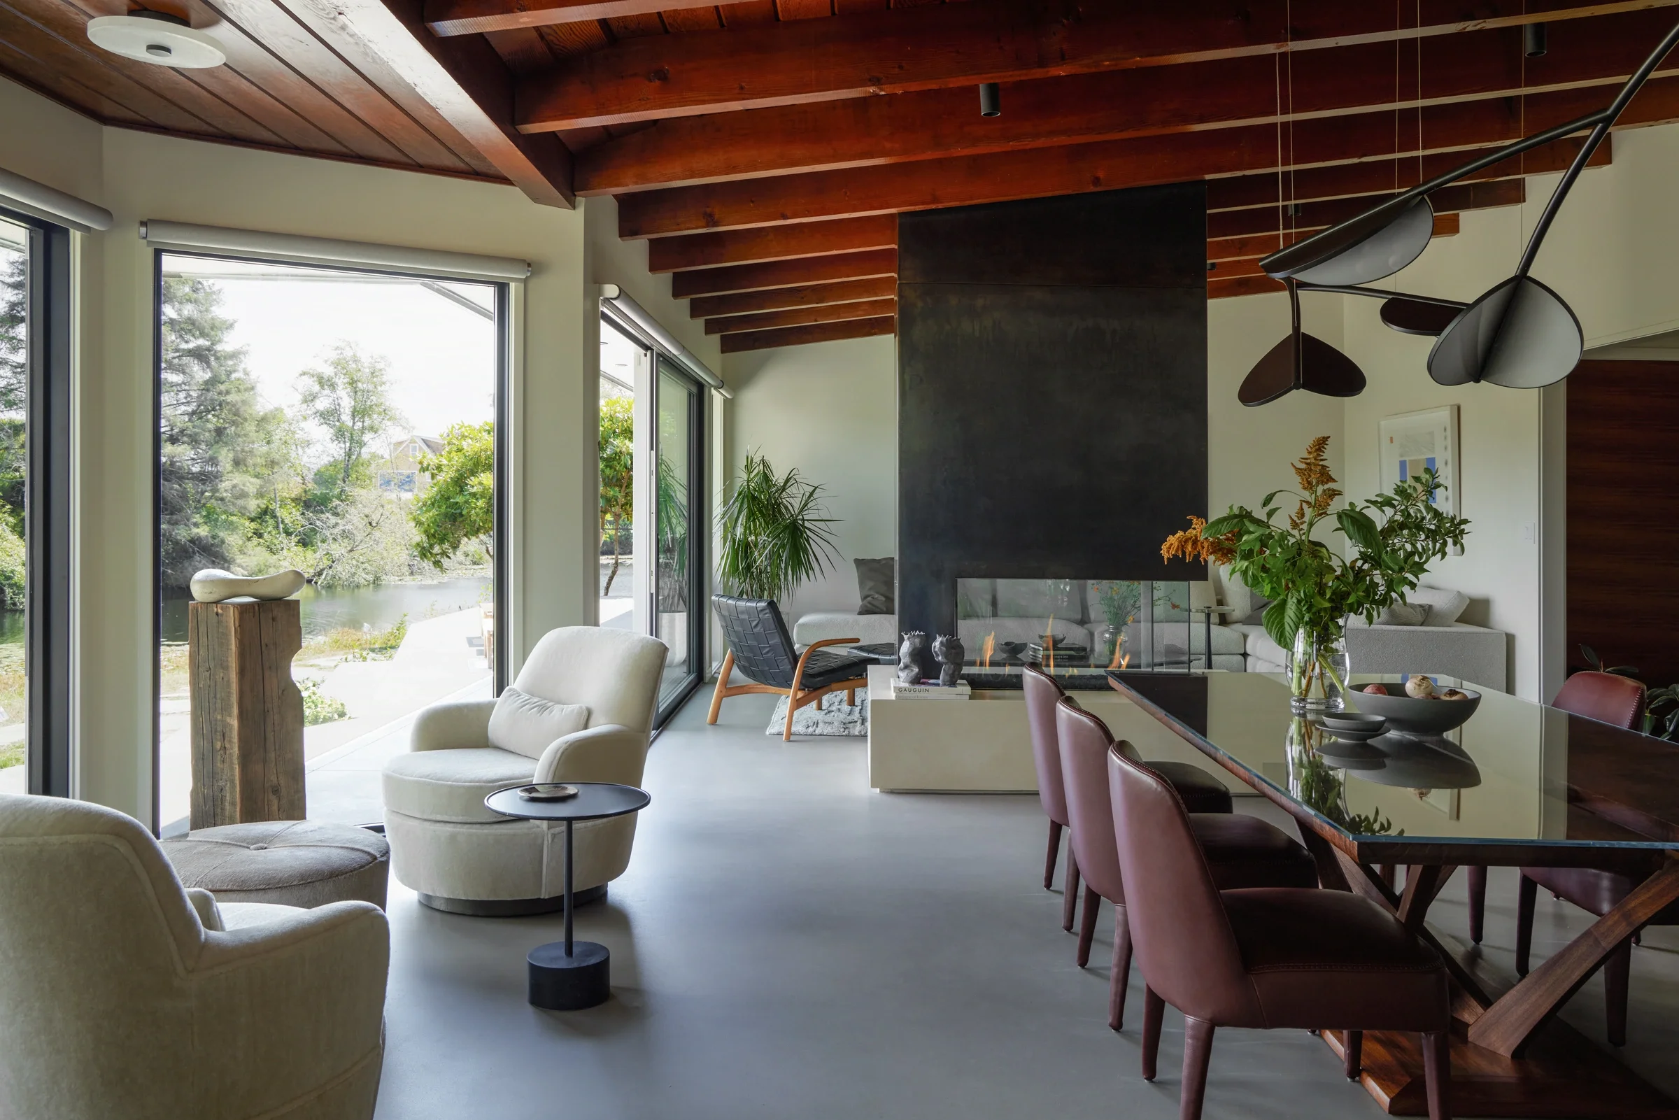
This midcentury home on Sunset Lake had good bones and an even better view — it just wasn't set up to enjoy either. The homeowners first reached out just wanting new furniture. After an honest walkthrough, it was clear furniture alone wouldn't fix what wasn't working: the rooms faced away from the lake, circulation between kitchen, dining, and living felt tight, and daylight was underplayed. That conversation turned a furnishings job into a full renovation — reorienting the main living spaces toward the water, opening circulation, and restraining the material palette to natural wood, stone, and soft texture instead of color.
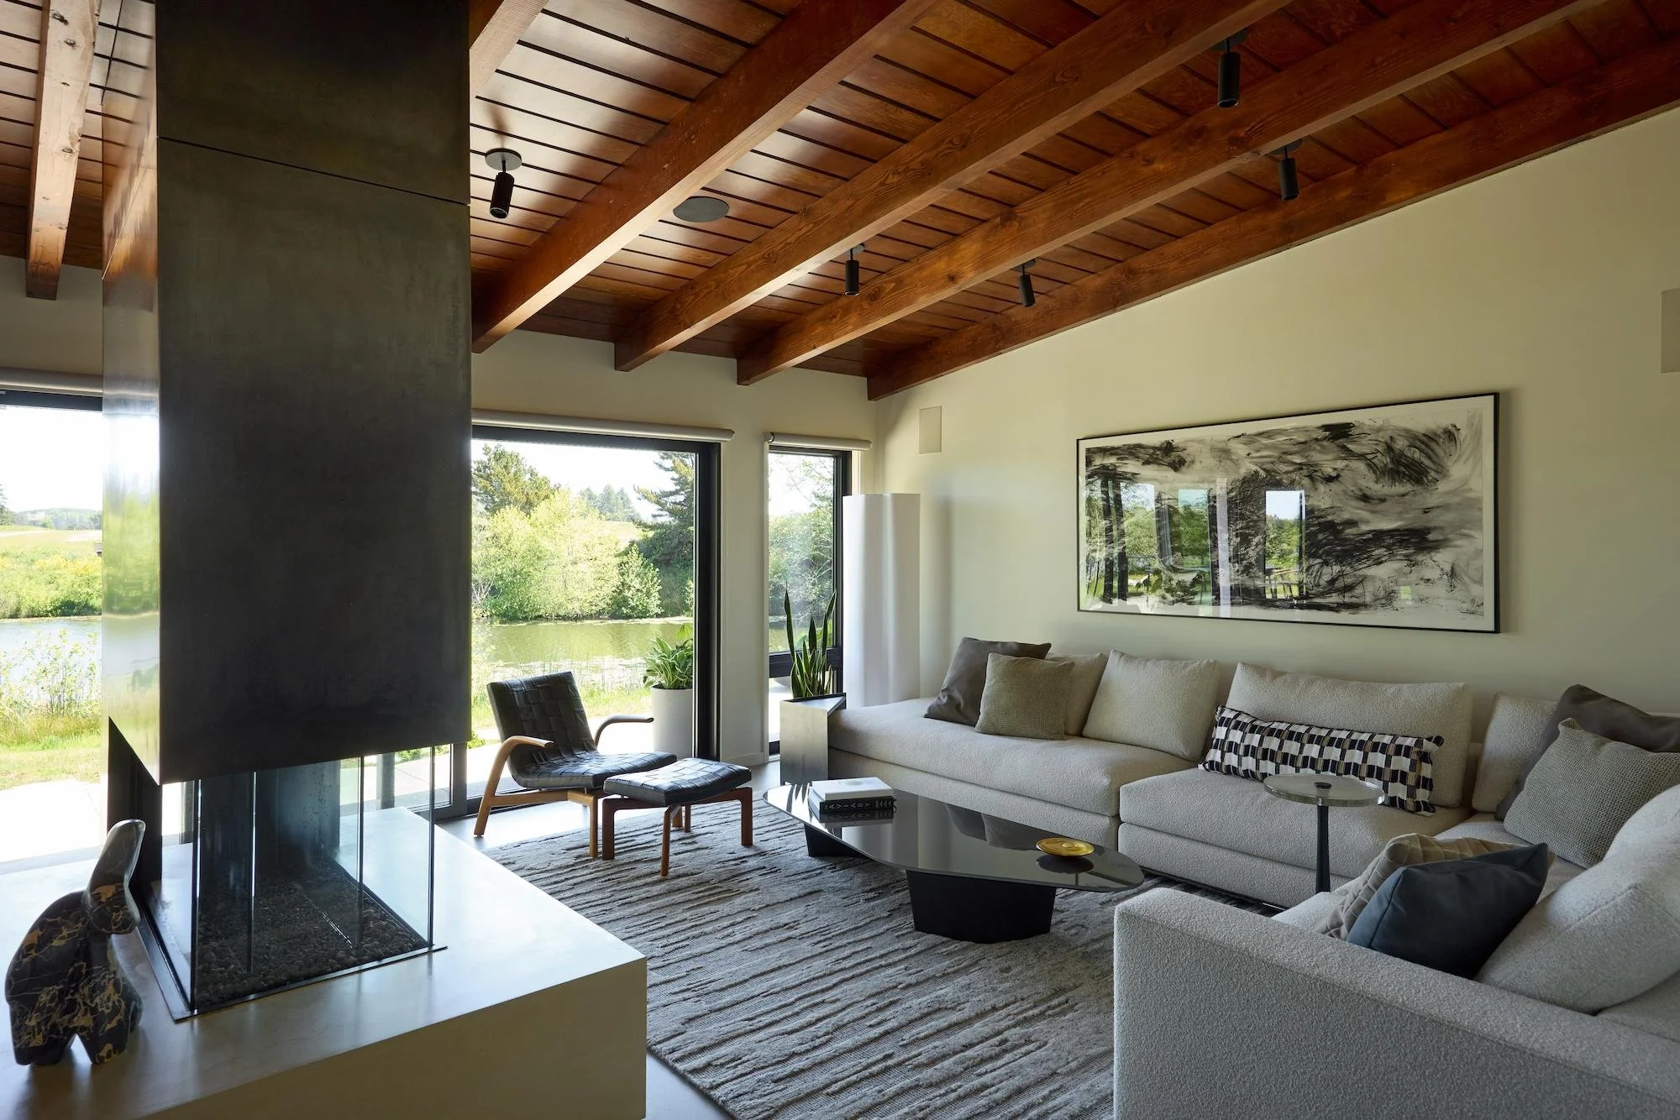
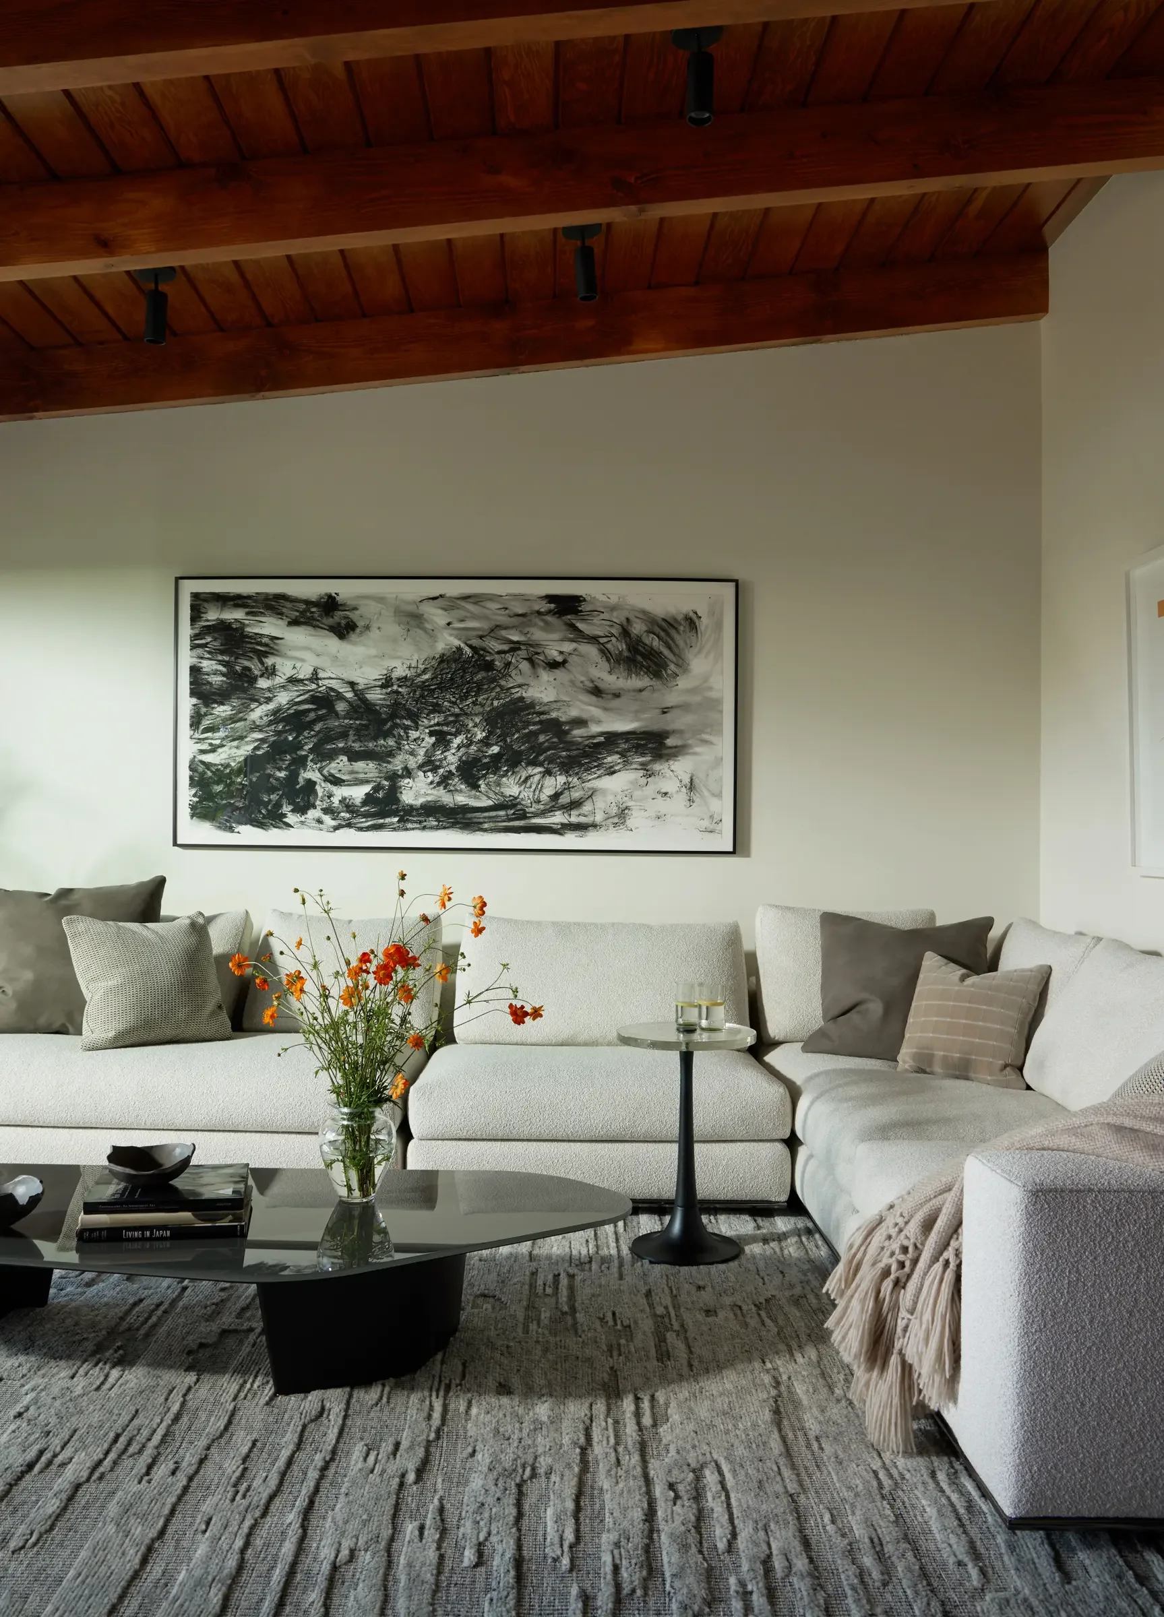
Turn the house toward the water
Expanded window openings, realigned doorways, and simplified sightlines put the lake at the center of daily life, from morning coffee to evenings by the fire.
Let materials stay quiet
Natural wood, stone, and soft texture carry the warmth instead of color, so the home feels calm and lived-in rather than staged.
Design the parts nobody sees on a tour
Slightly lower kitchen counters built for the client's own height, a dedicated home office that keeps the dining room clear, and a new back patio that finally connects the house to its own yard.
Three moves that let the lake back into the house.
What the studio actually did here.
A close, personal collaboration at the front, with the drawings, coordination, and delivery work carried all the way through — starting from a furniture request and ending somewhere much bigger.
Understand the home
An honest walkthrough that turned a furnishings request into the real conversation: the rooms faced away from the lake, circulation was tight, and light was underused.
Reimagine the possibilities
Expanded window openings, realigned doorways, a reworked kitchen layout, a new home office, and a restrained material palette built around natural wood and stone.
Guide construction
Construction documentation and on-site coordination to carry the reorientation — new openings, realigned doorways, a new back patio — from concept into a fully built home.
Complete the story
Furniture, art, and accessories chosen with restraint, so the finished home feels lived-in rather than staged.
Featured by The Wall Street Journal — "From Changing Little to Everything."