
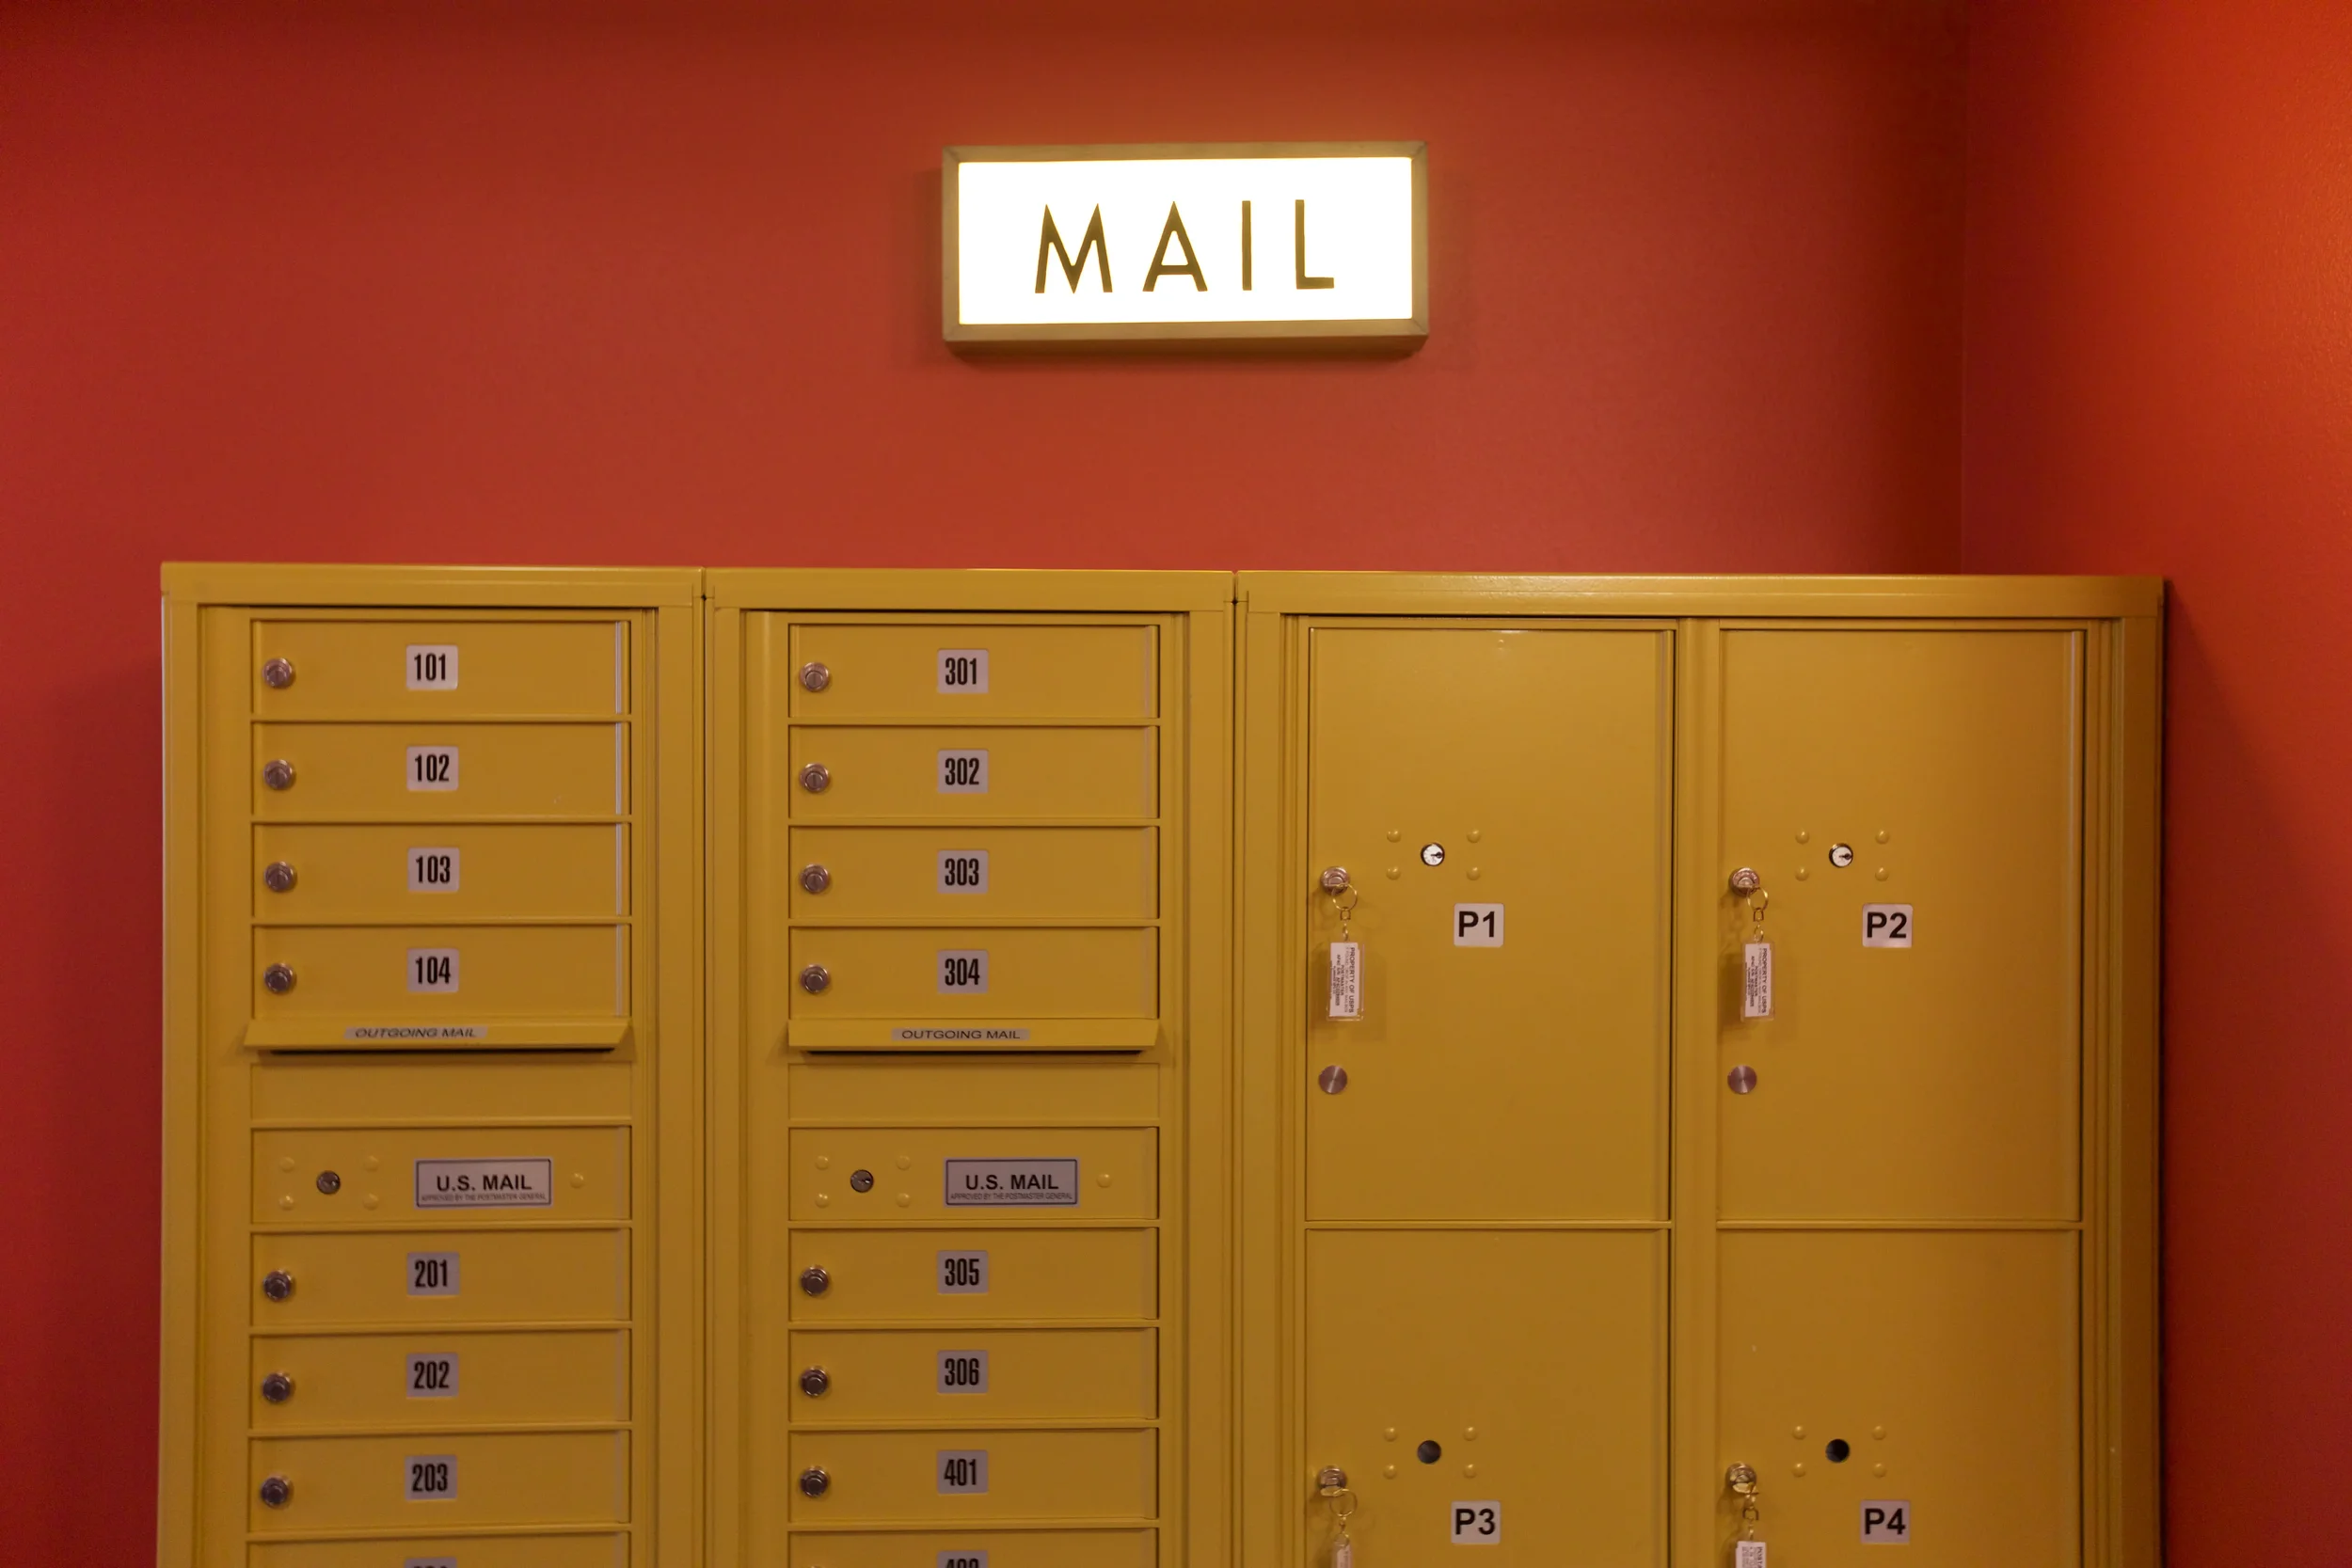
Margot
A cinematic apartment arrival with a distinct identity and an unmistakable sense of place.
A building with a point of view.
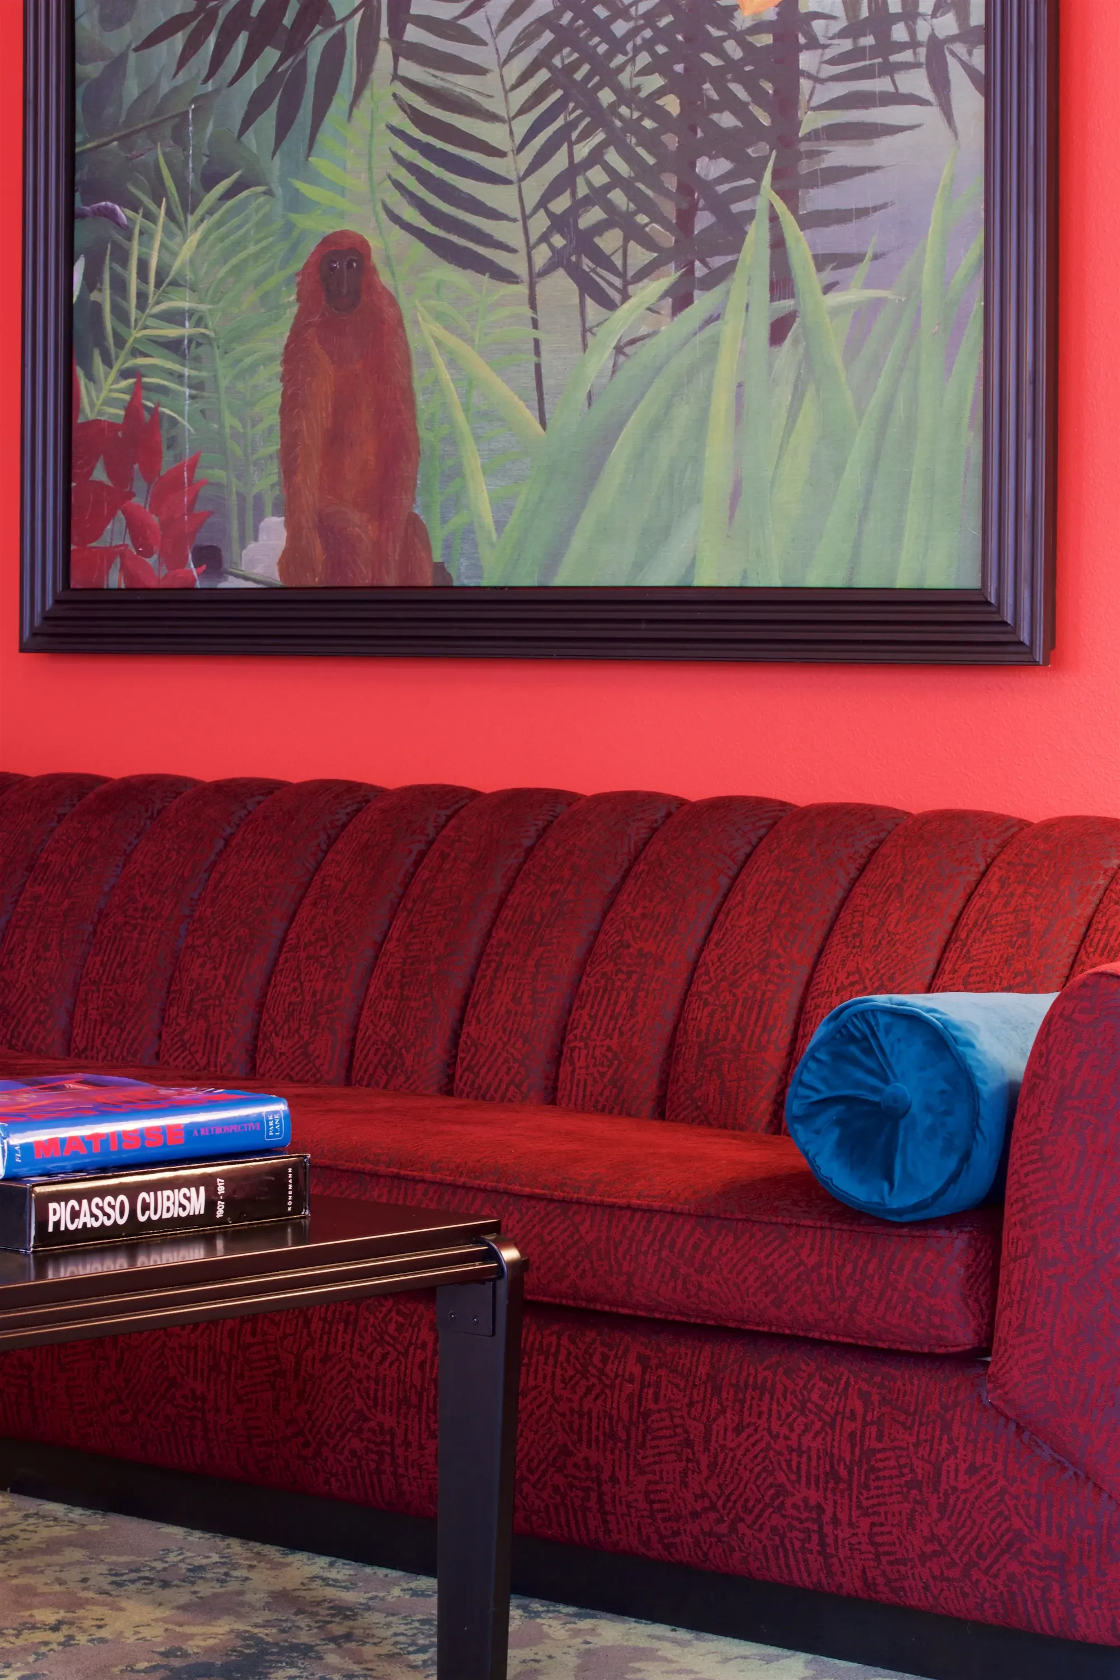
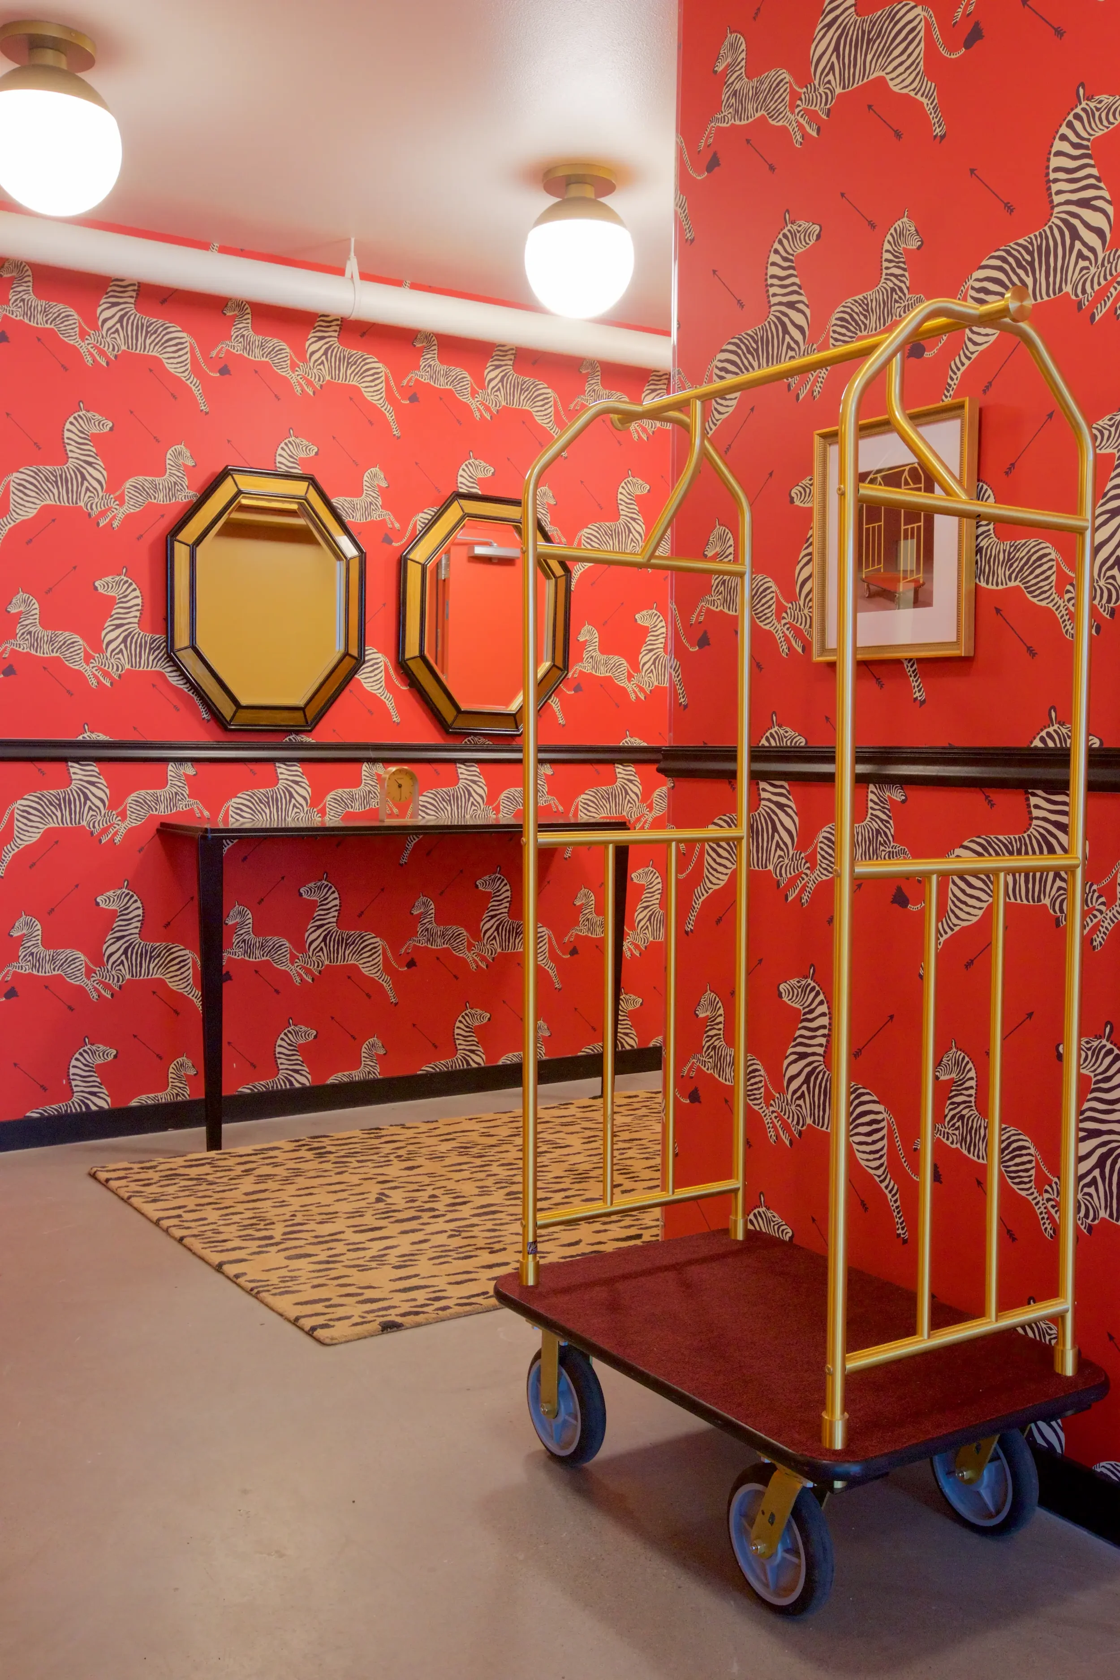
Margot's shared interiors were approached like a film set: intentional, character-rich, and designed to make everyday routines feel a little more special. A bold color story, vintage details, custom elements, and repeated visual motifs give the building a memorable identity without losing sight of durability and daily use.
Give the building a lead character, not a moodboard
The color story and vintage details create a specific personality residents feel in the first ten feet of the lobby, instead of a generic upscale-anywhere look.
Design for daily use, not just the photo
Every custom element, down to the brass luggage cart, had to hold up under real foot traffic and everyday routines, not just read well in a single shot.
Repeat the motifs so scale disappears
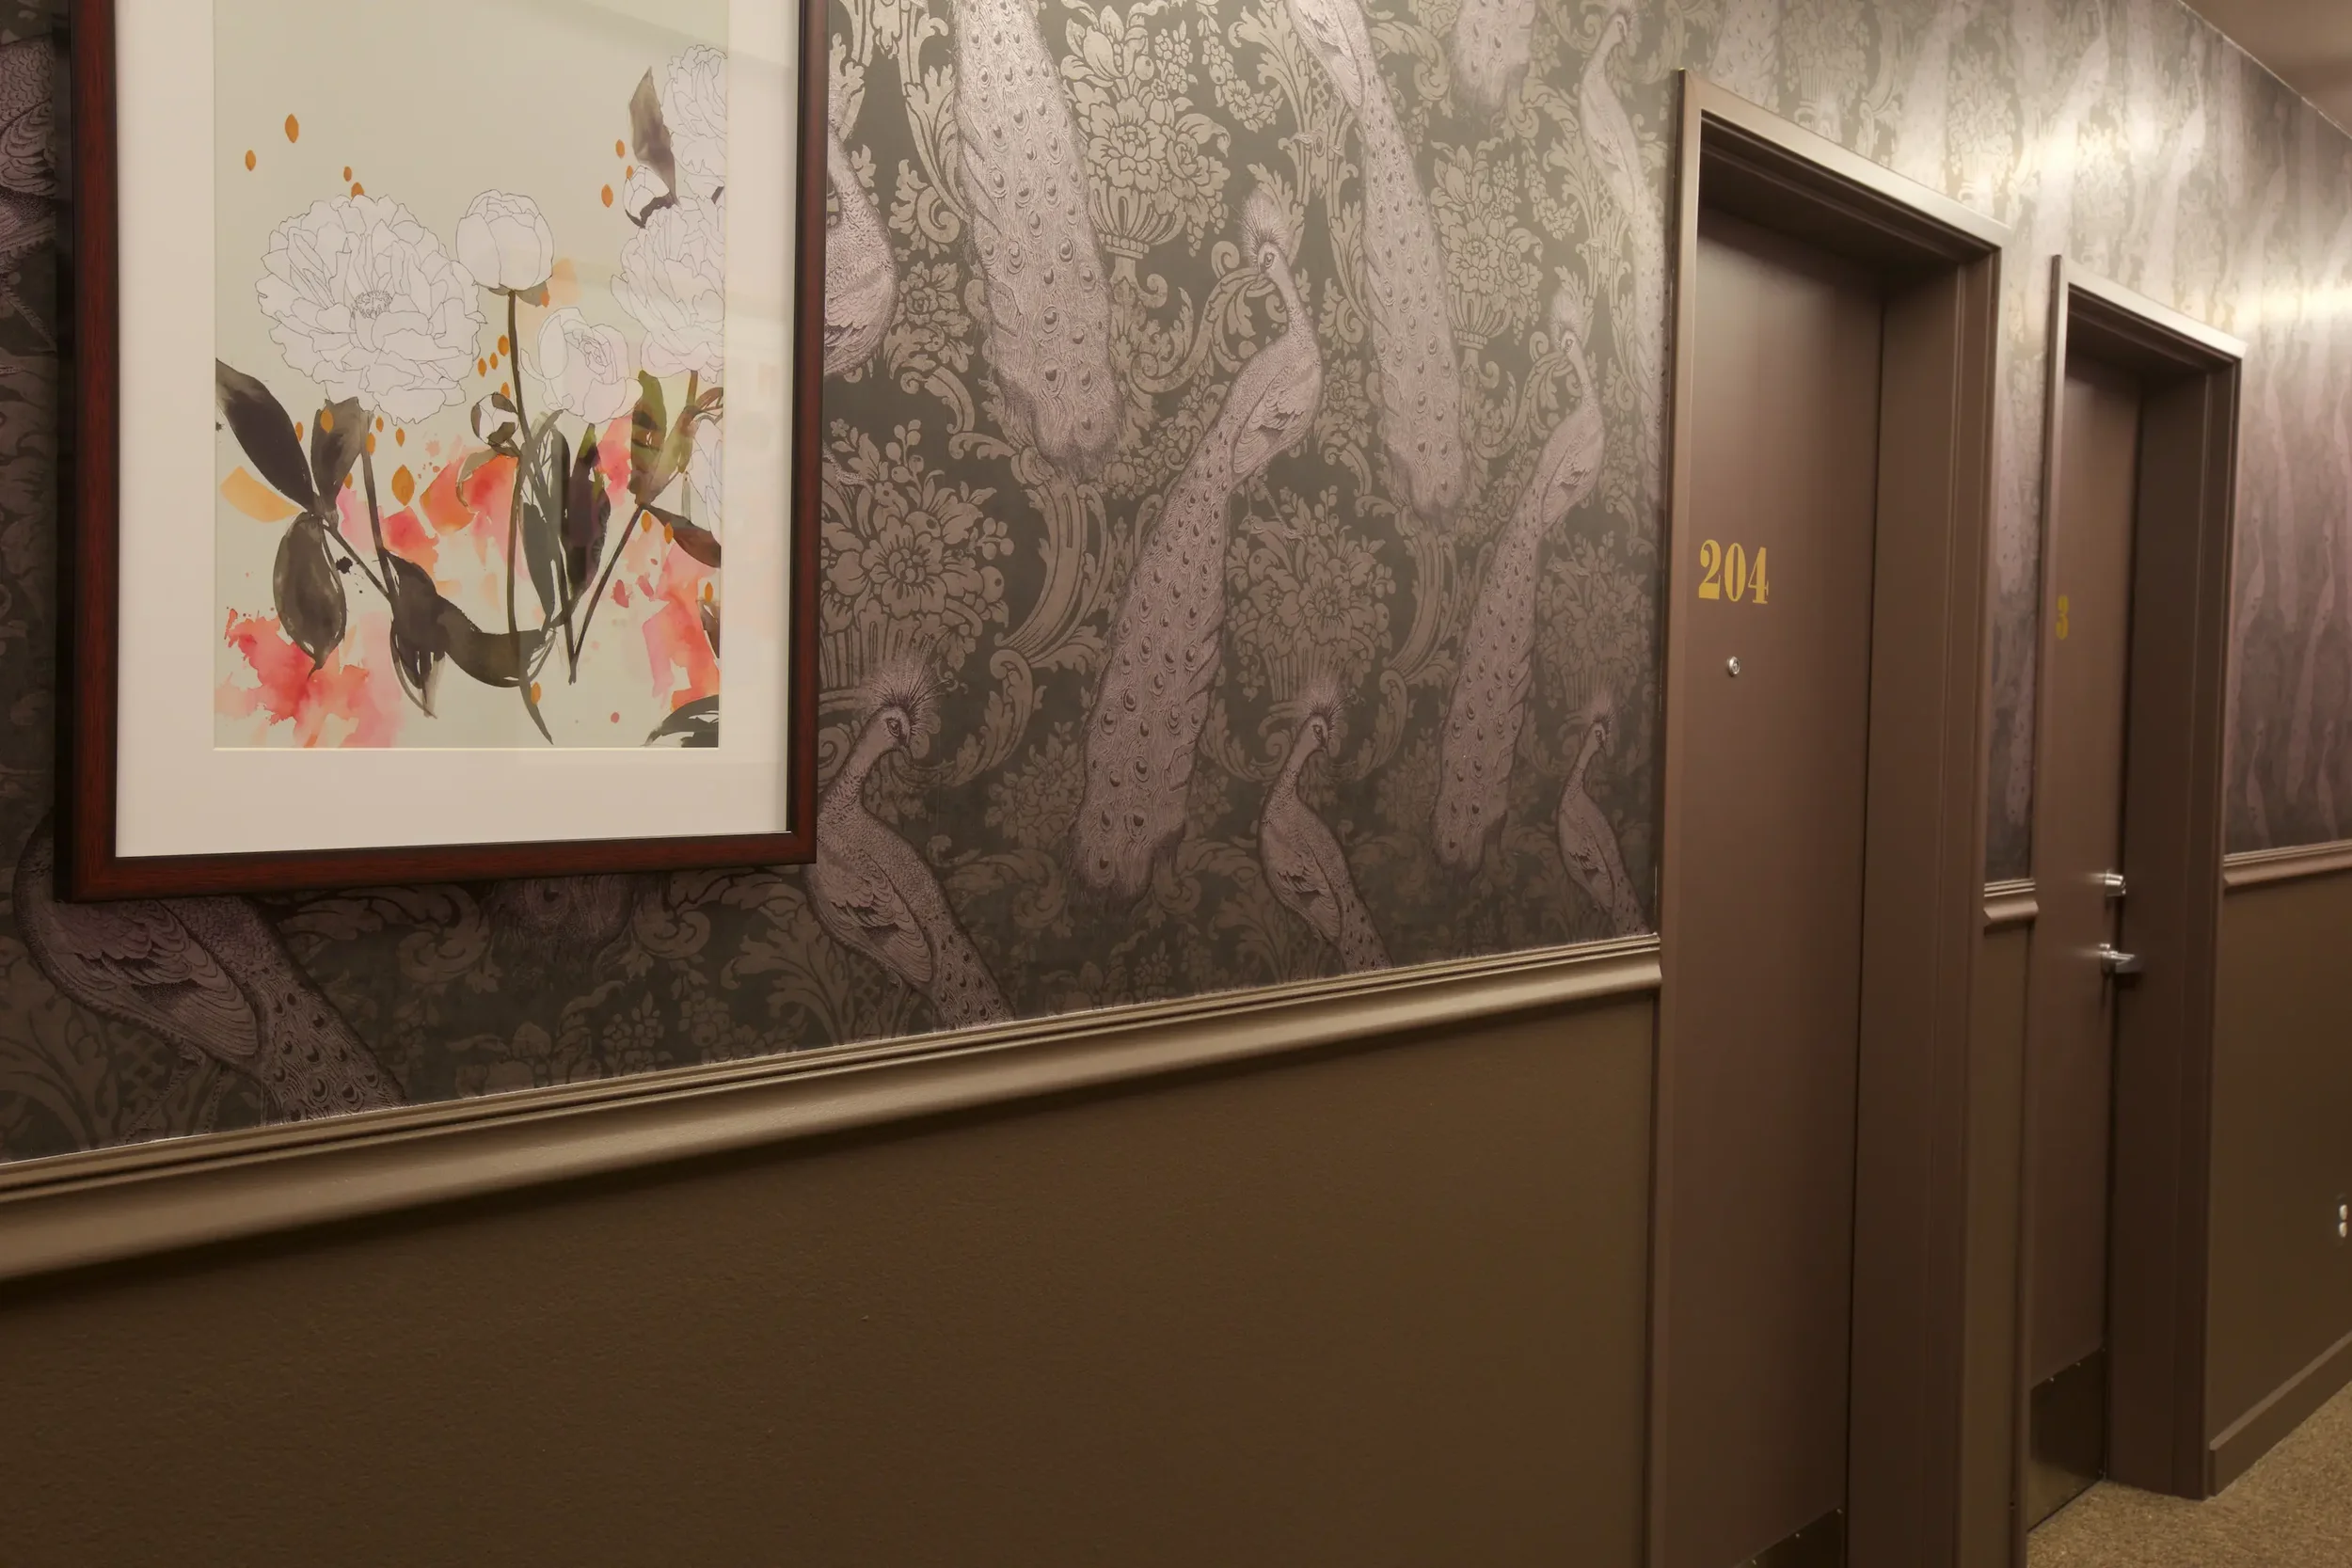
The same color story and detailing carries from the lobby through the corridors, so a resident's whole path through the building feels like one considered place.
Three moves that make character last.
What the studio actually did here.
Concept through installation: the design, the furniture and art, and the delivery were all handled in house.
Design
Concept development, space planning, interior design direction, and finish selection across the lobby, leasing path, corridors, and shared amenity spaces.
Furniture & Art
Custom furniture design, fixture selection, and art selection and curation to carry Margot's color story and character through every shared space.
Delivery
Procurement, installation, and final placement across every shared space.
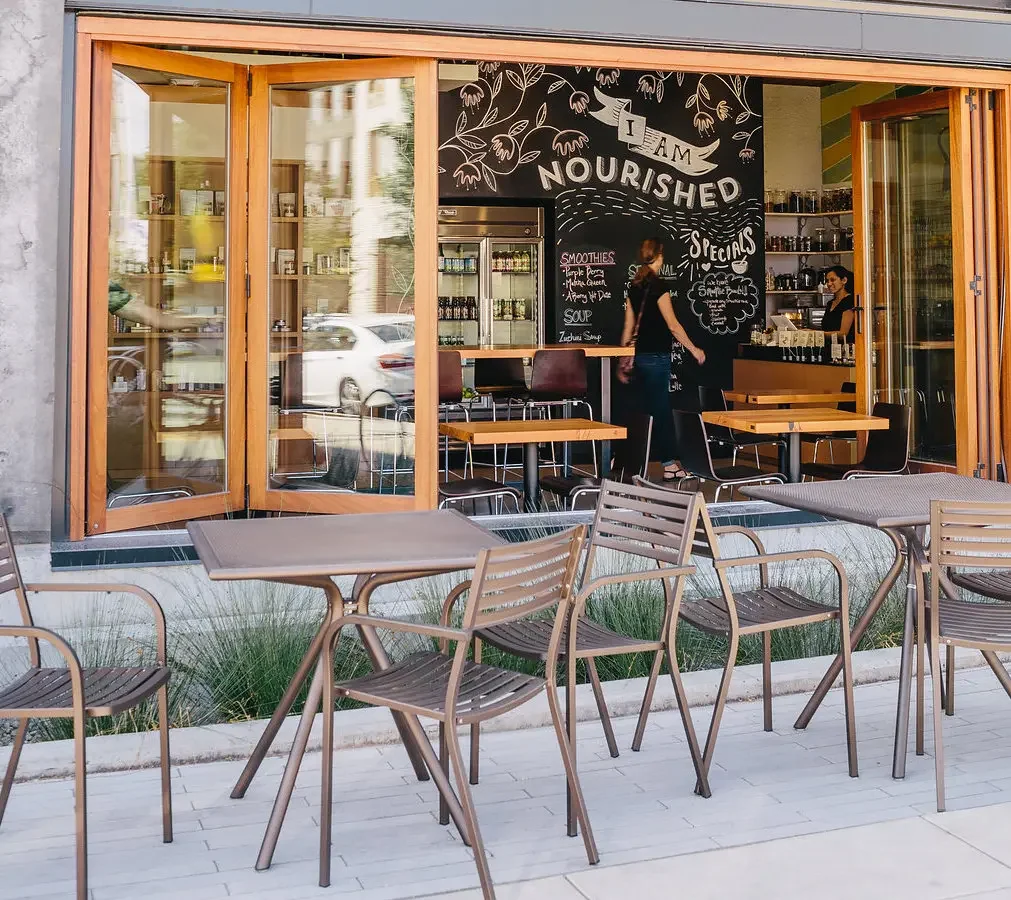
Root Whole Body
Wellness, retail, and café functions woven into one calm, intuitive environment.
View project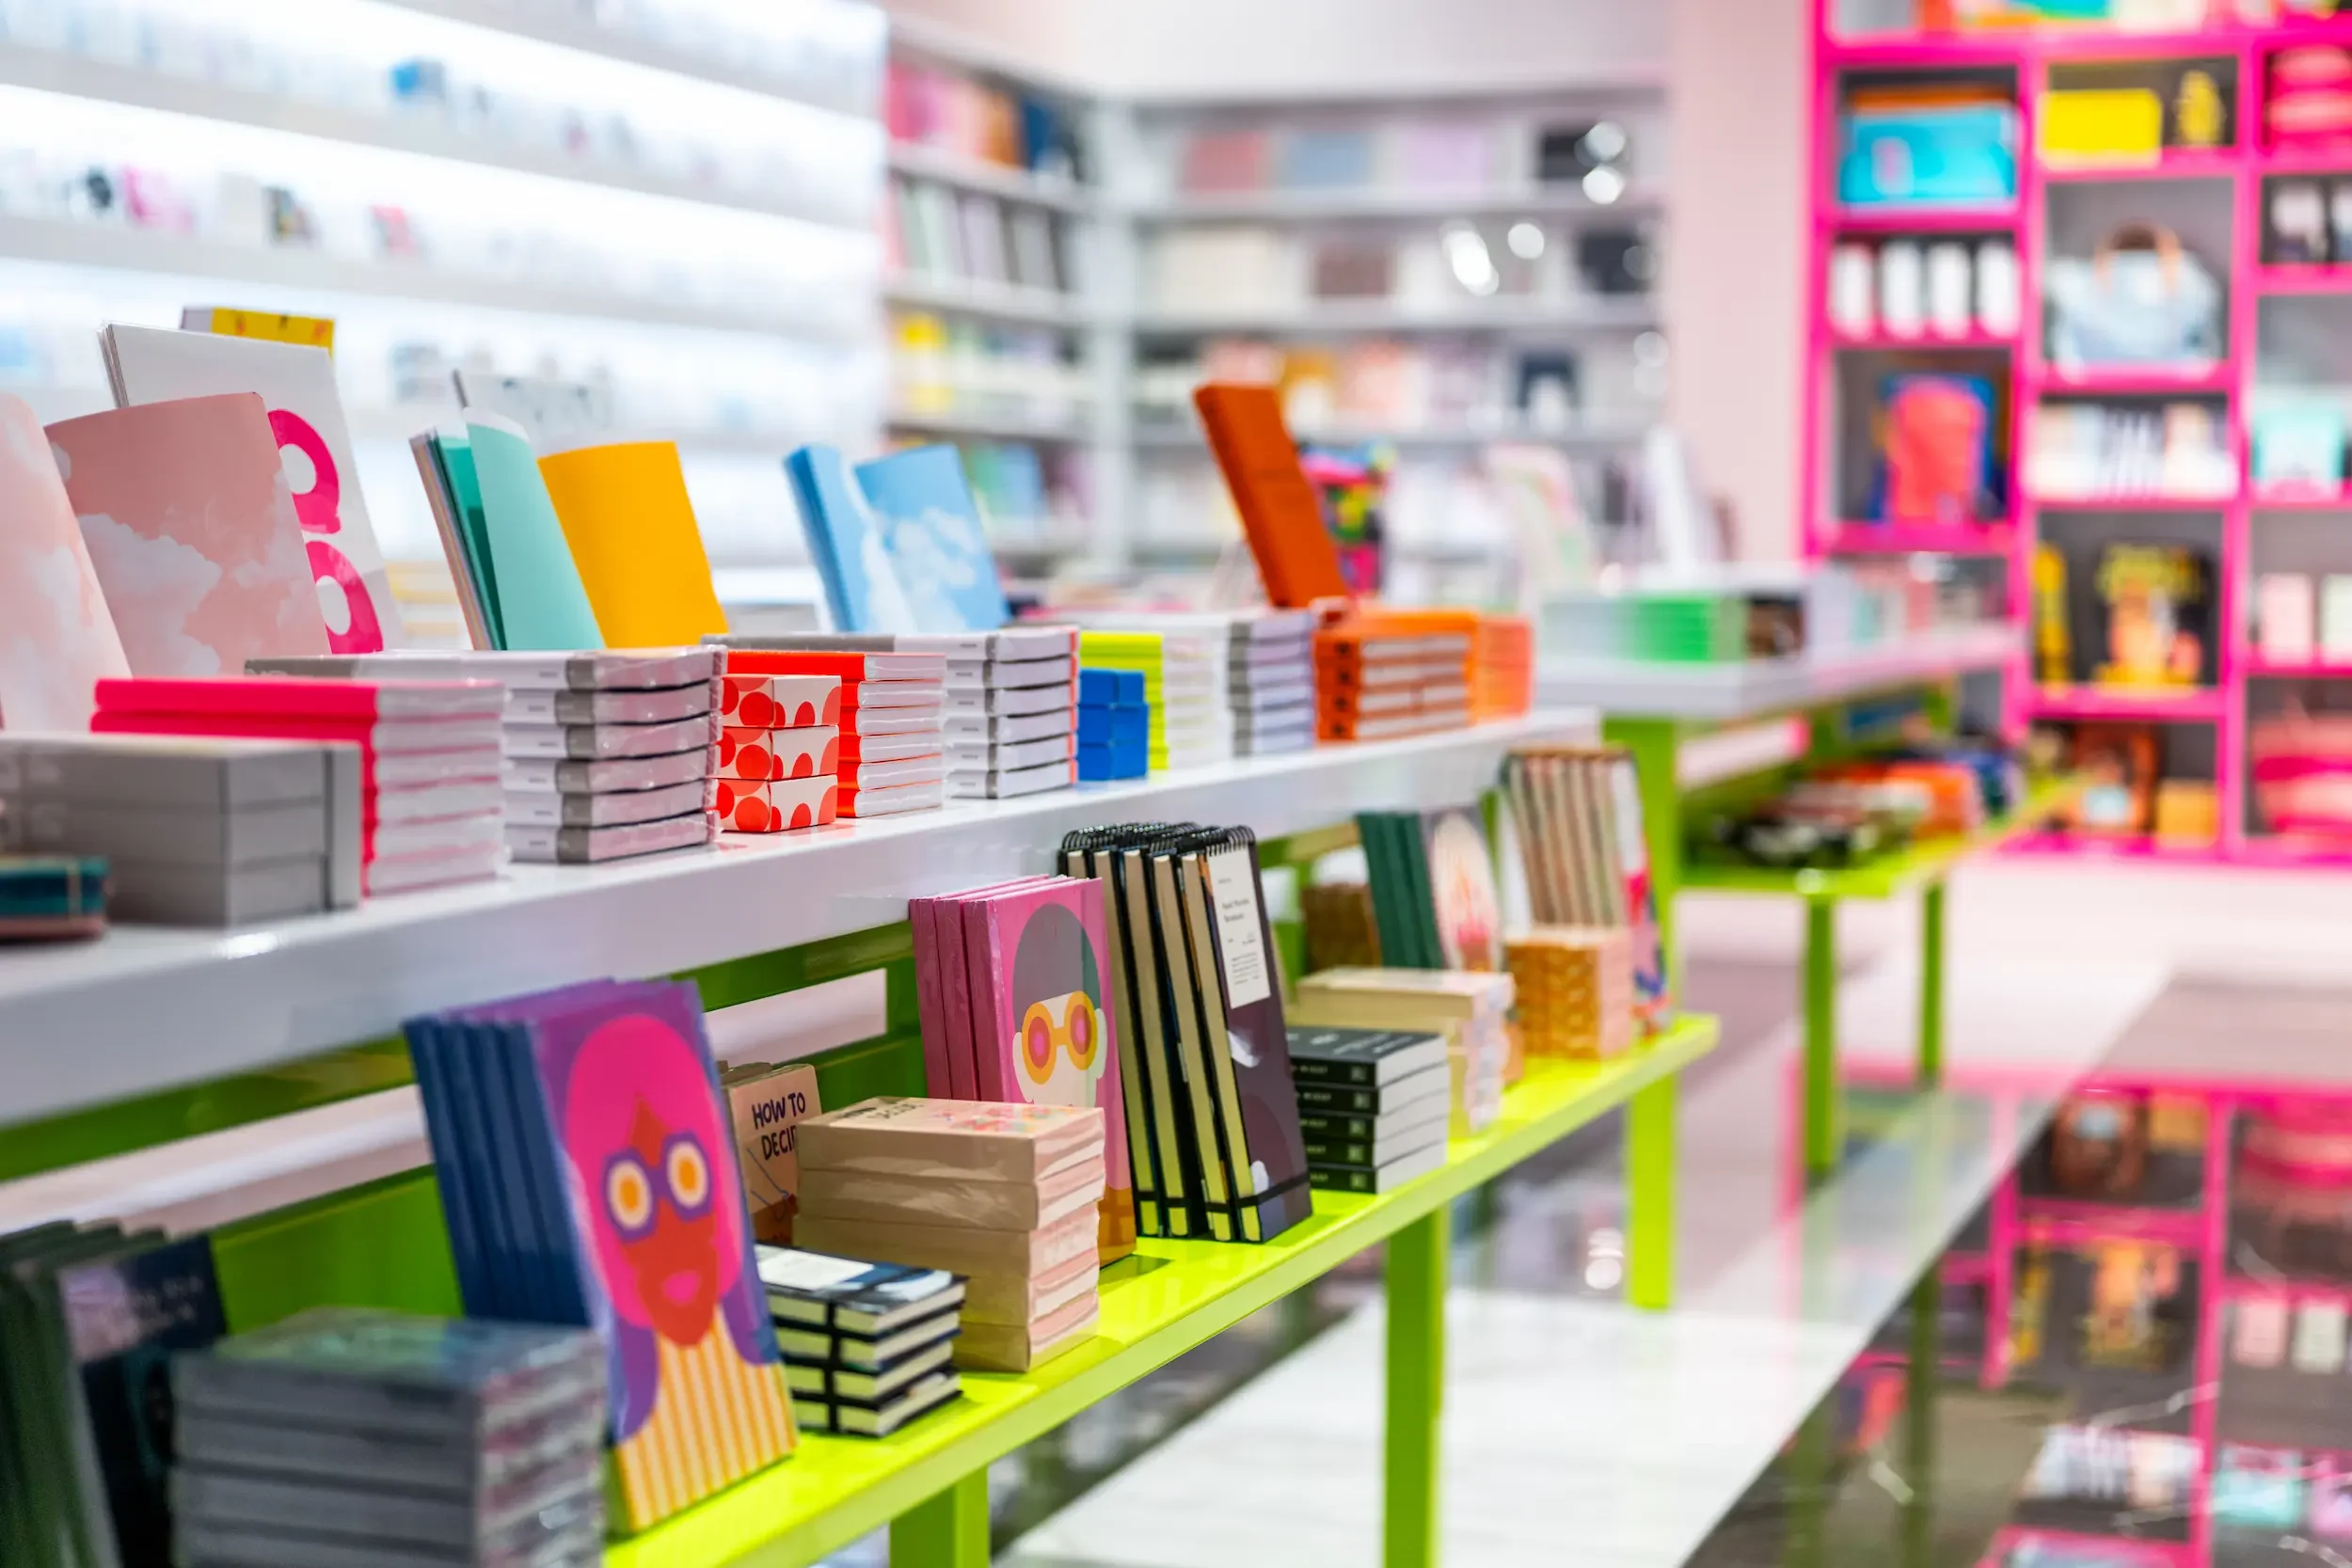
PiPH
A retail environment built to turn browsing into a considered, memorable experience.
View project