
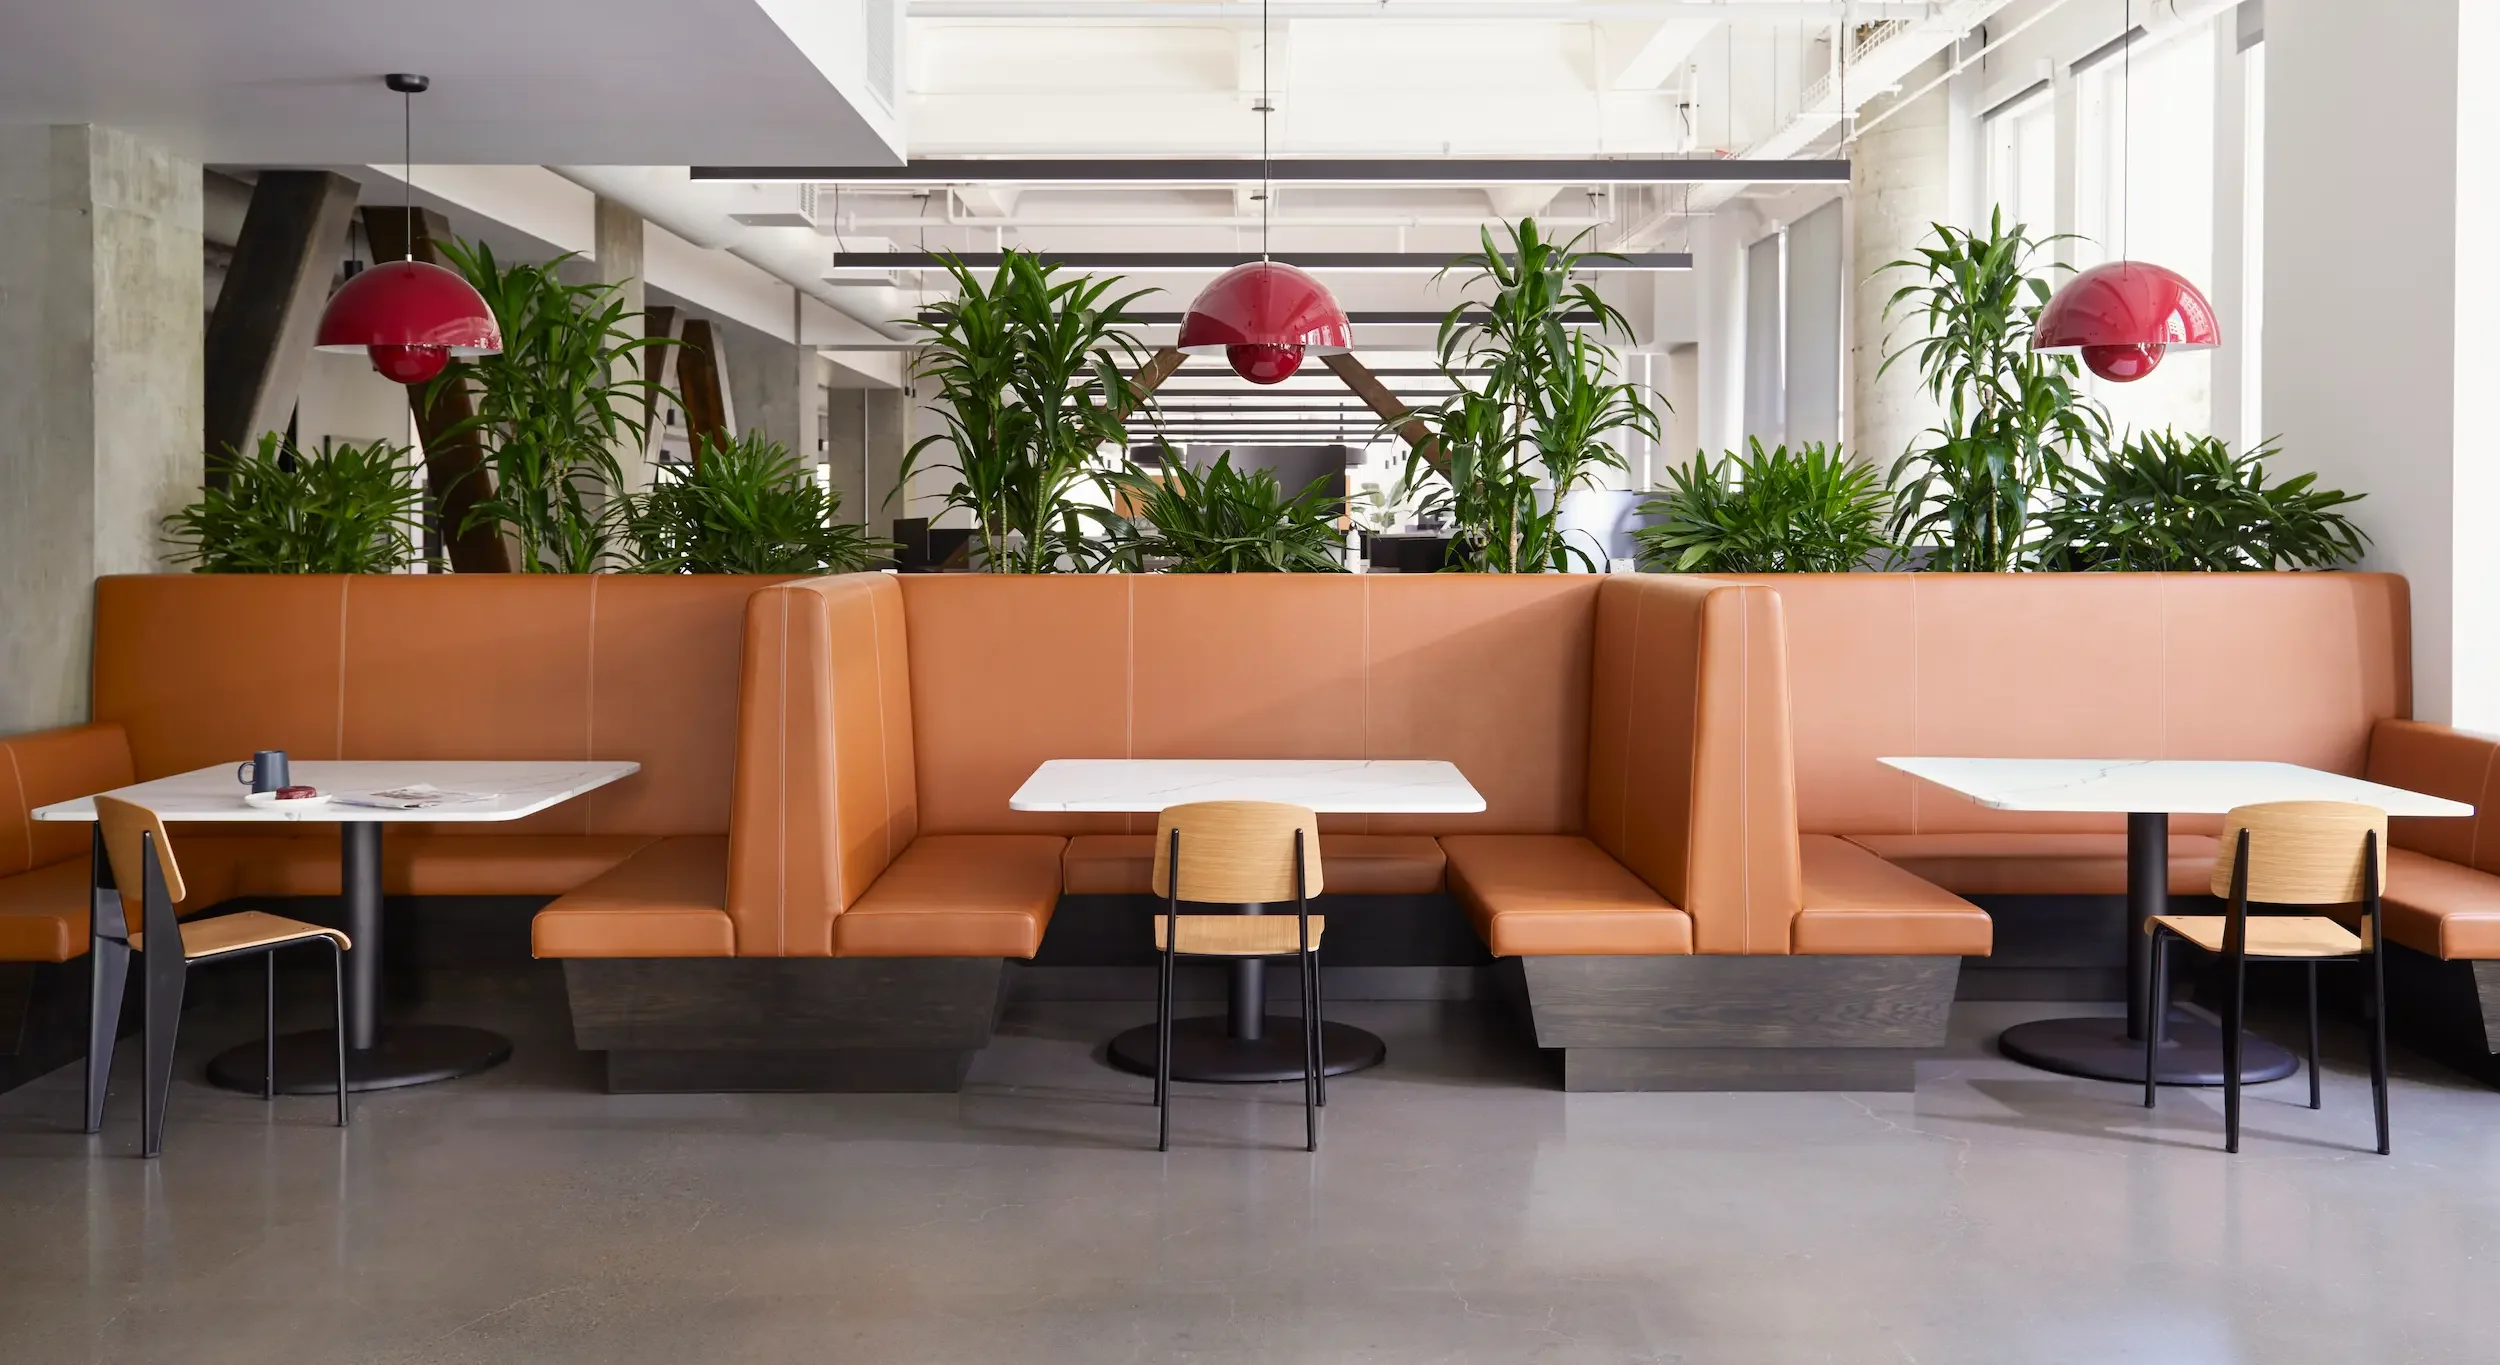
Apex Clearing
A fintech workplace built into the character of a historic Portland landmark.
Historic shell. Modern rhythm.
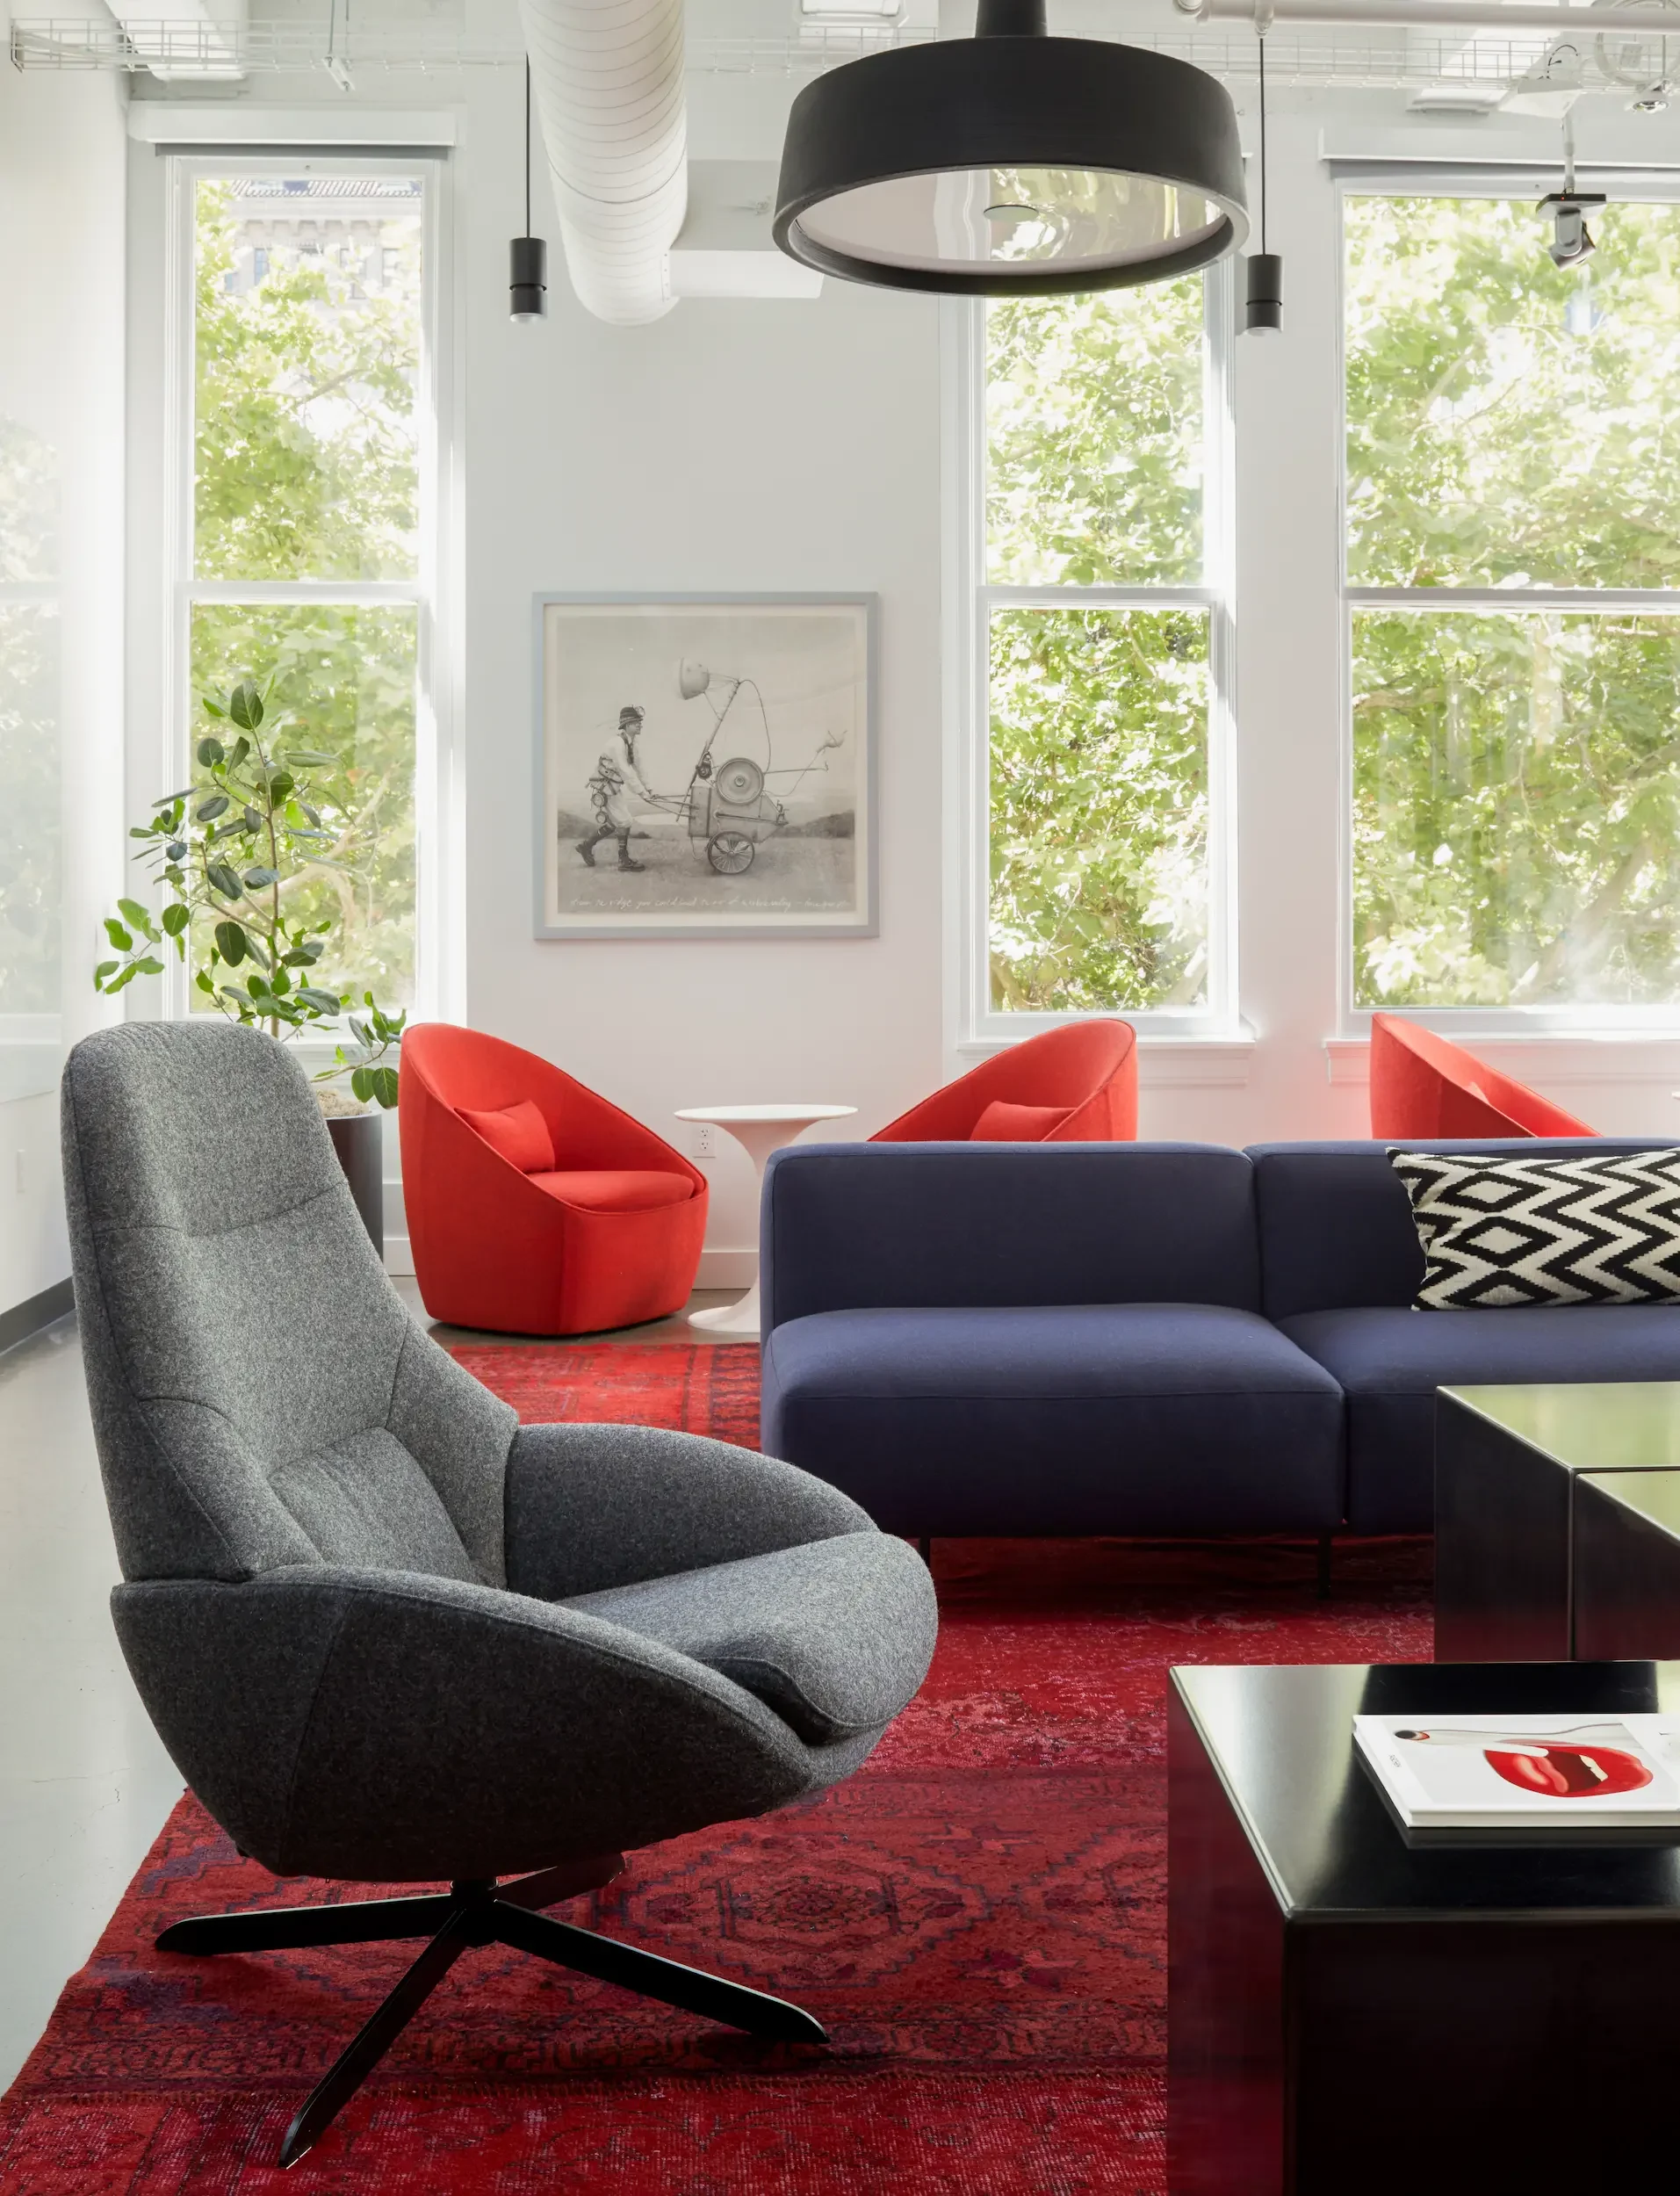
Apex Clearing needed a workplace that could hold a national fintech company's culture inside a building with real history. The design balances collaboration and focused work, modular furniture, contemporary art, and a warm Pacific Northwest point of view against the Meier & Frank building's original character.
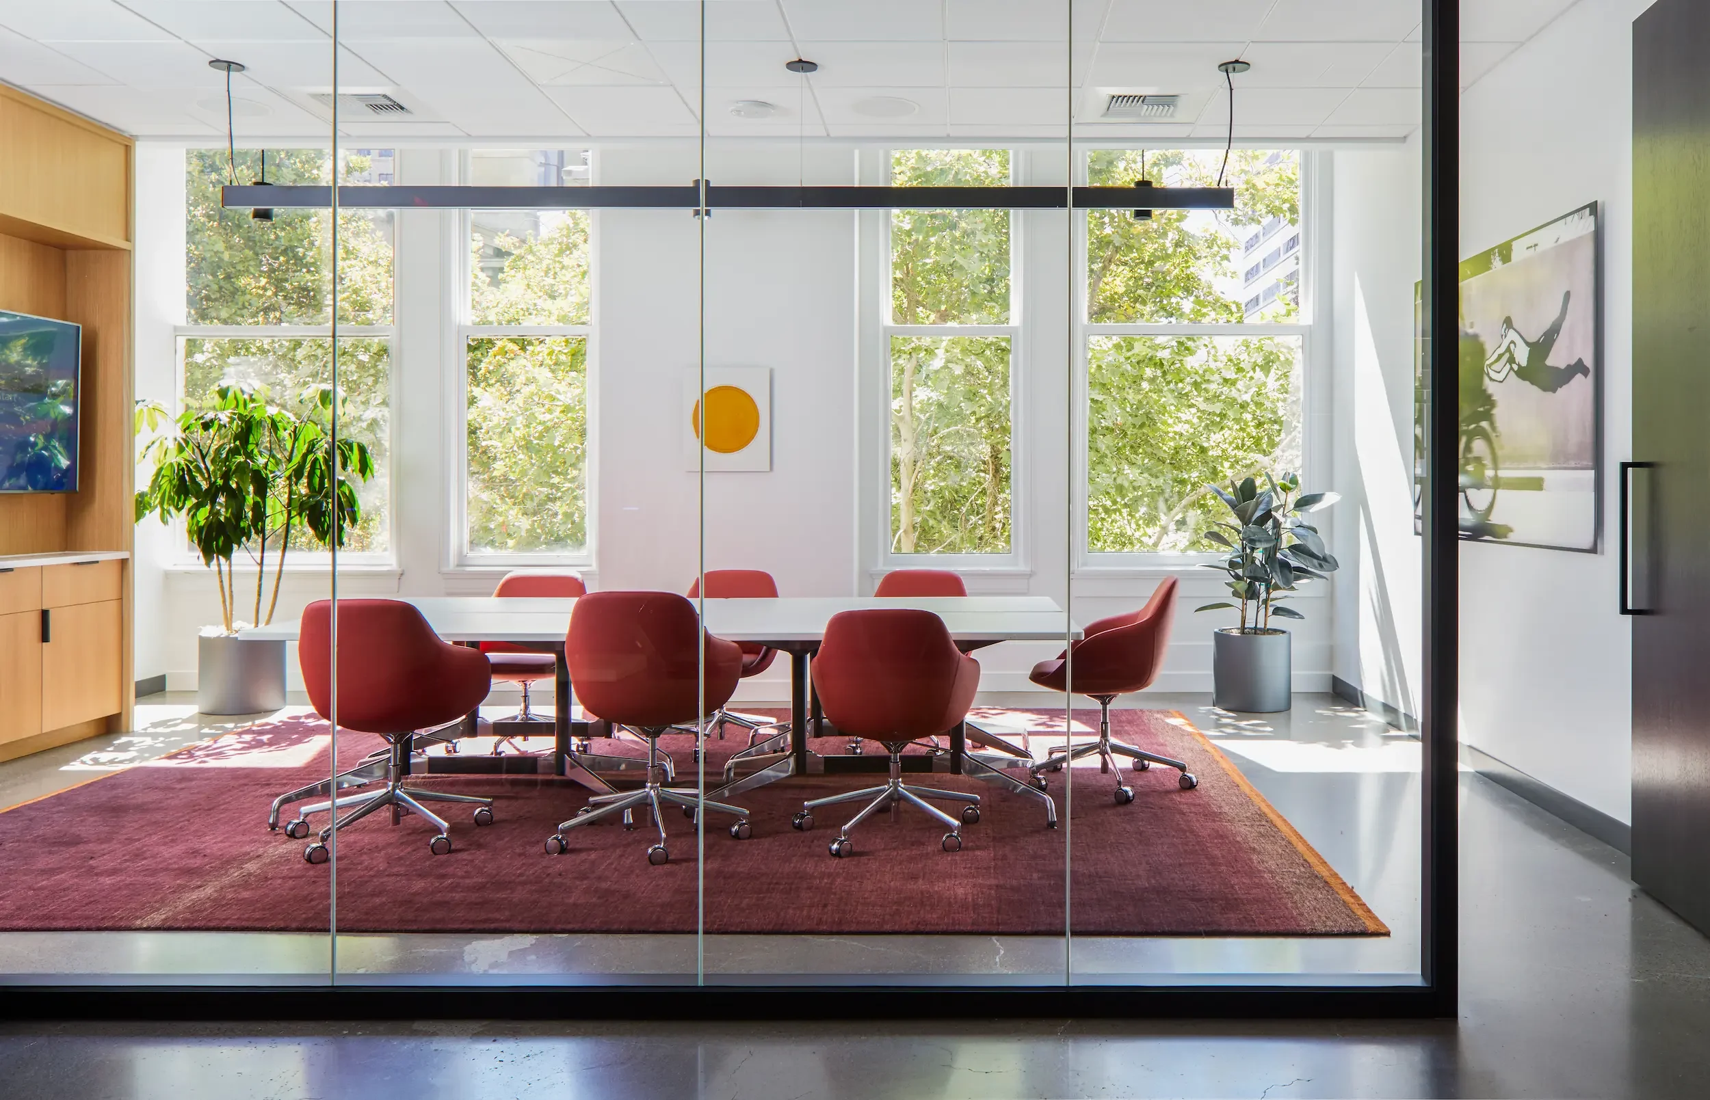
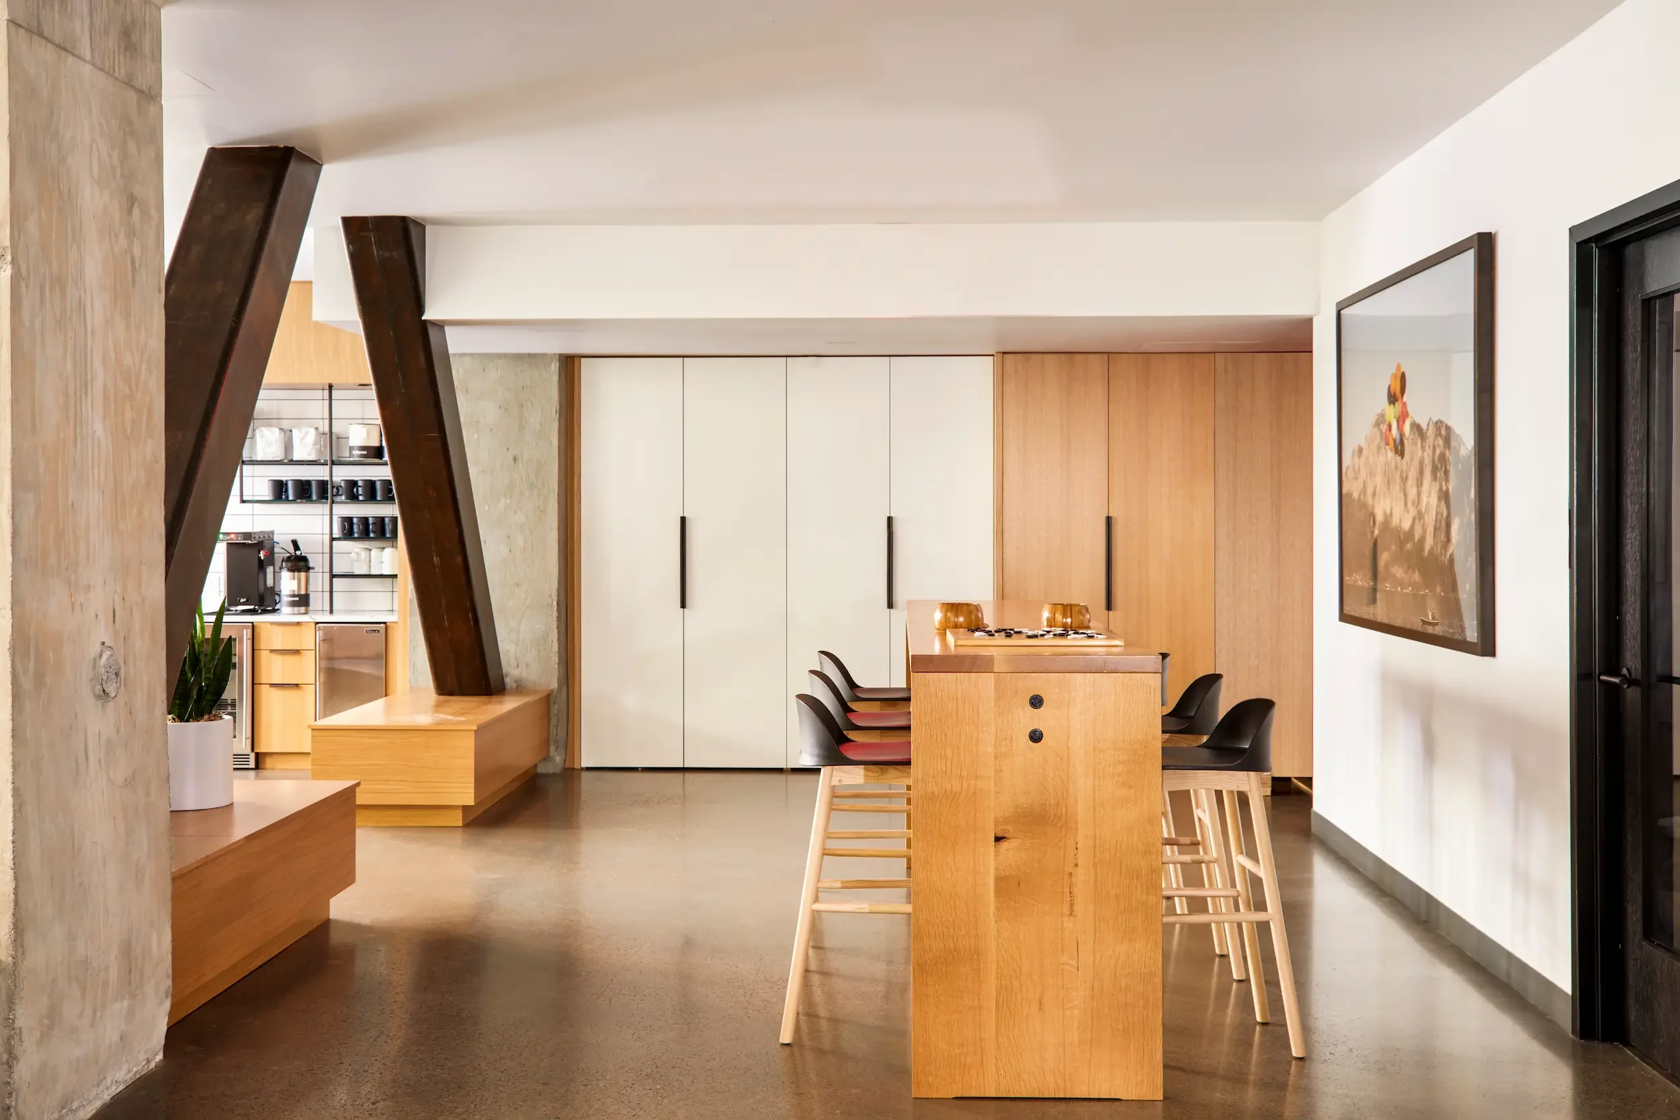
Keep the building's character visible
Original windows, structure, and proportions stay legible rather than getting buried under a generic corporate fit-out.
Split the floor by focus and by energy
Modular furniture lets collaborative zones and quiet, focused work sit close together without competing for the same space.
Let art carry the local point of view
Contemporary art and warm Pacific Northwest materials keep the space from reading like a generic national office.
Three moves that let old and new share a floor plan.
What the studio actually did here.
Concept through move-in: the design, the documents, and the delivery were all handled in house.
Design
Concept development, space planning, interior architecture, modular furniture selection, lighting, materials, and art curation within a historic shell.
Documentation
Code review for a historic building, permit drawings, construction documents, and consultant coordination.
Delivery
Project management, contractor coordination, procurement, installation, and final placement.
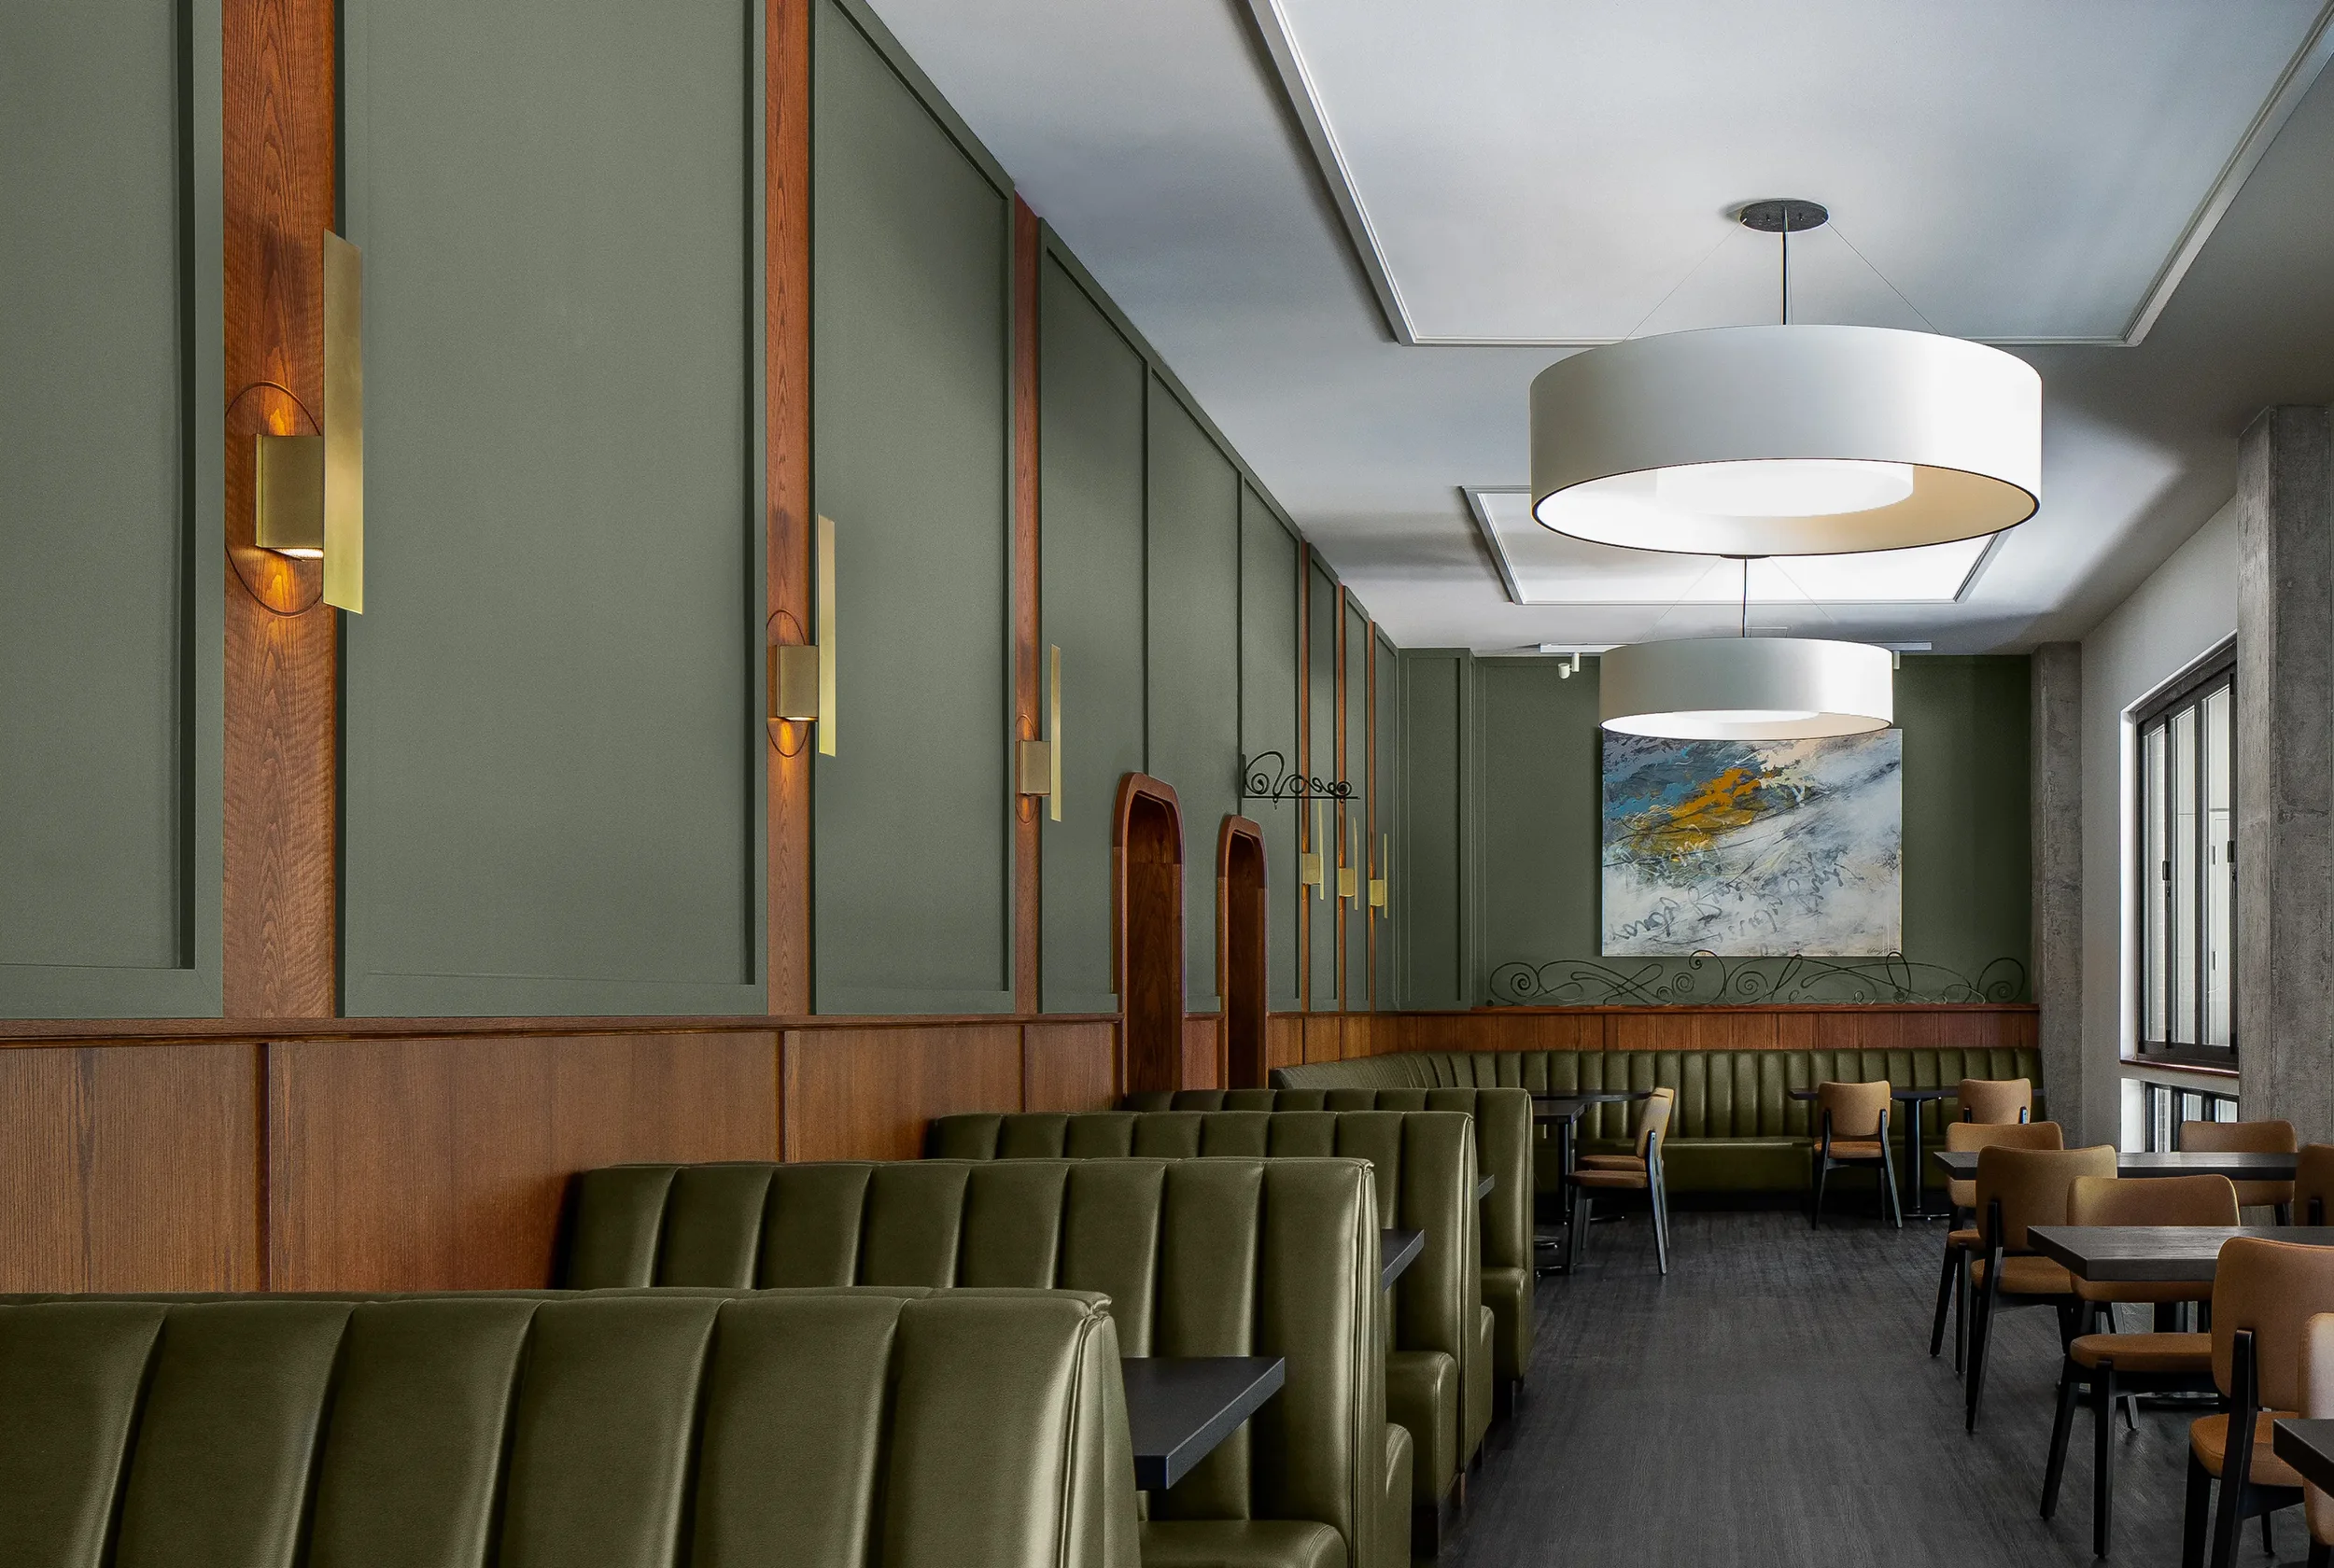
Brix
A restaurant interior built for both service flow and atmosphere.
View project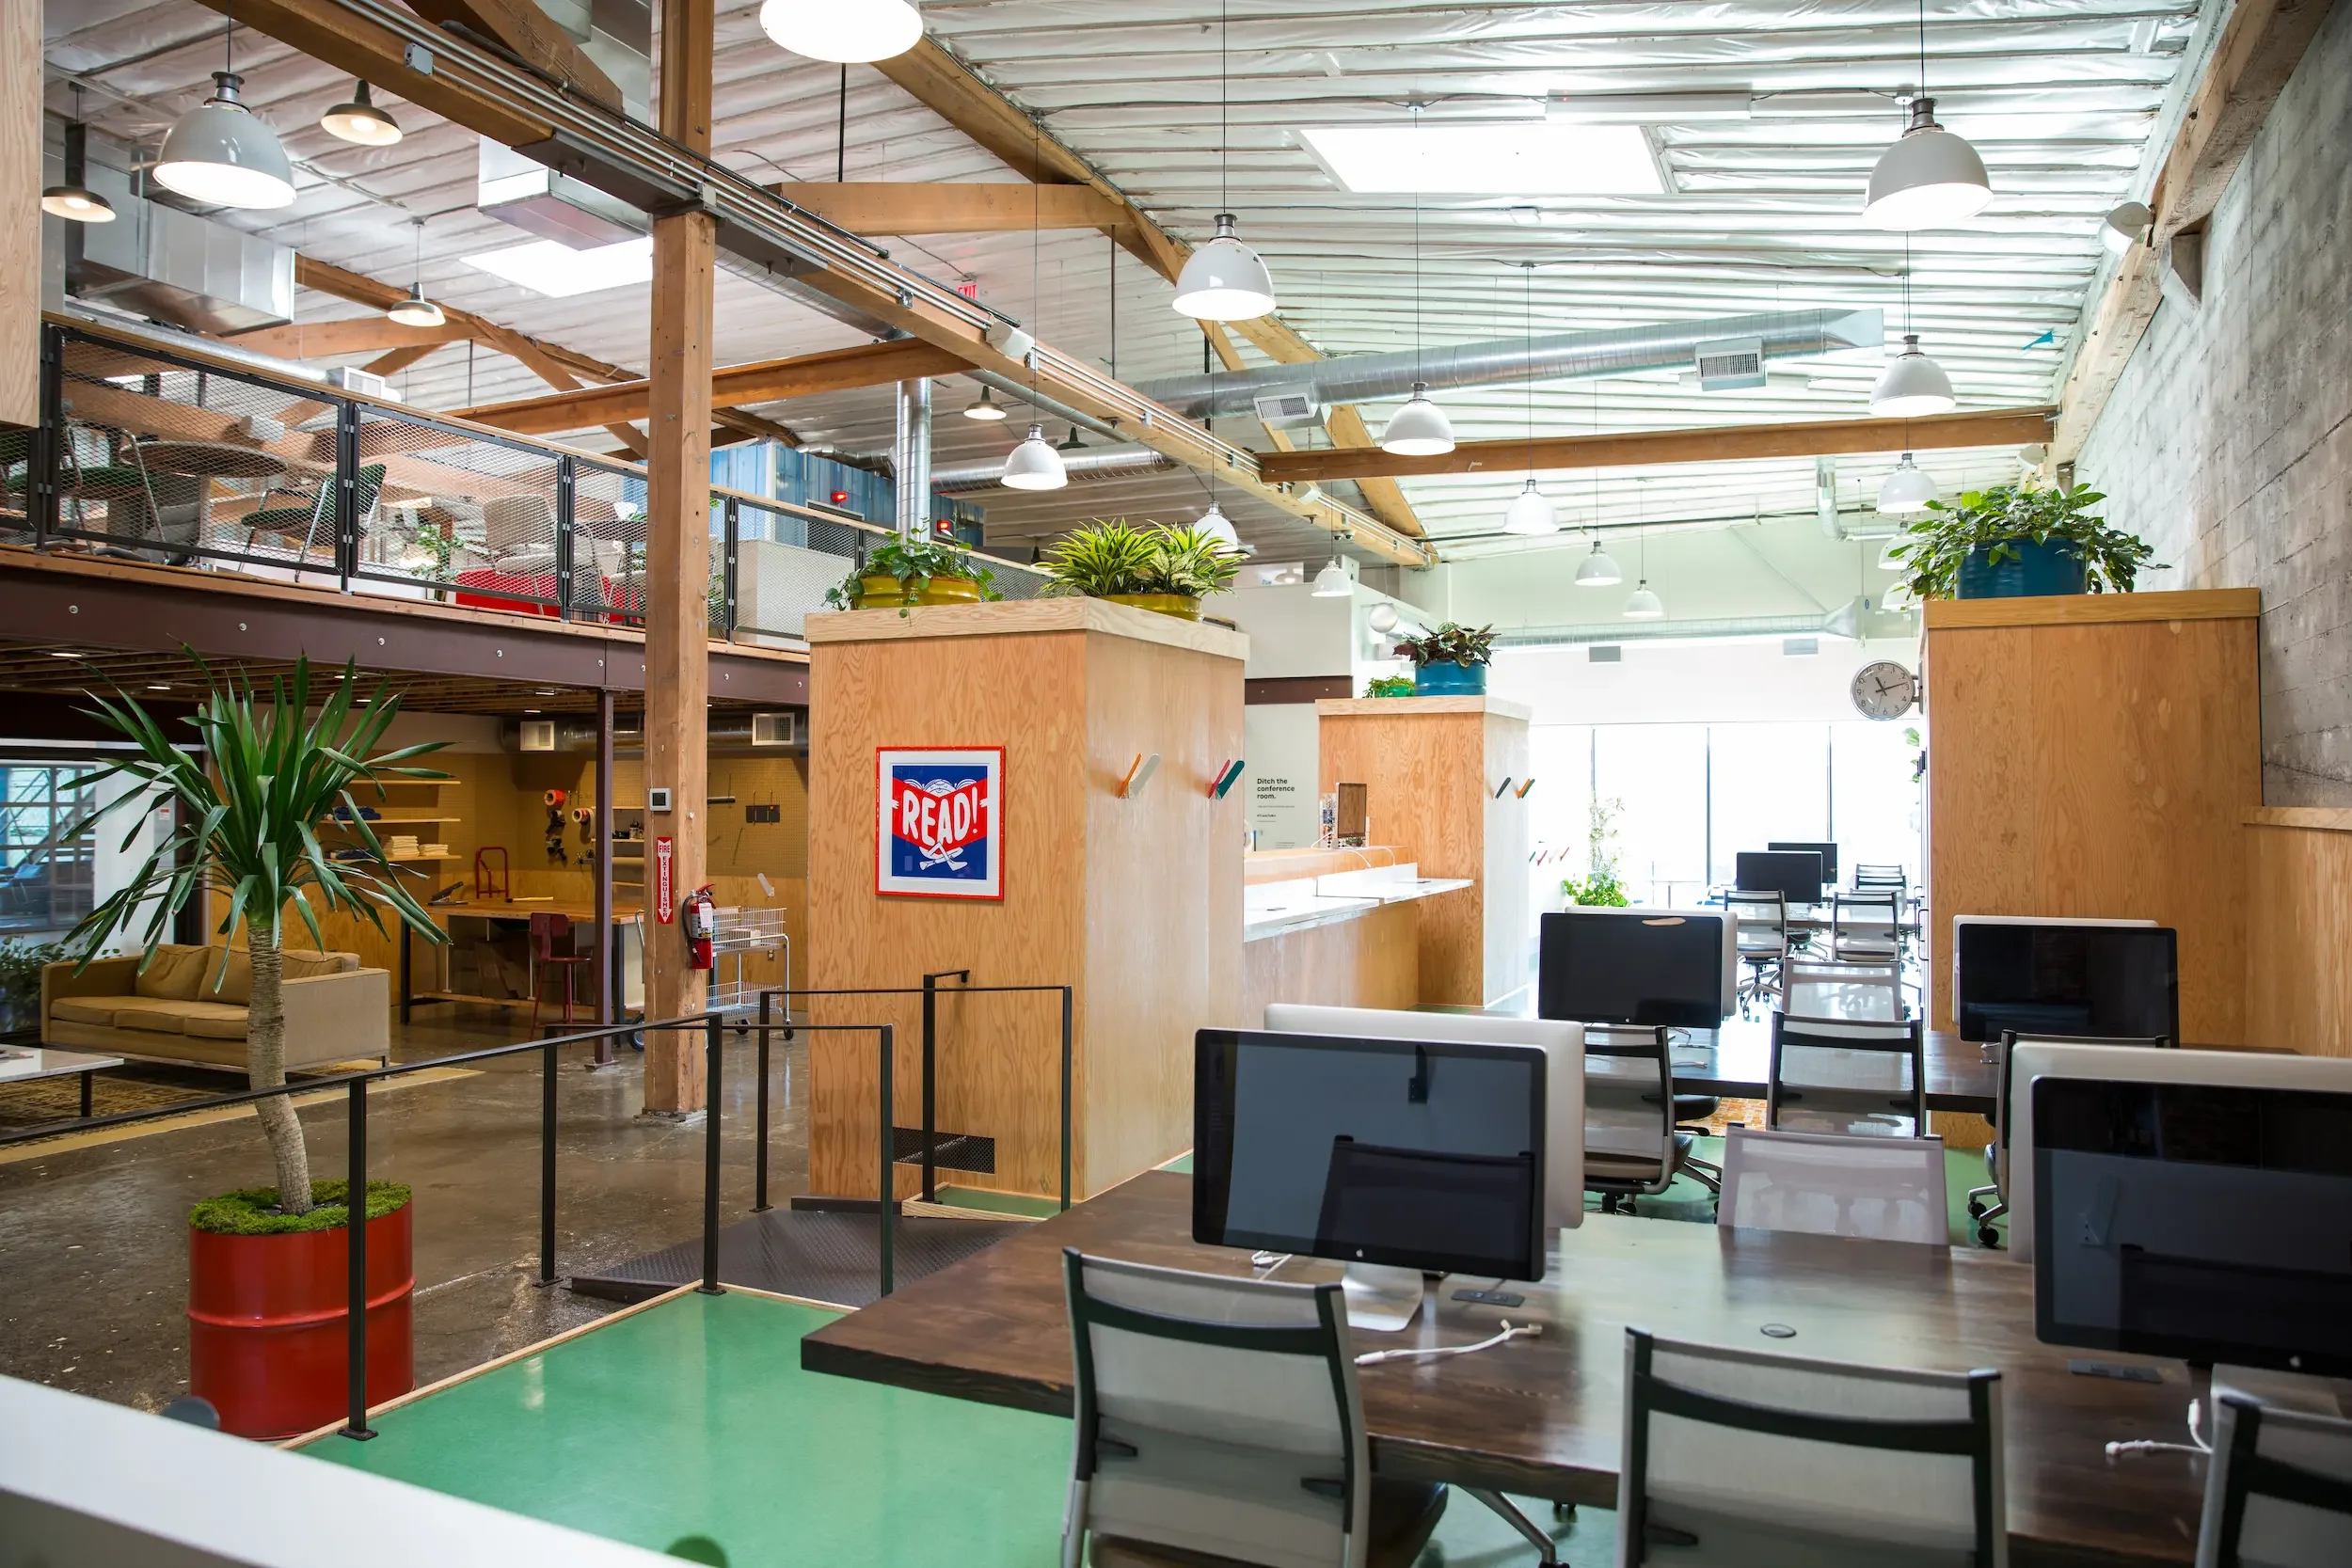
11th & Main
An office interior shaped around how the team actually works.
View project