
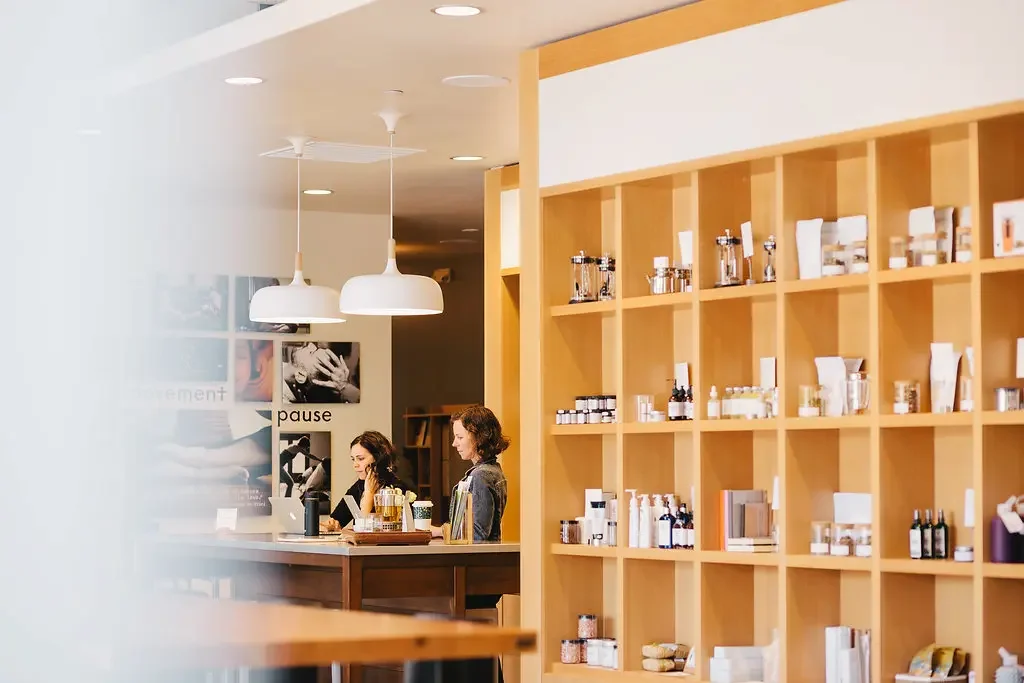
Root Whole Body
One cohesive home for a café, medical offices, yoga studios, and a spa — each with its own rhythm.
Four different rhythms, one grounded identity.
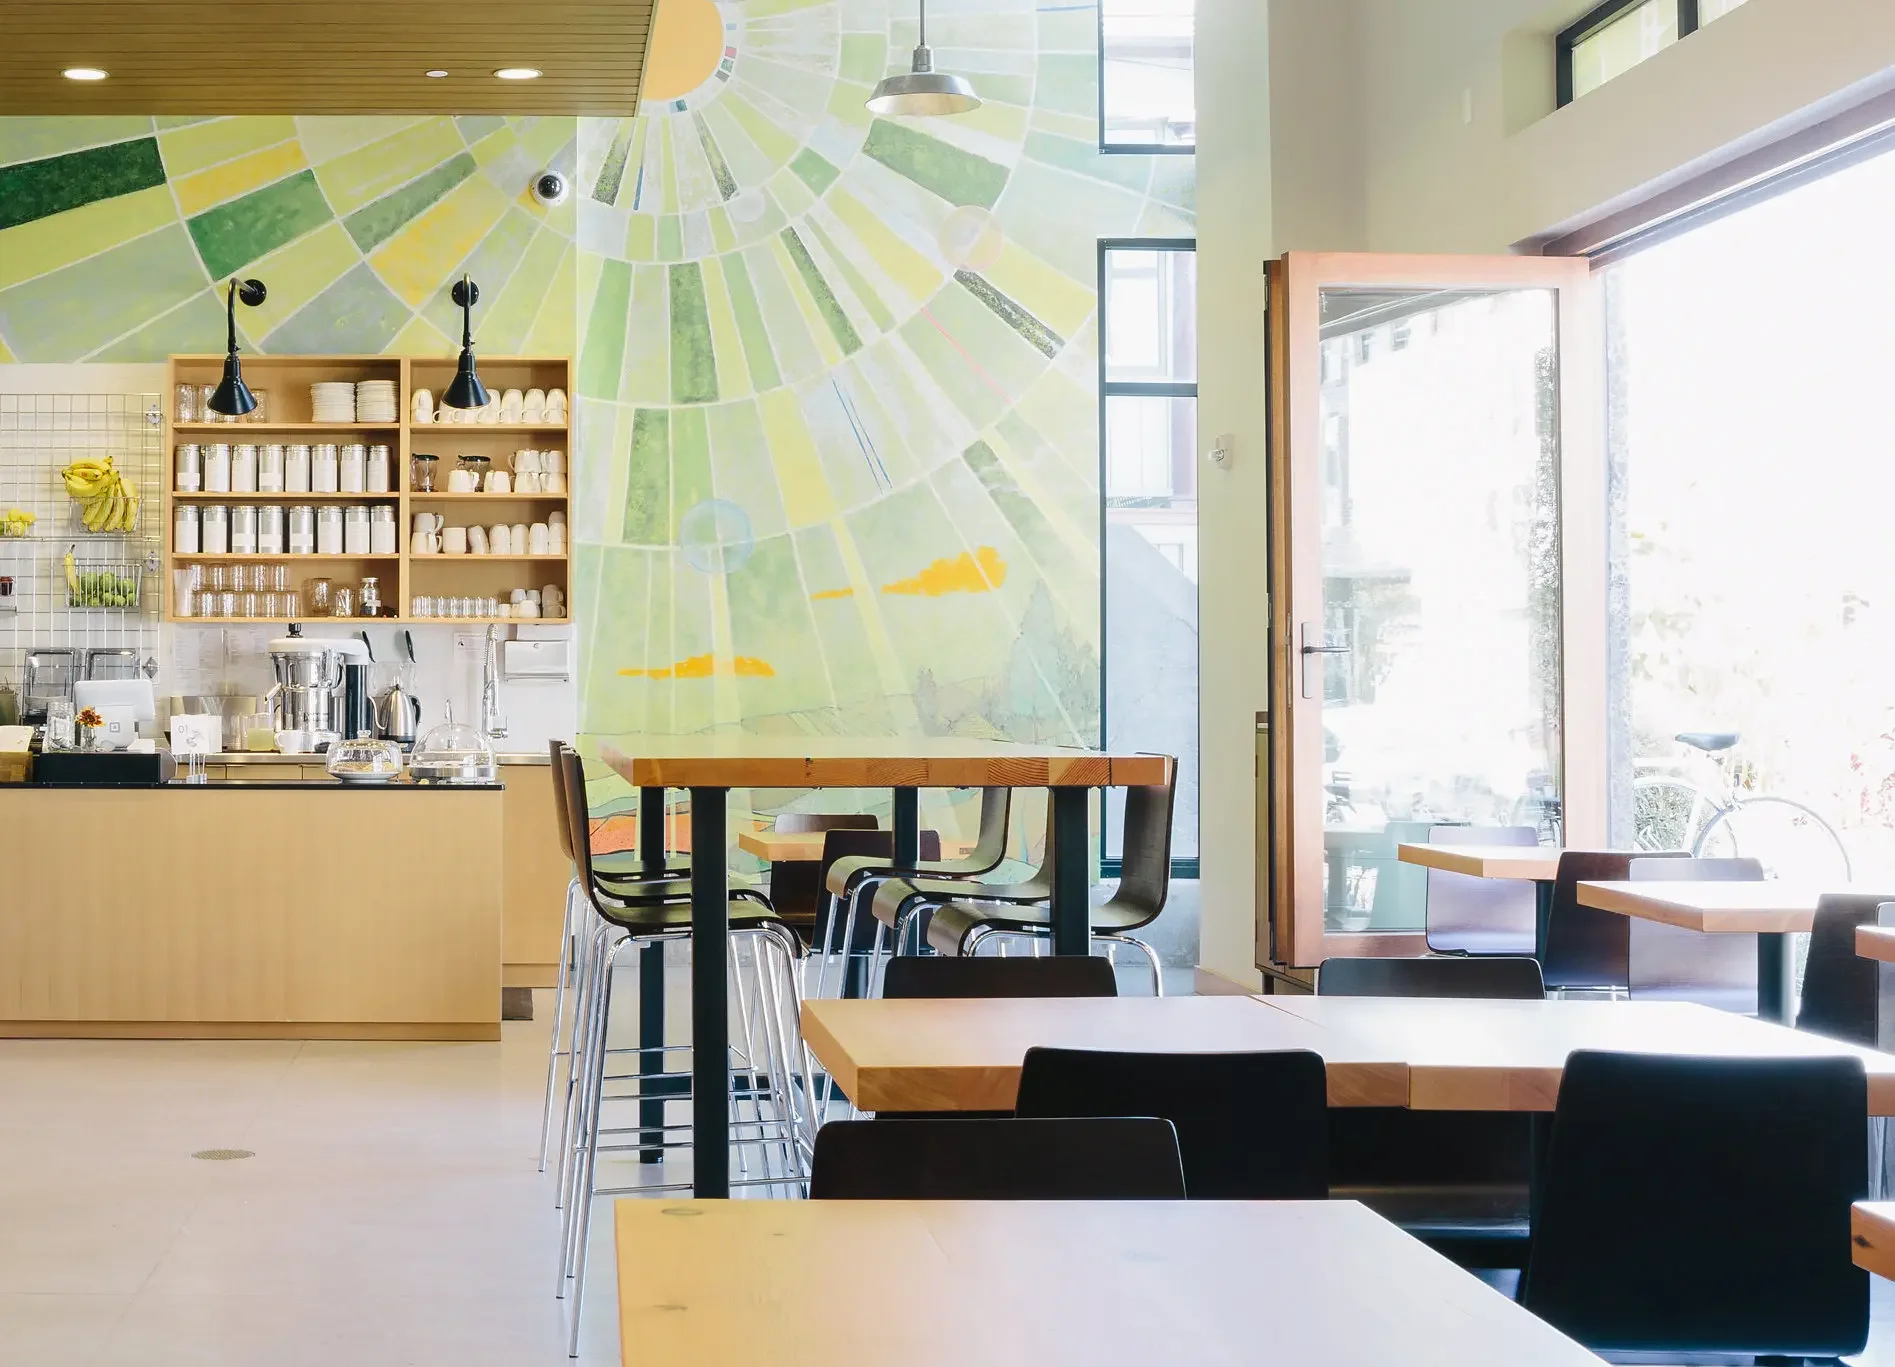
Root asked us to create one cohesive home for multiple experiences with very different needs. A café and retail environment needed energy and openness. Treatment rooms, medical offices, yoga studios, and spa facilities needed privacy, calm, and control.
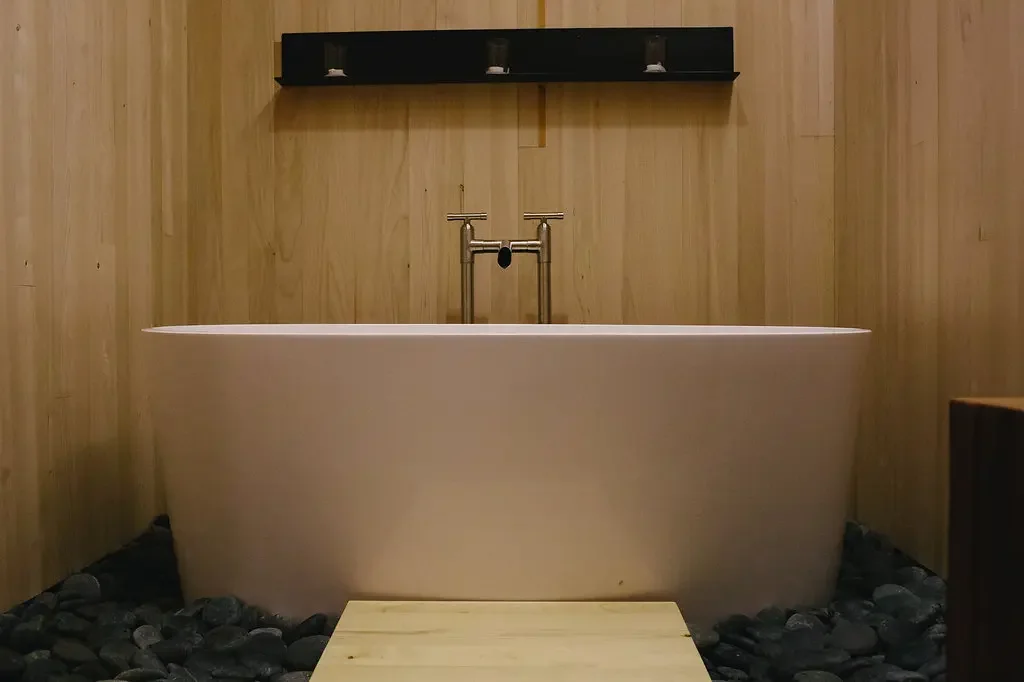
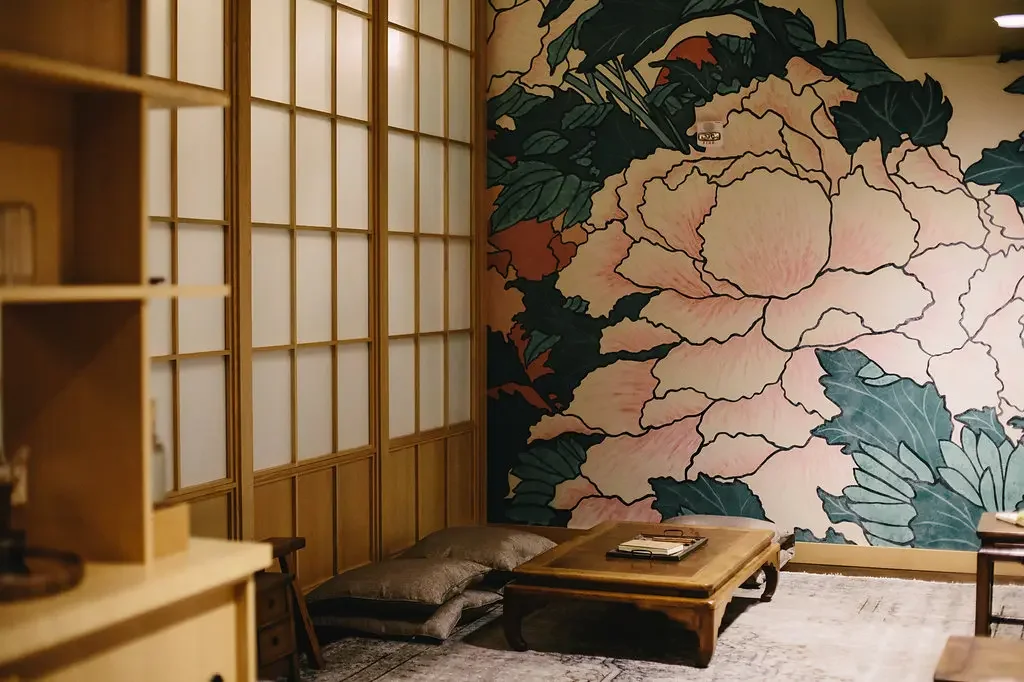
Natural materials, clean proportions, custom screens, and layered lighting give the center a grounded identity while letting each part of the program work on its own terms.
Zone by rhythm, not by square footage
Café and retail sit where energy and street presence matter; treatment rooms, offices, and studios sit where privacy and quiet control matter more than visibility.
Let materials carry across the seams
The same natural woods, proportions, and custom screens repeat through every zone, so four different functions still read as one place.
Design light for four different jobs
Layered lighting shifts from energizing near the café to calming near treatment and studio spaces, without changing the fixtures' shared language.
Three moves that let four programs share a roof.
What the studio actually did here.
Concept through opening: the design, the documents, and the delivery were all handled in house.
Design
Concept development, space planning, interior architecture, materials, custom screens, lighting design, and finish selection across four distinct program zones.
Documentation
Code review for mixed medical, wellness, and retail occupancies, permit drawings, construction documents, and consultant coordination.
Delivery
Project management, contractor coordination, procurement, installation, and final placement across every zone.
Margot
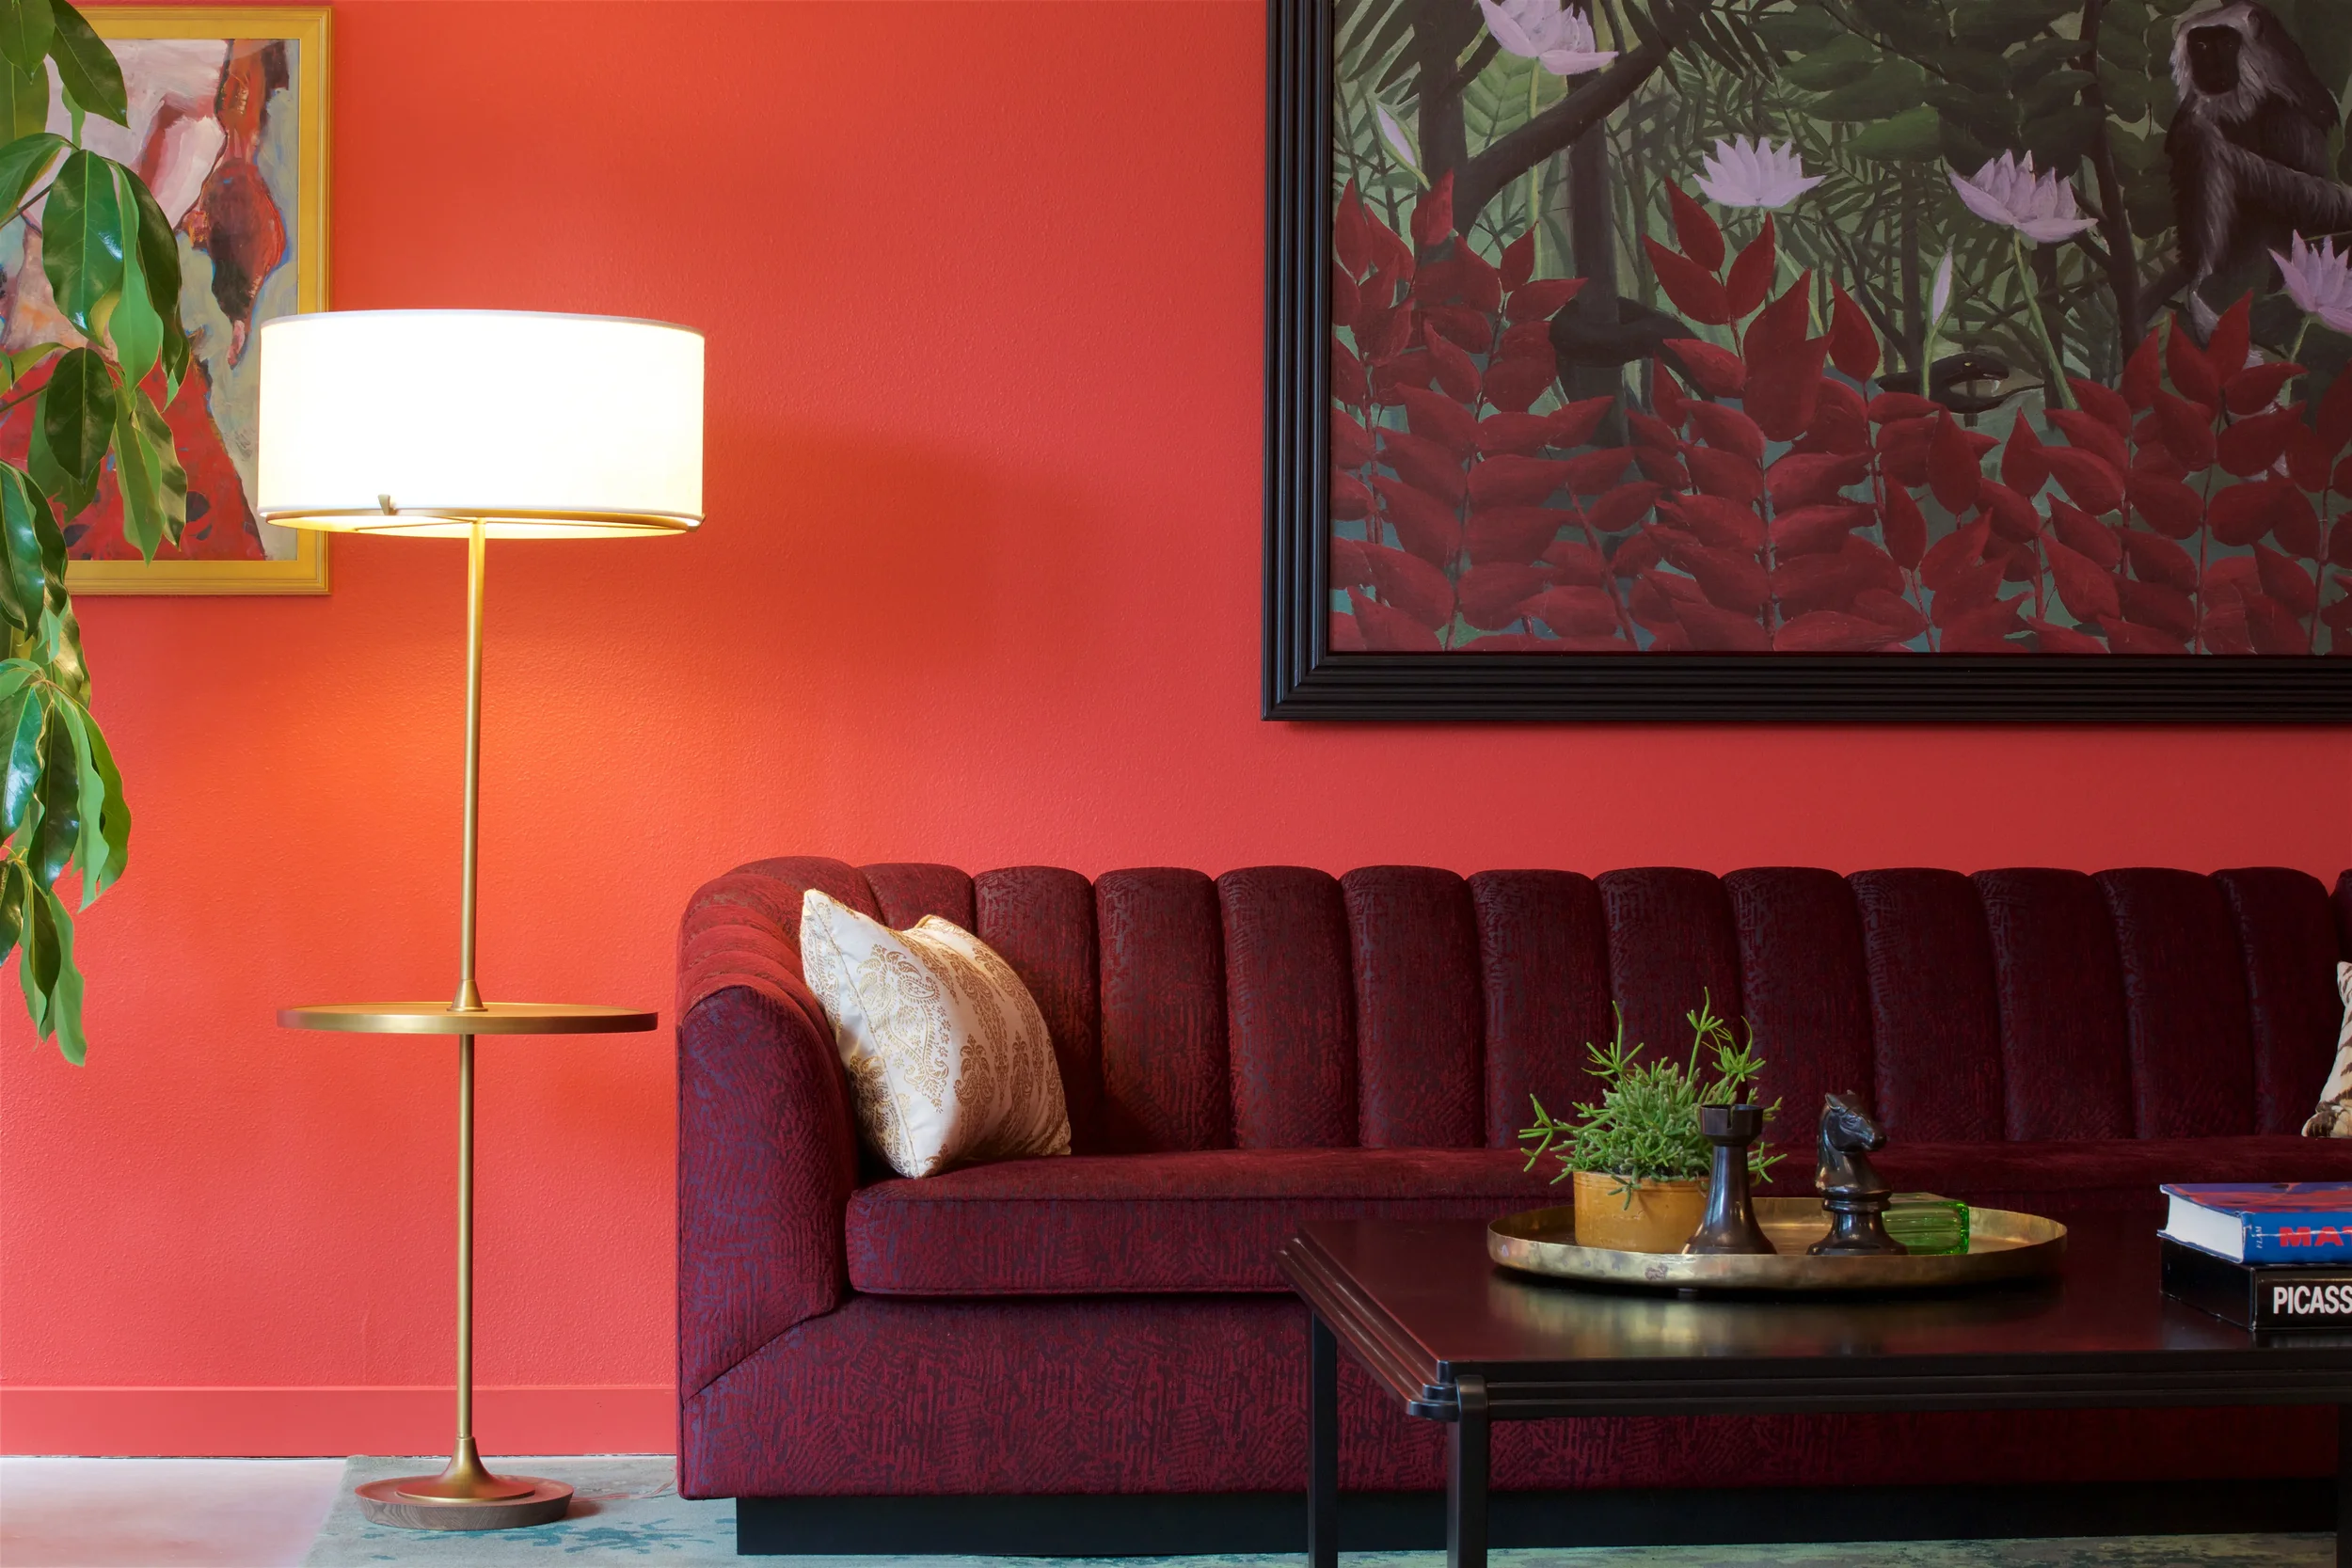
A cinematic apartment arrival with a distinct identity and an unmistakable sense of place.
View project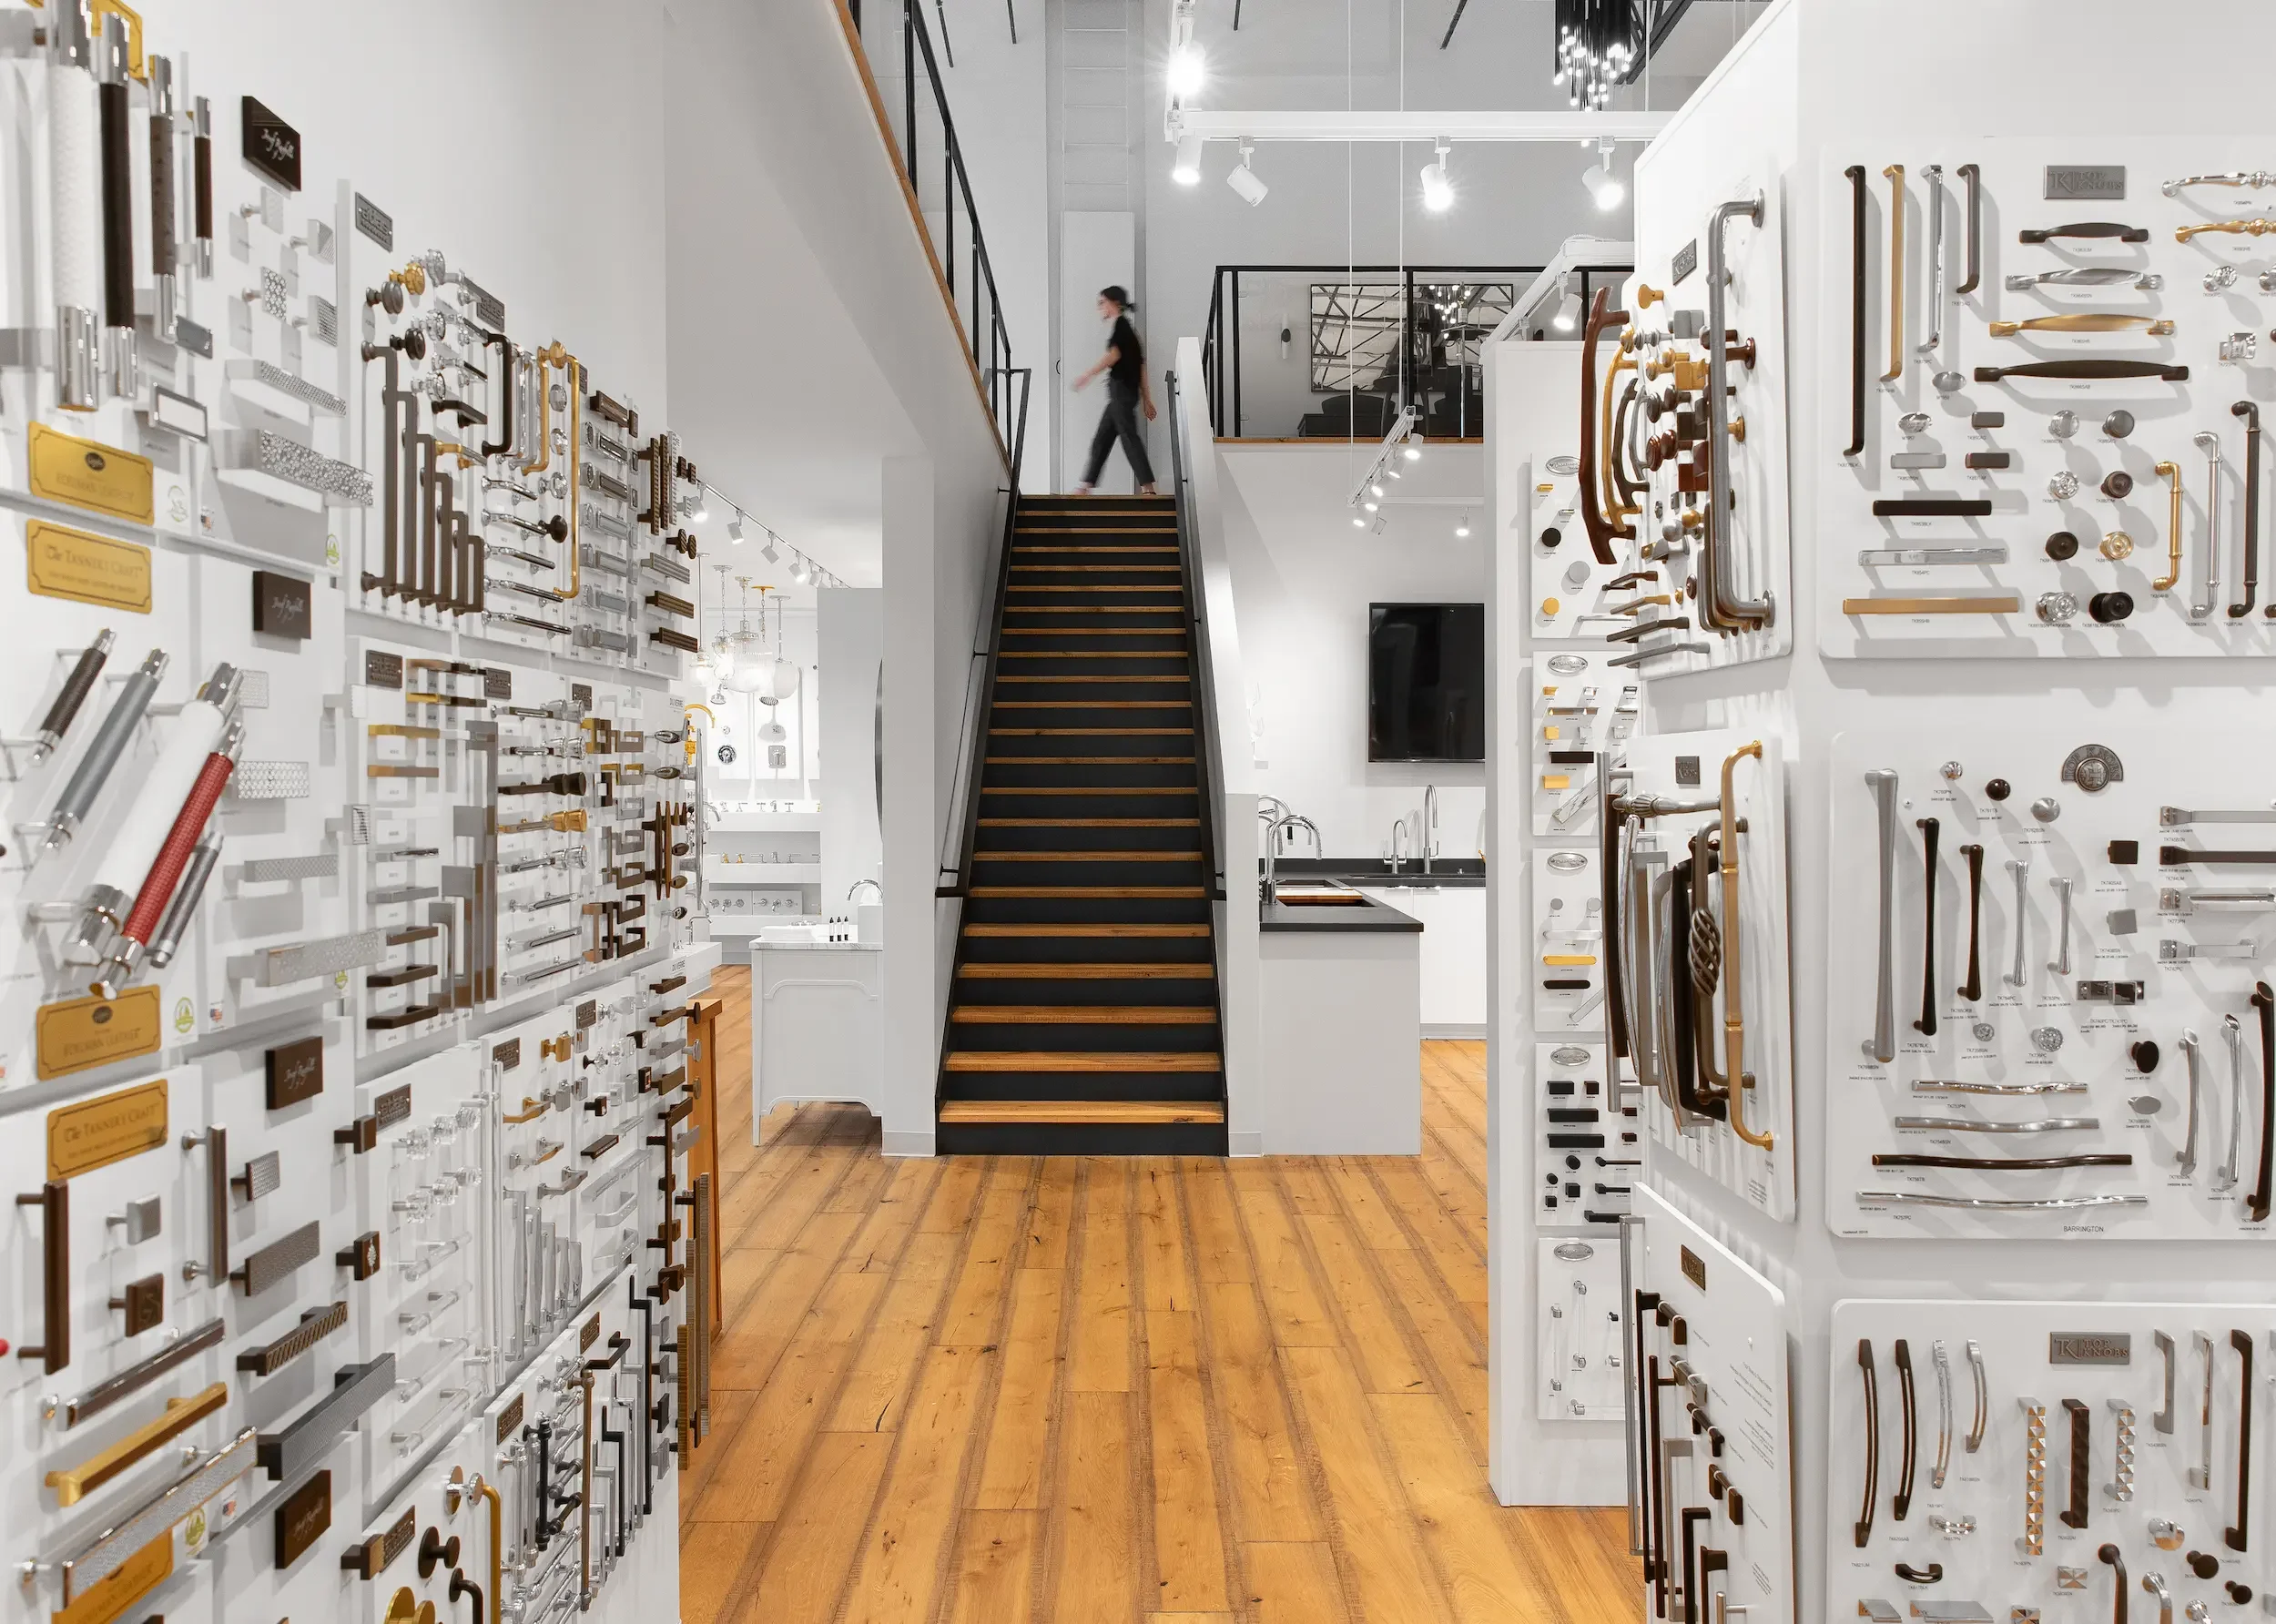
Chown Hardware
A working showroom that turns technical product into an elevated retail experience.
View project