
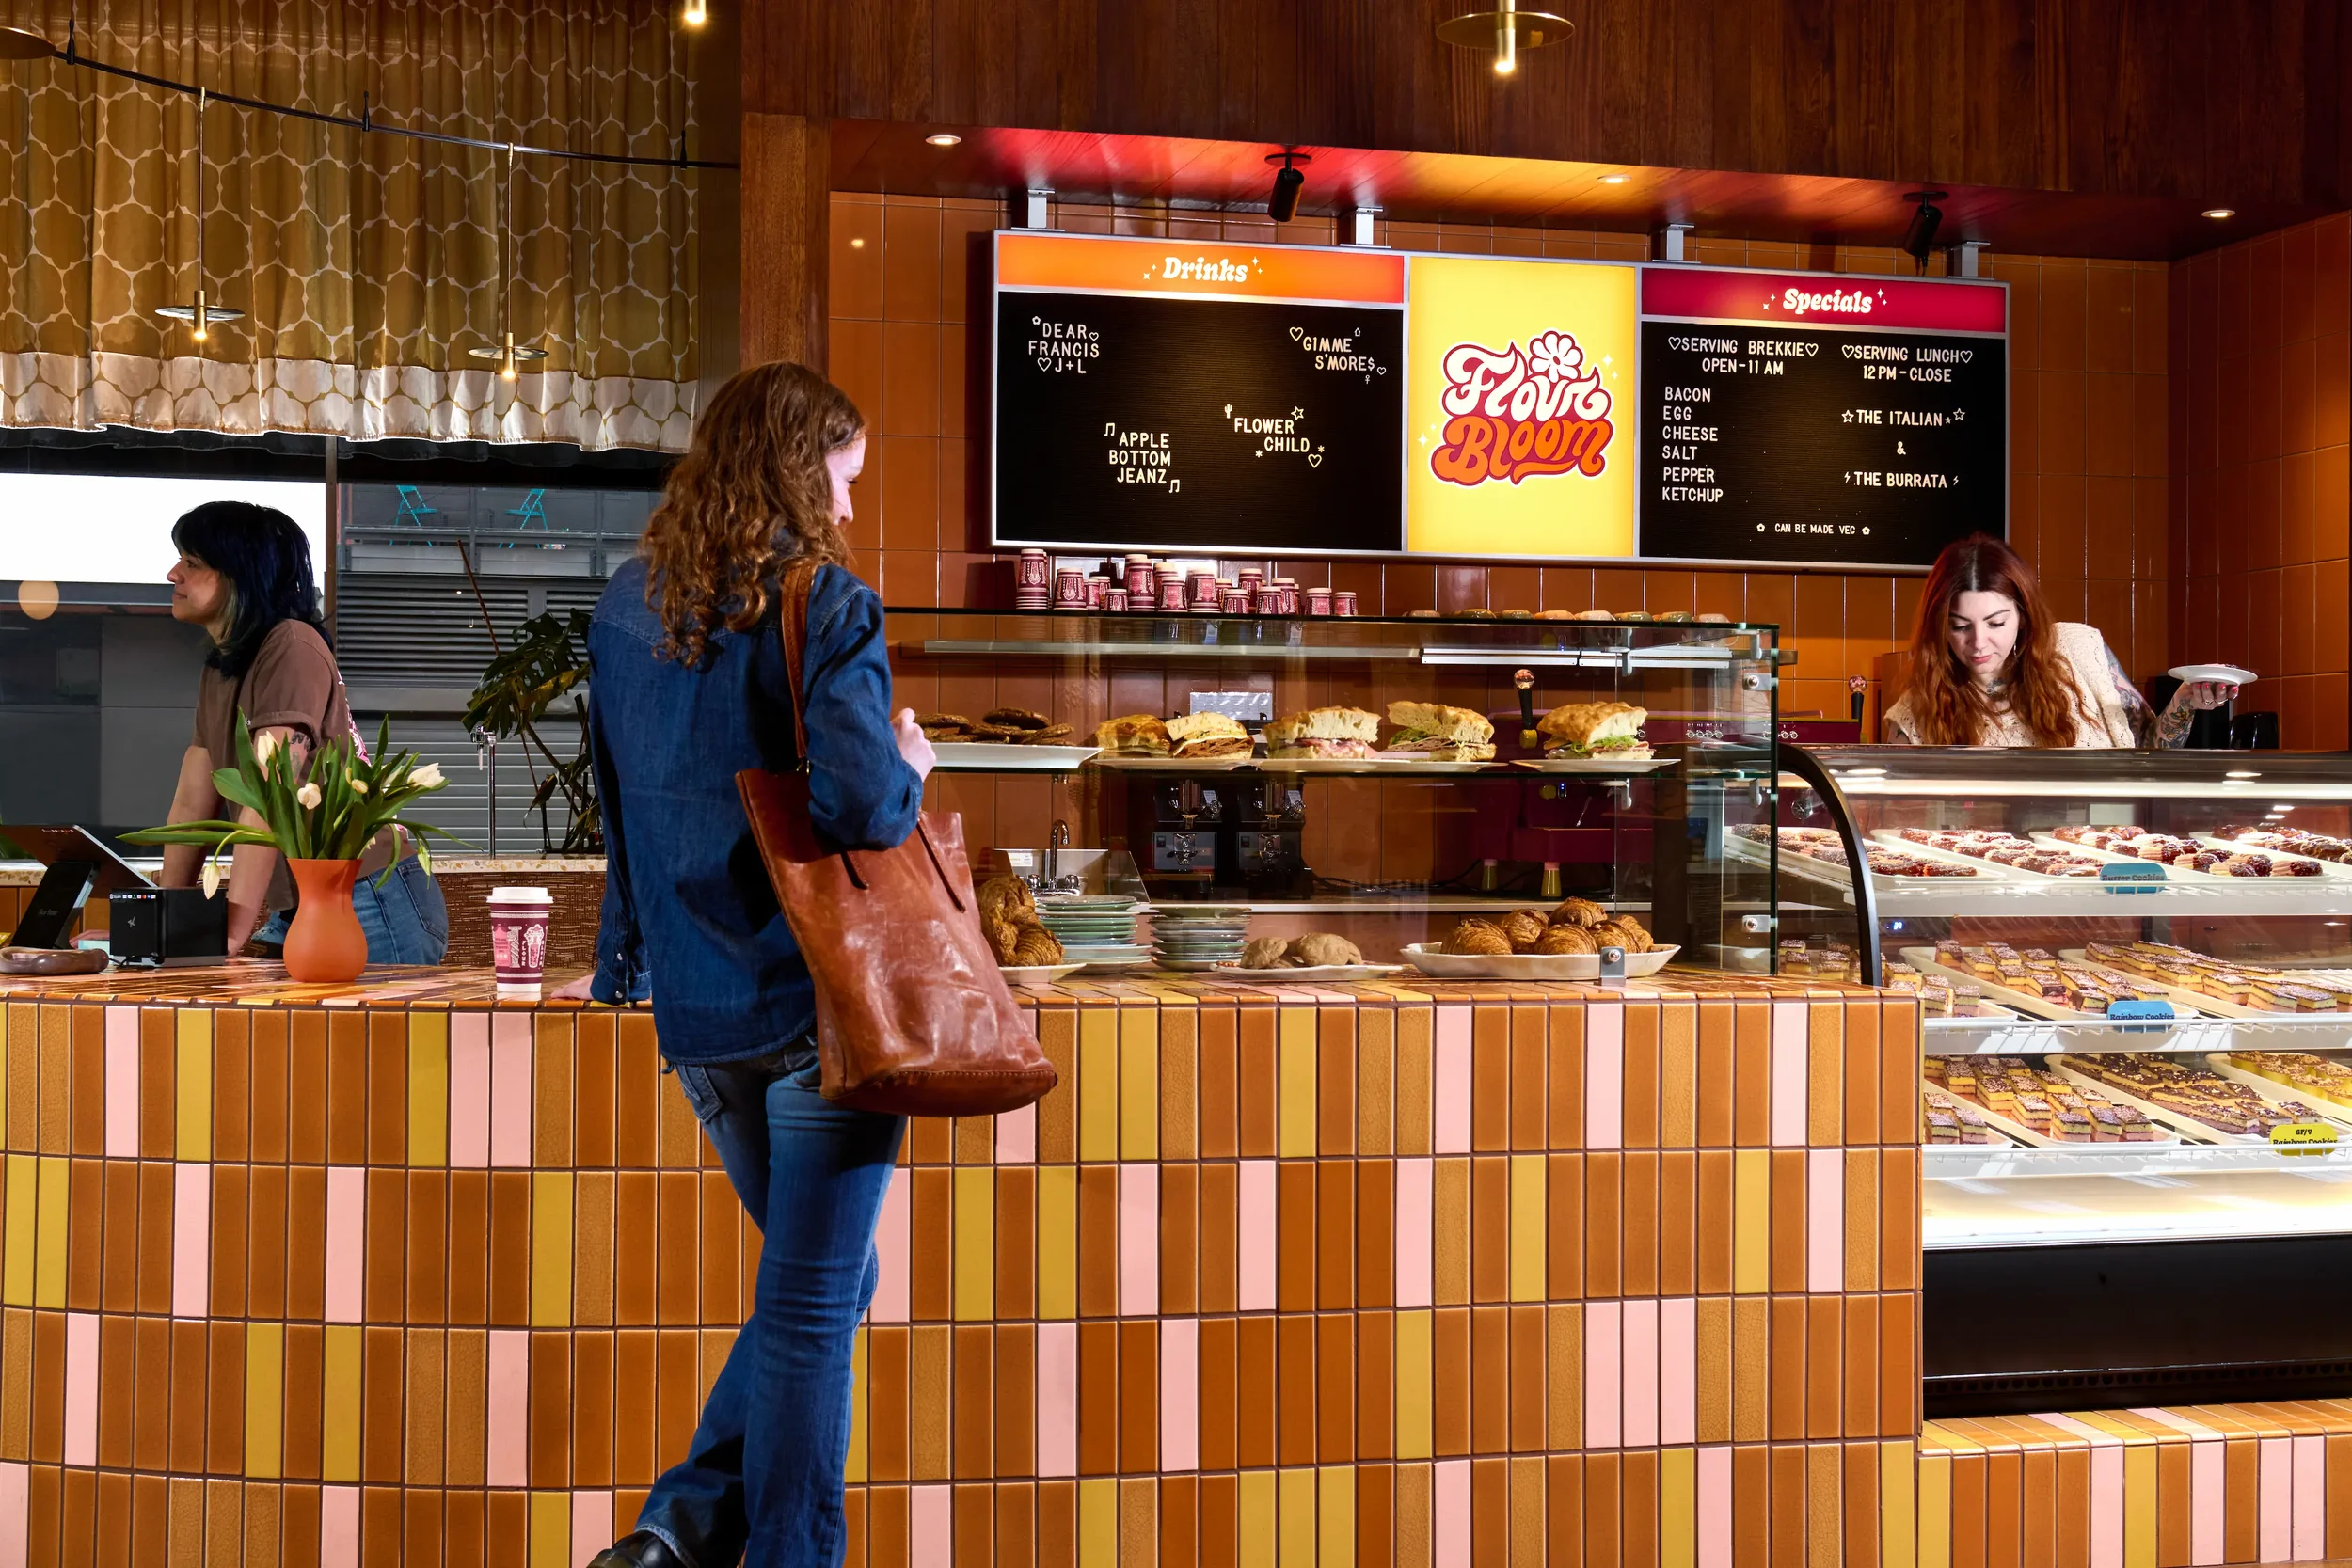
A place worth coming back to.
We design restaurants, cafés, bars, and tasting rooms that welcome people in, feel unmistakably yours, and work beautifully through every service.
Explore restaurant design ↘︎The room is part of the menu. Before the first bite, guests have already felt the welcome, energy, and point of view.
Behind that feeling is a precise system of seating, circulation, kitchen coordination, lighting, acoustics, code, health requirements, permits, construction documents, procurement, installation, and project management.
See what we do ↓︎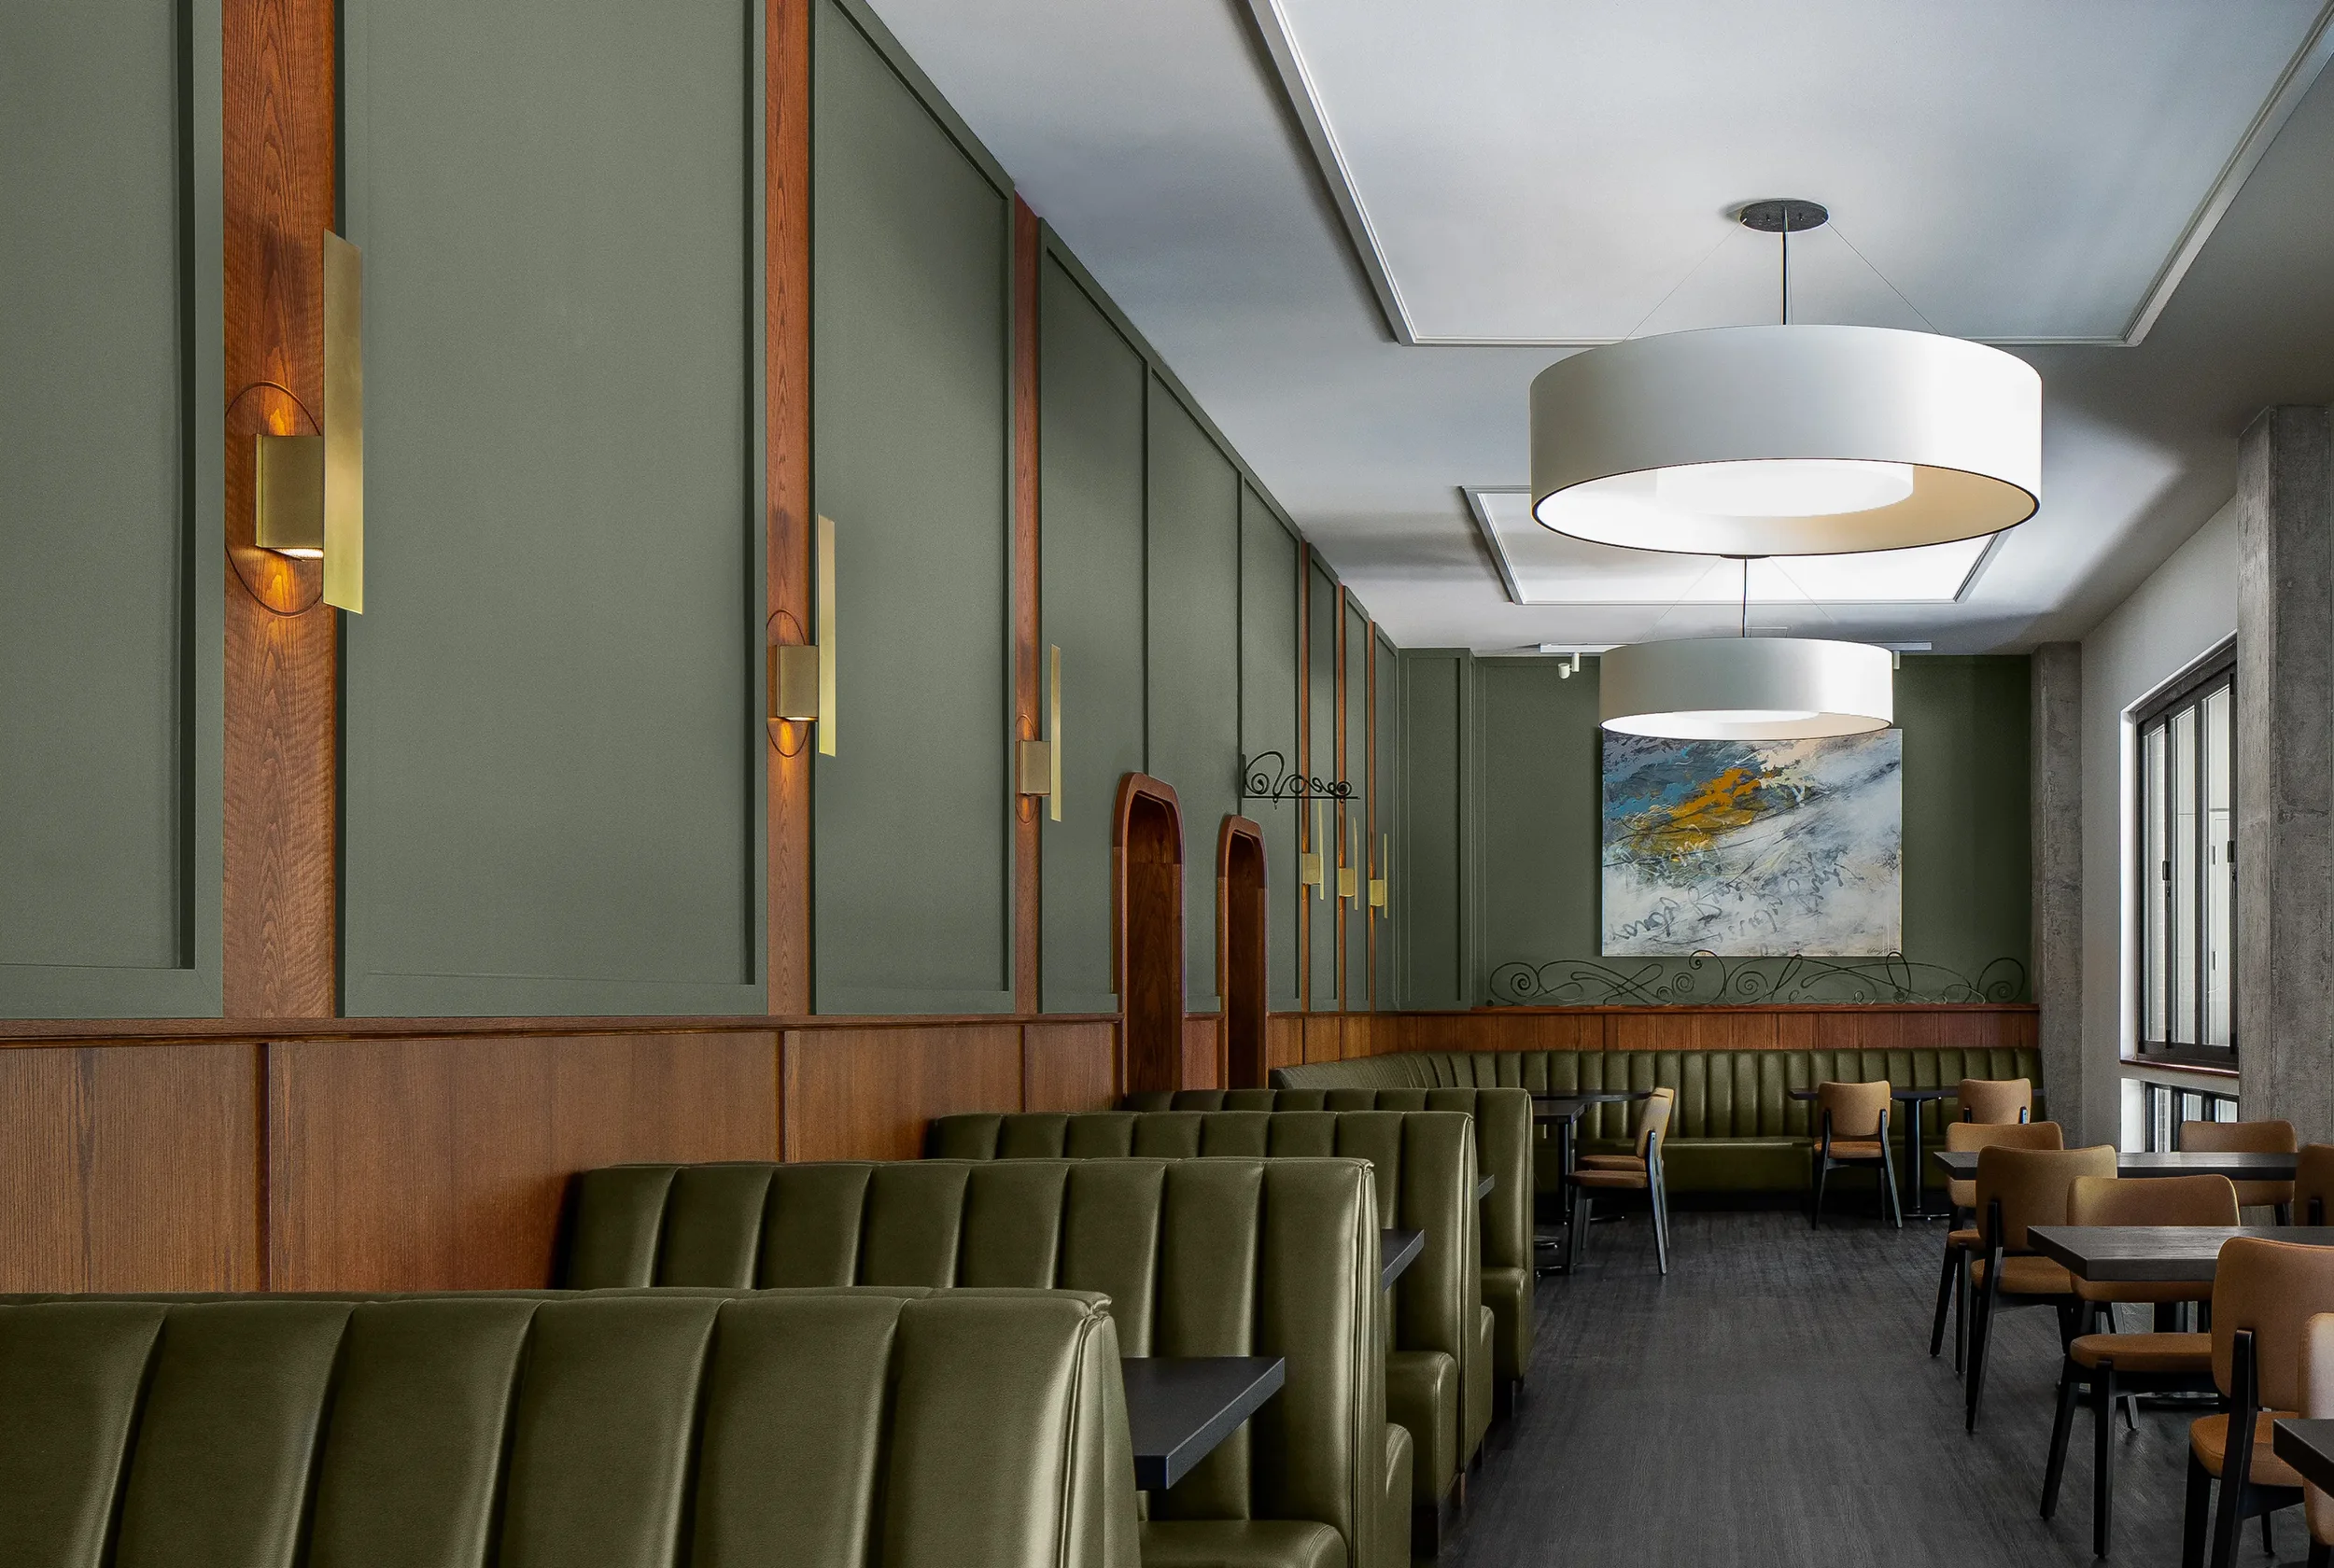
An everyday place with a little ceremony.
European wine-bar polish meets Pacific Northwest comfort in a neighborhood dining room designed for lingering, connecting, and returning often.
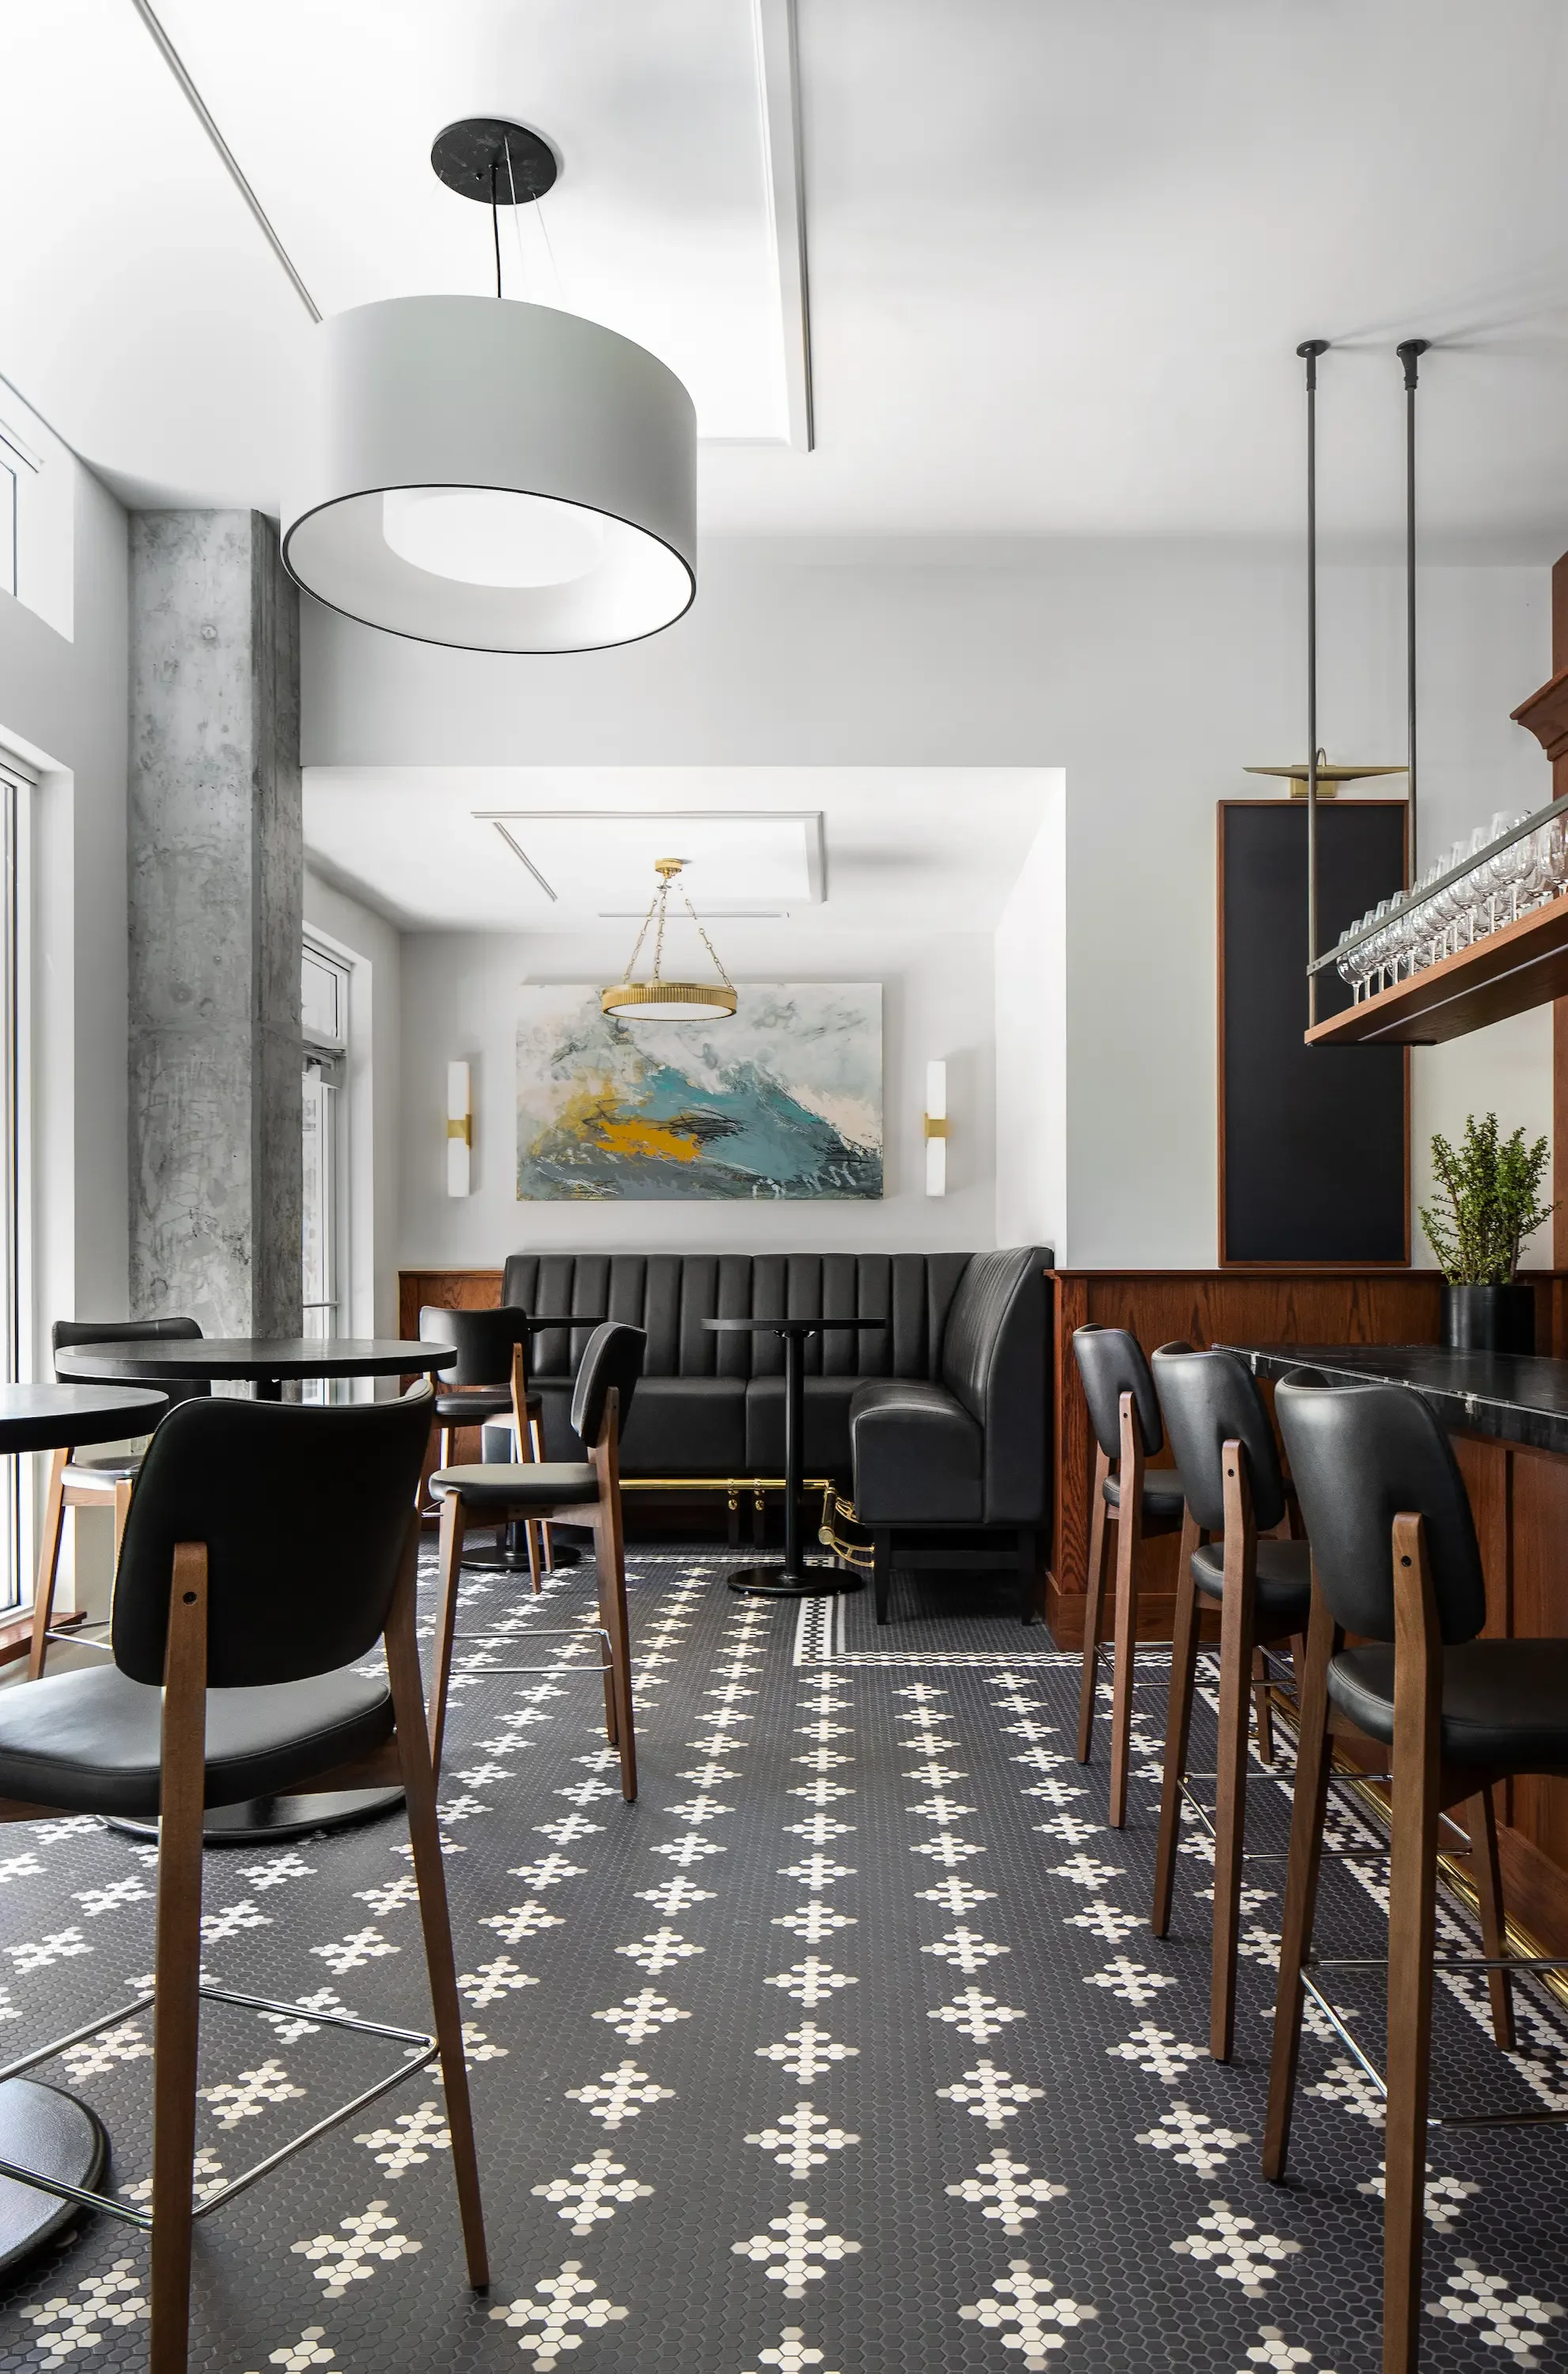
The guest should feel ease. The team should feel the plan.
A memorable room and a high-performing operation are not separate goals. We design the visible experience and the movement behind it together.
Set the expectation.
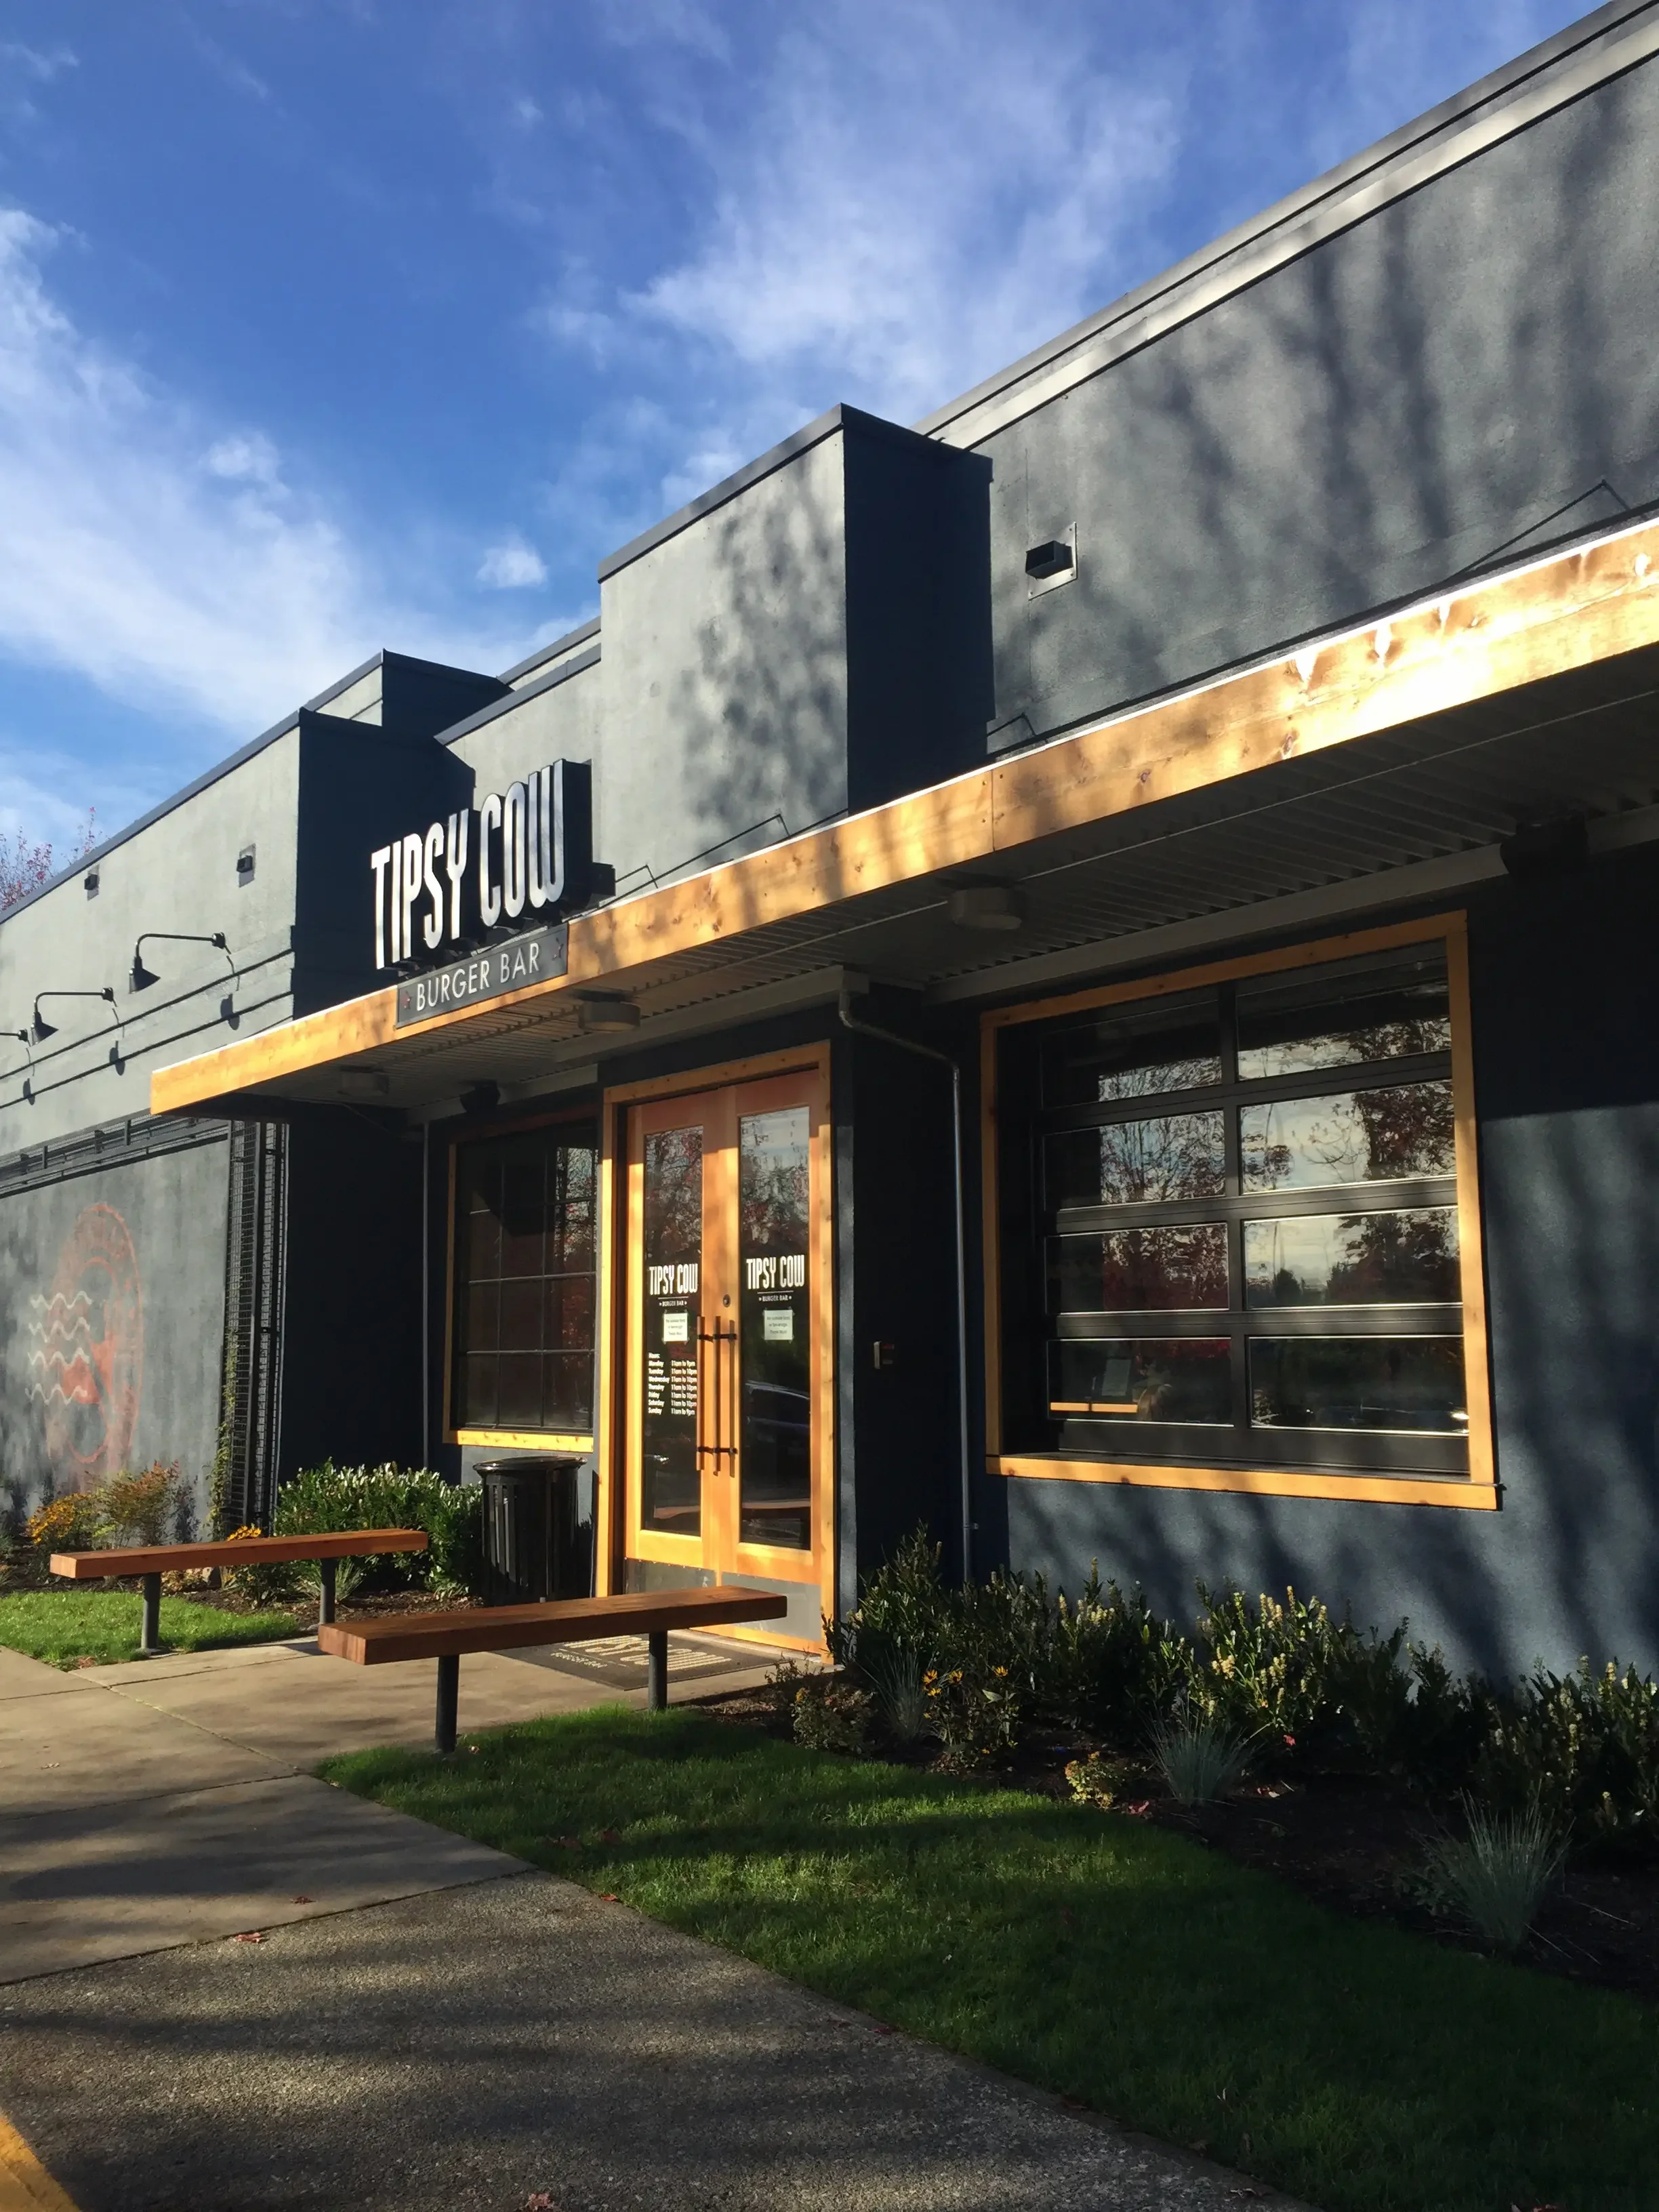
Storefront, entry, host point, waiting, and first views that make the concept clear before guests reach the table.
Make people want to stay.
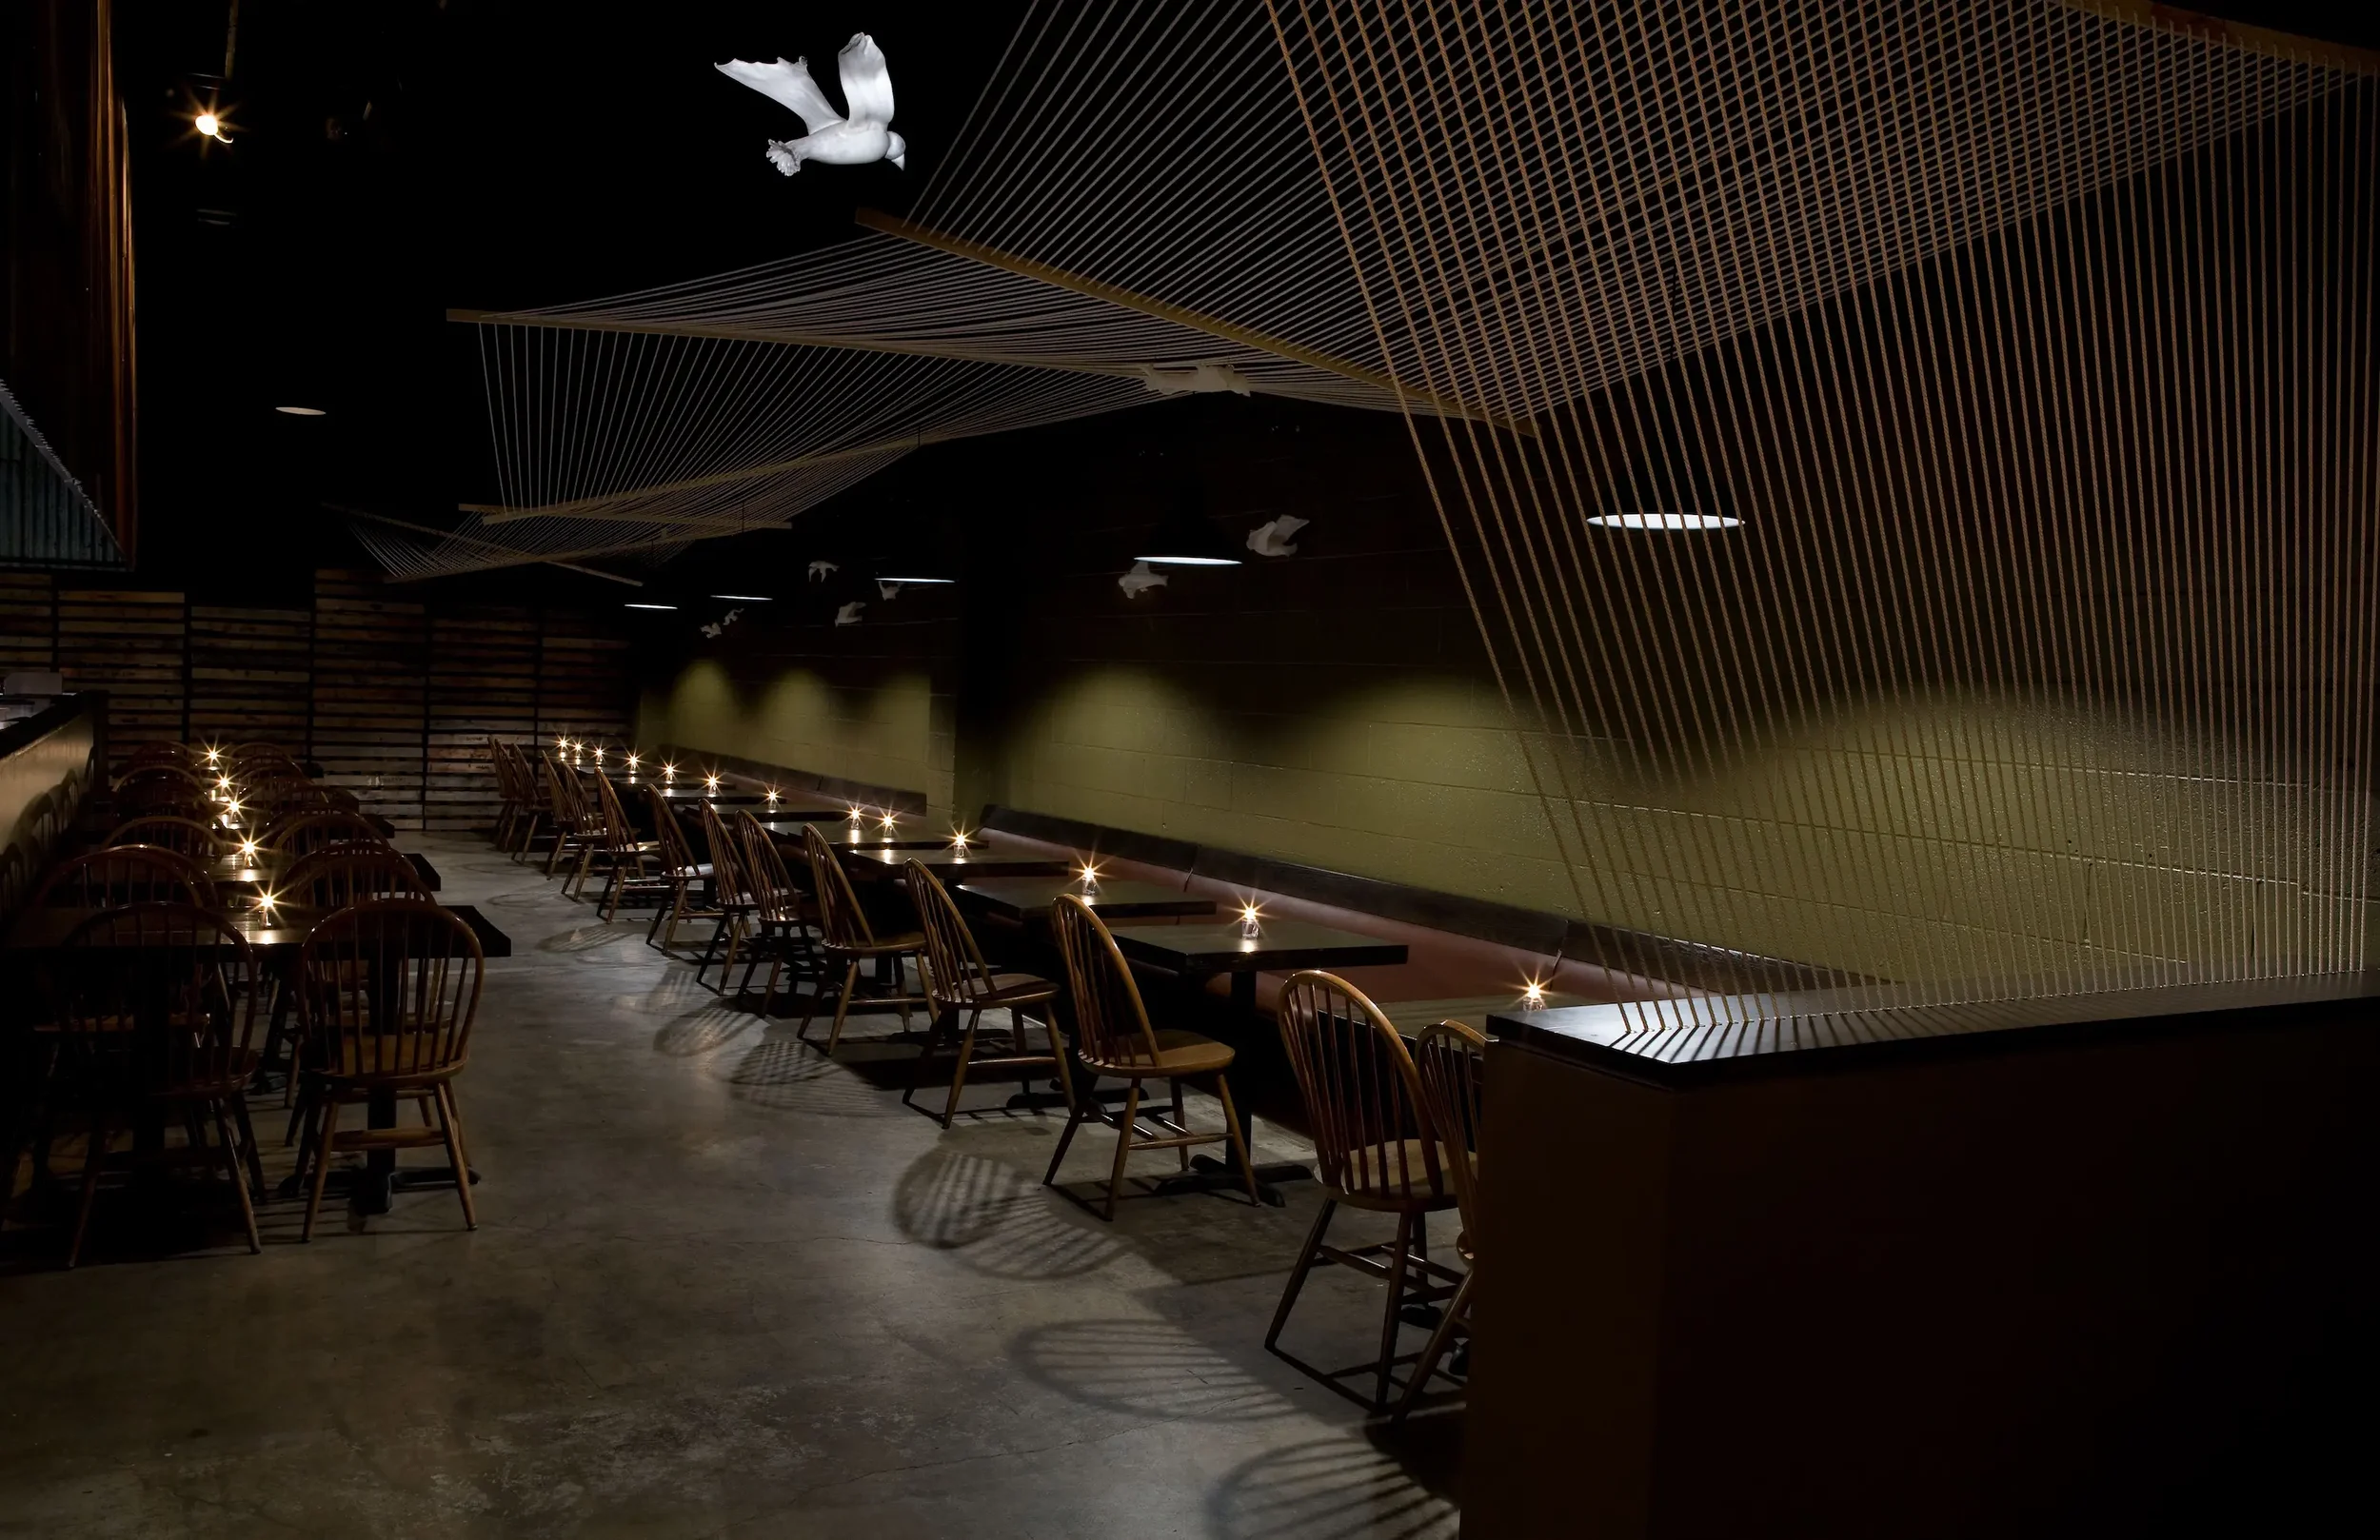
Seating, lighting, acoustics, comfort, and intimacy tuned to the menu, service style, daypart, and kind of gathering.
Keep service in rhythm.
Guest circulation, server routes, kitchen adjacencies, bar flow, storage, delivery, and takeout planned as one working system.
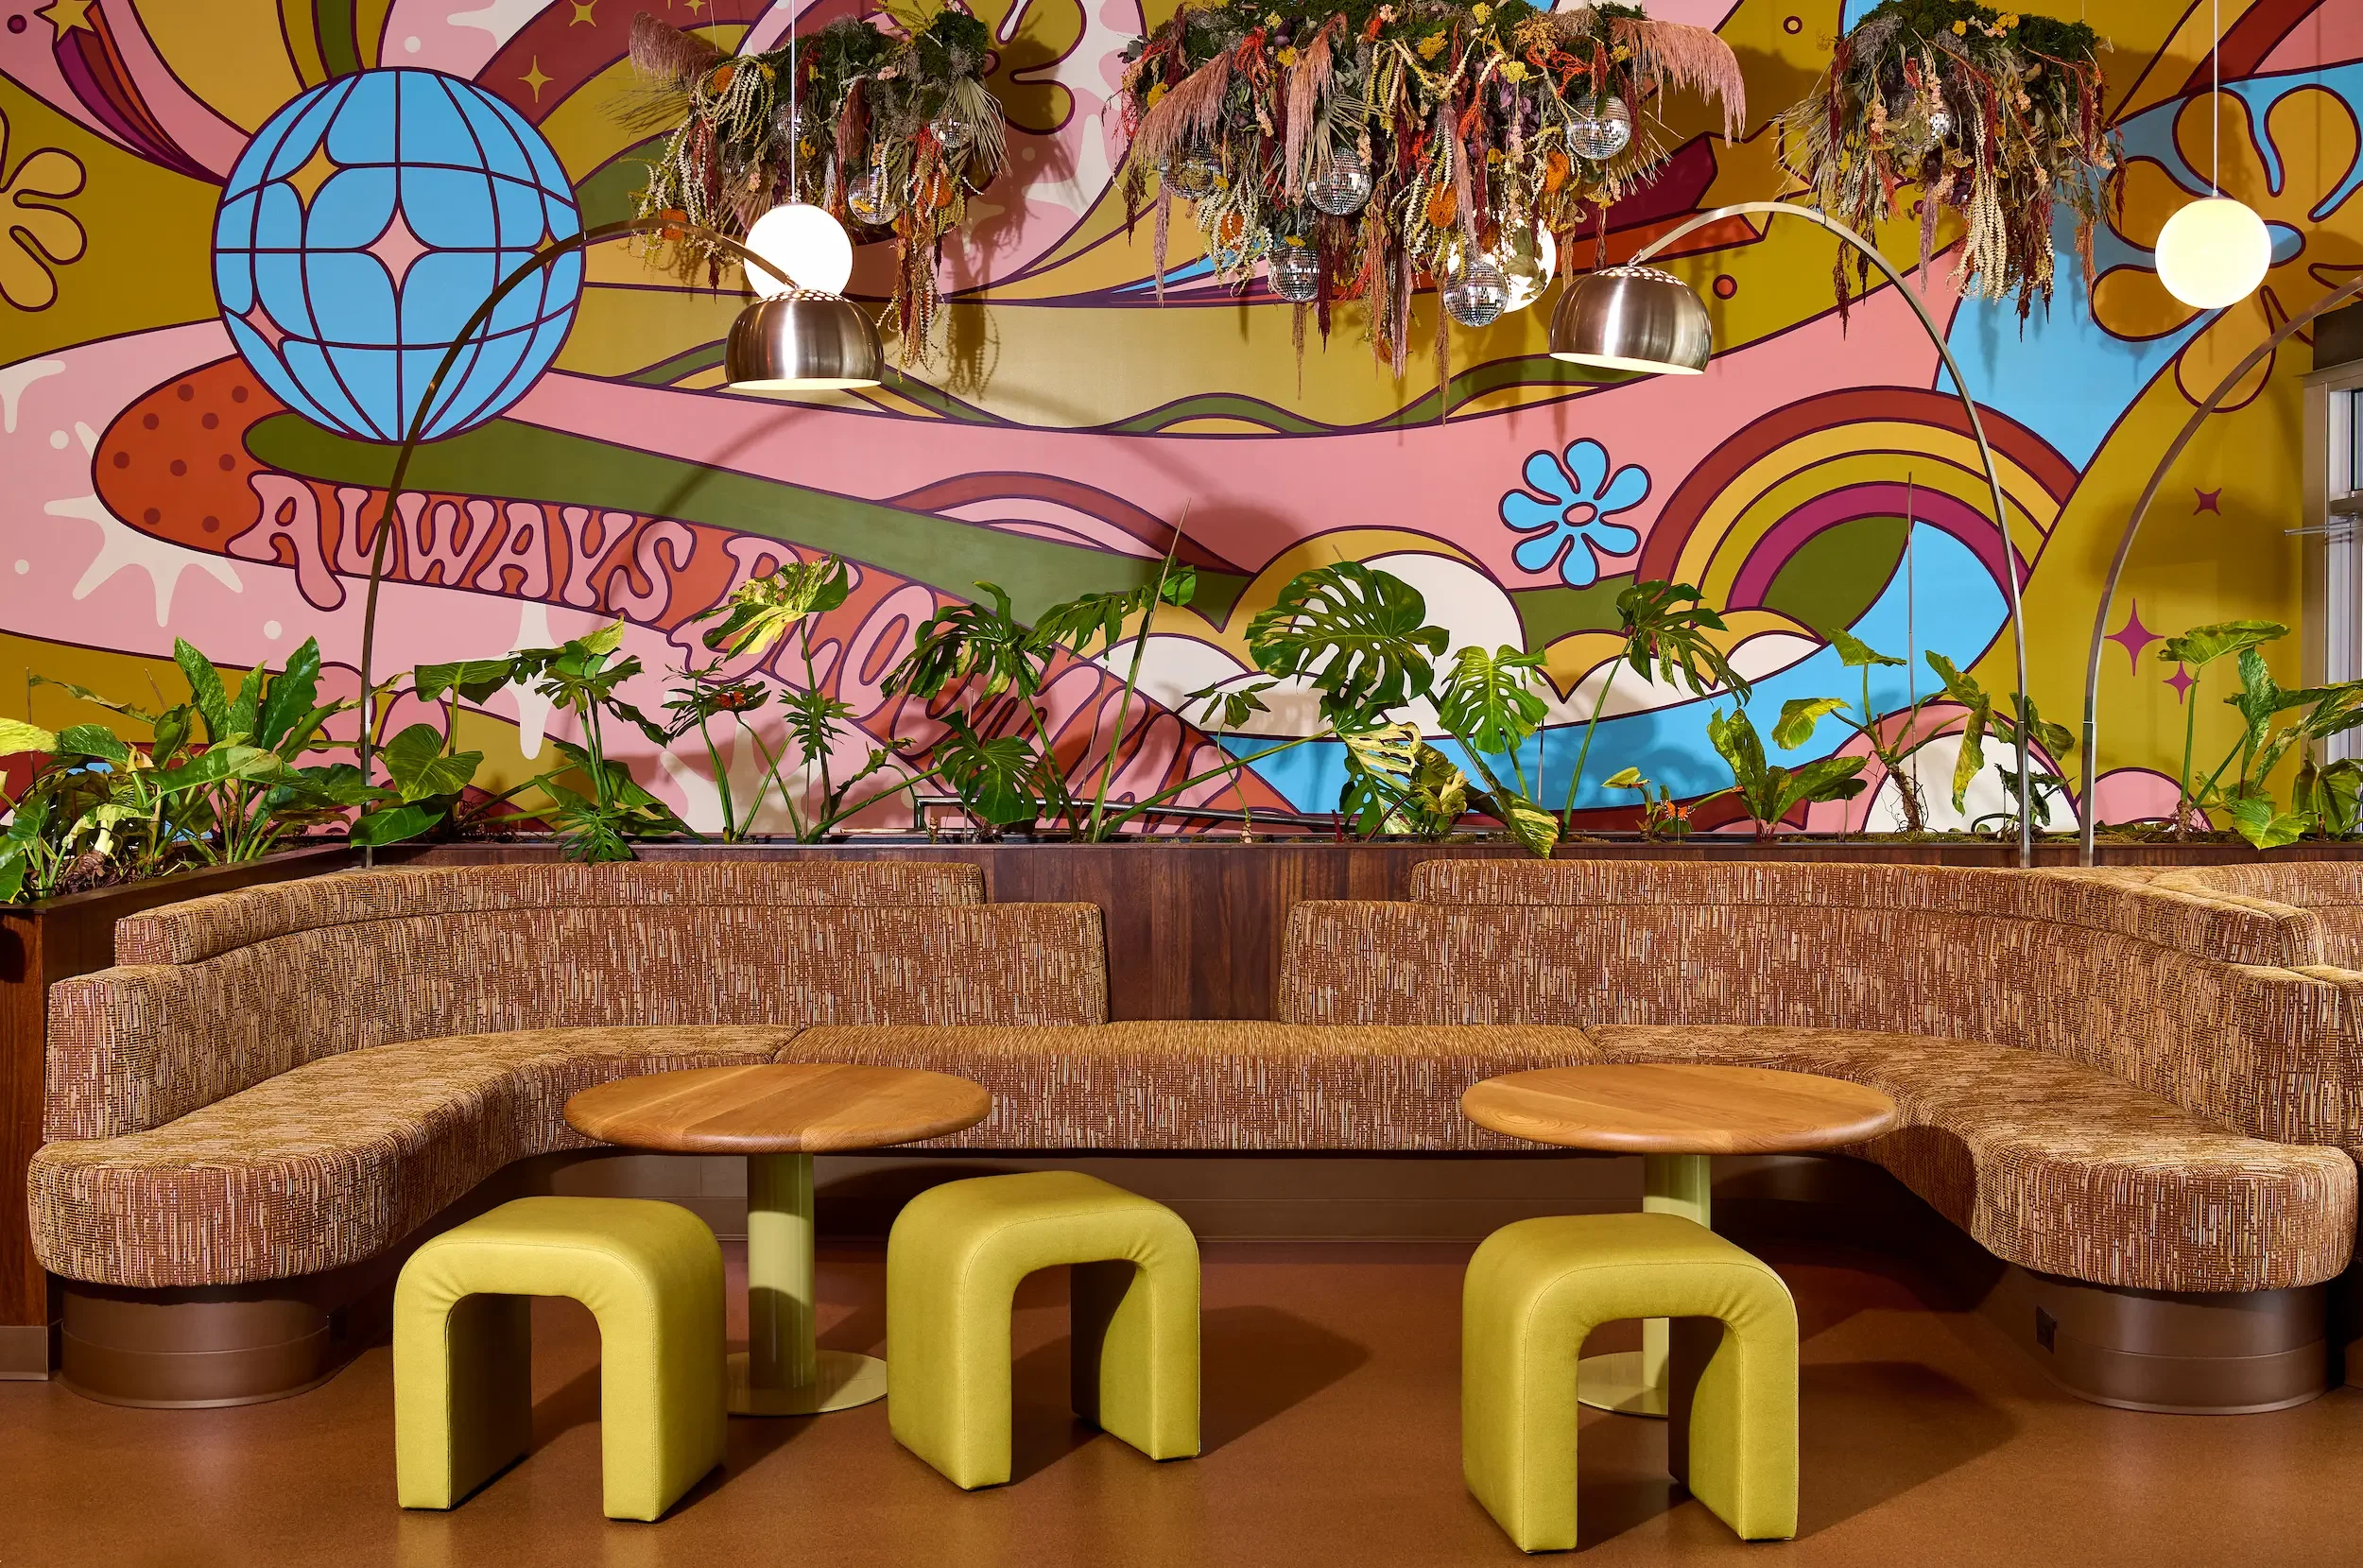
Give the room a point of view.
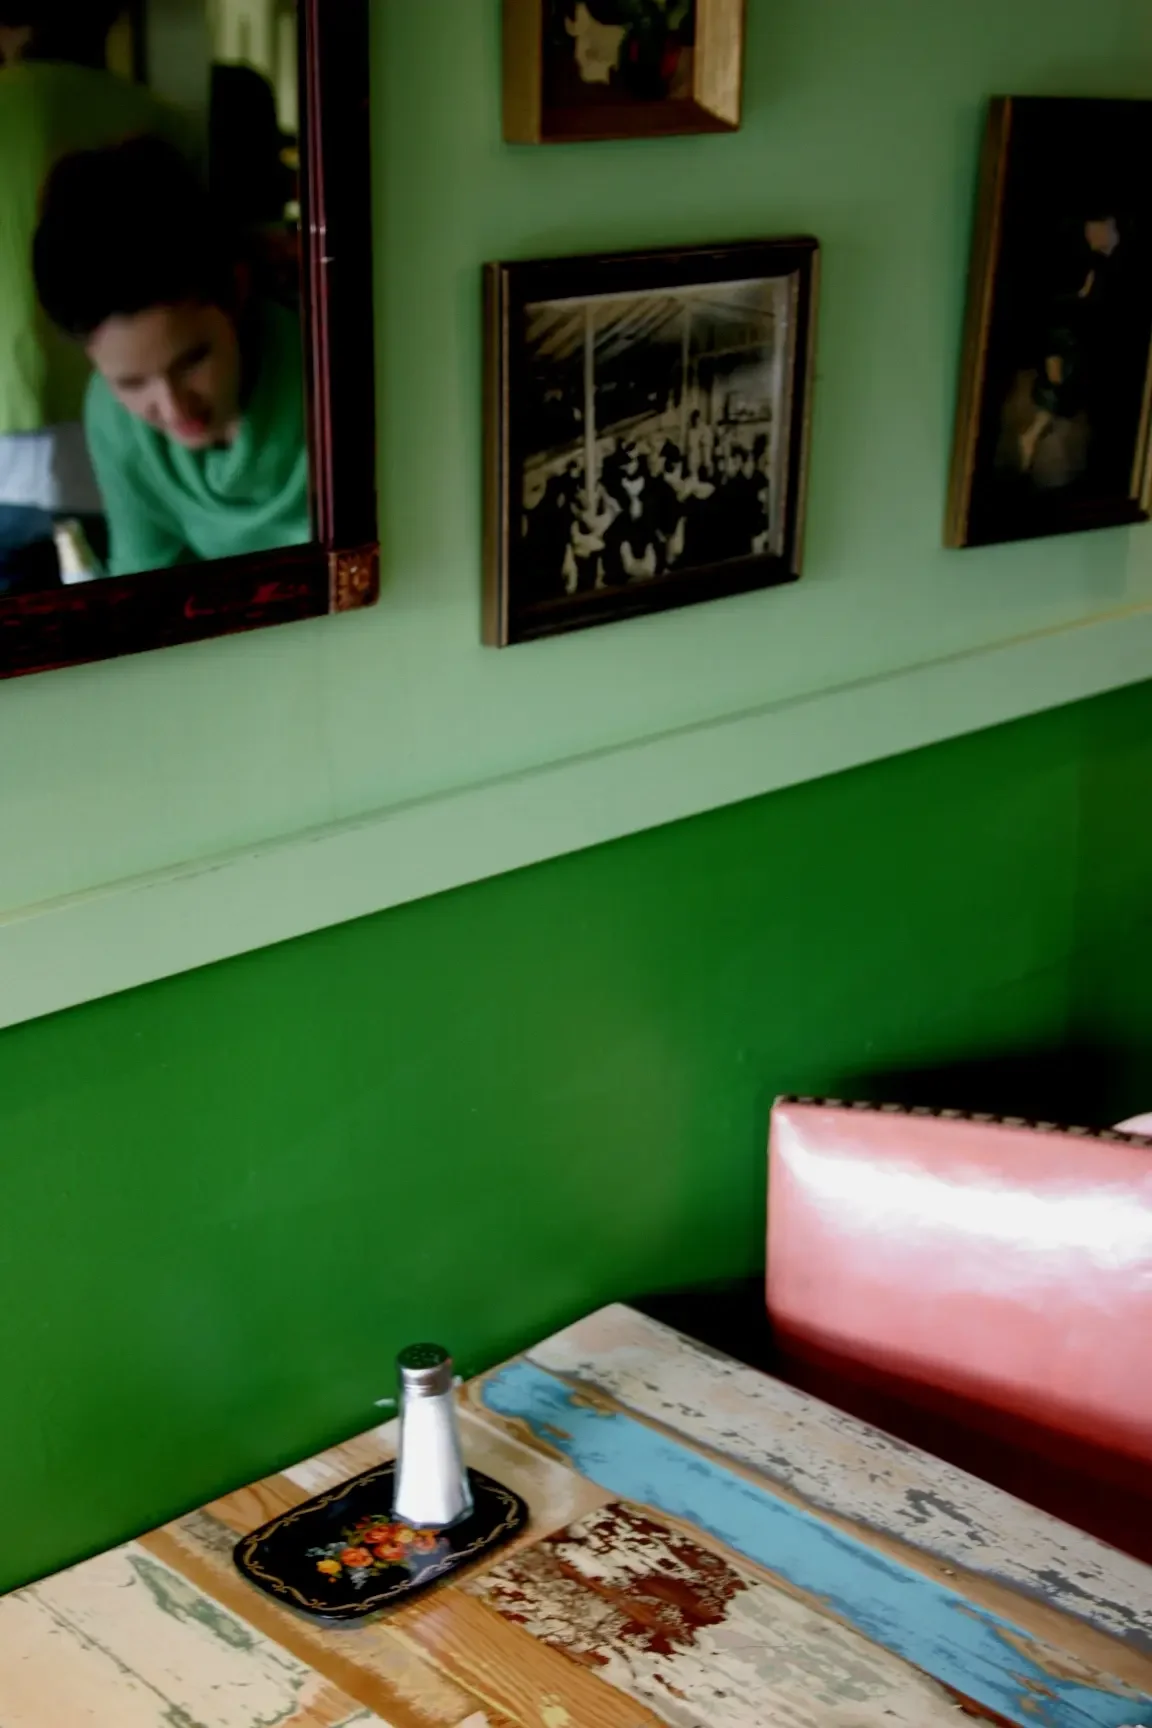
Material, color, art, custom details, and signature moments that feel distinctive without getting in the way of daily use.
From the first test fit to the first night.
Before you sign
We help determine whether a space can actually support the concept before the lease, schedule, and budget harden around assumptions.
- Site review and restaurant feasibility
- Test fits, seating counts, and preliminary layouts
- Occupancy, egress, accessibility, and restroom review
- Venting, utilities, grease, and equipment constraints
- Landlord scope and adaptive-reuse considerations
Shape the experience
We translate the menu, service model, brand, and operator's point of view into a complete guest experience from the door to the last drink.
- Concept development and brand alignment
- Dining, bar, café, and waiting-area planning
- Materials, finishes, color, lighting, and acoustics
- Custom bars, banquettes, millwork, and fixtures
- Signage, menus, art, and environmental details
Make service work
Front of house and back of house are developed as one system so the room feels relaxed while the operation moves with clarity.
- Kitchen and equipment consultant coordination
- Server paths, pickup, dish, storage, and delivery flow
- Bar planning and beverage-service coordination
- Mechanical, electrical, and plumbing coordination
- Takeout, grab-and-go, and multi-daypart planning
Get the doors open
We carry the design through the documents, approvals, purchasing, construction decisions, and installation required to turn the concept into a working restaurant.
- Code, ADA, and health-department coordination
- Permit and construction documentation
- Engineer, contractor, landlord, and inspector coordination
- Furniture, fixture, lighting, and finish procurement
- Project management, installation, and closeout
Restaurant projects are beautiful, operational, and highly technical all at once. We keep the concept, guest experience, kitchen, permitting, construction, and opening connected.
“Best in the business. Solid people, solid team, and incredible designers.”Dave Zimmerman
NoRez Restaurant Group
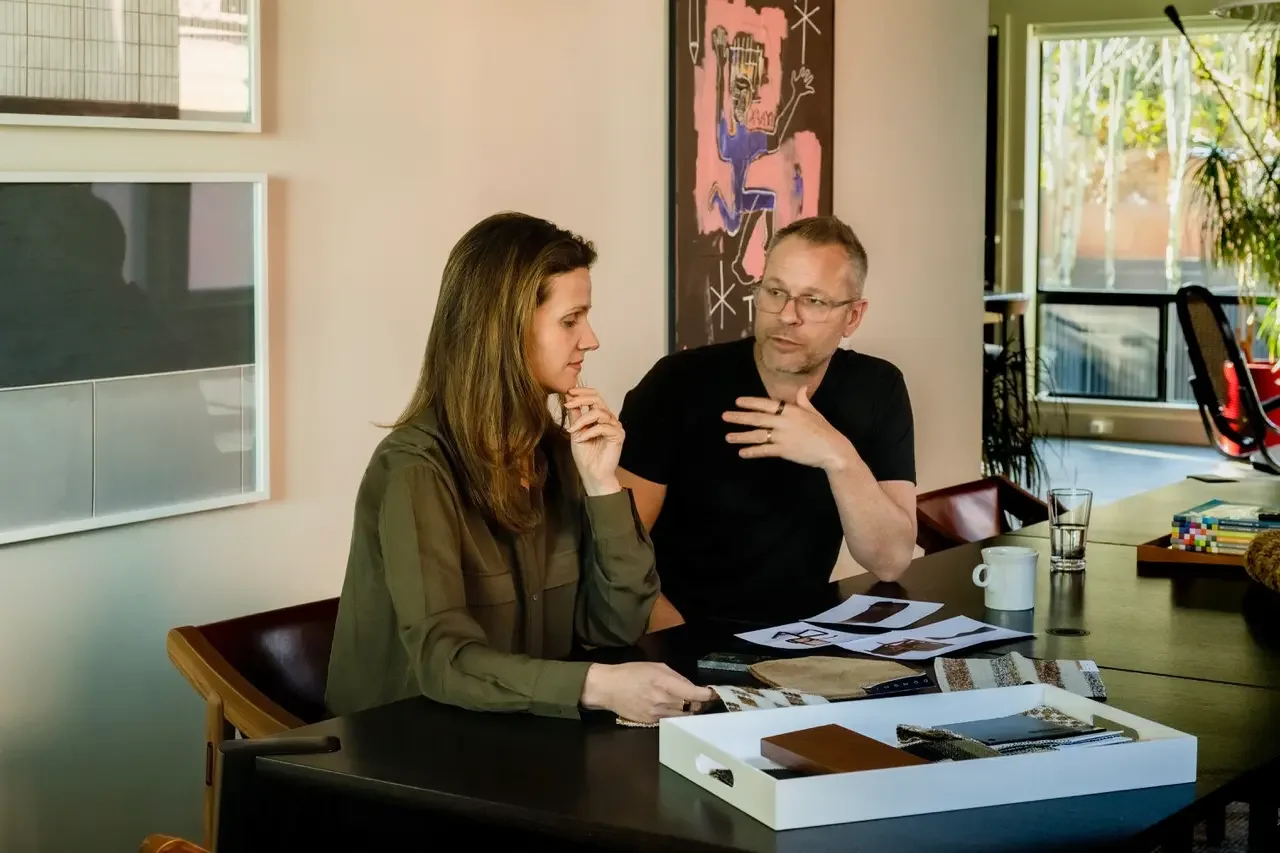
Personal from concept through opening.
Arielle and Travis remain closely involved. Clients get the creative energy and accountability of a small studio, backed by the technical depth to manage one of the most demanding commercial project types.
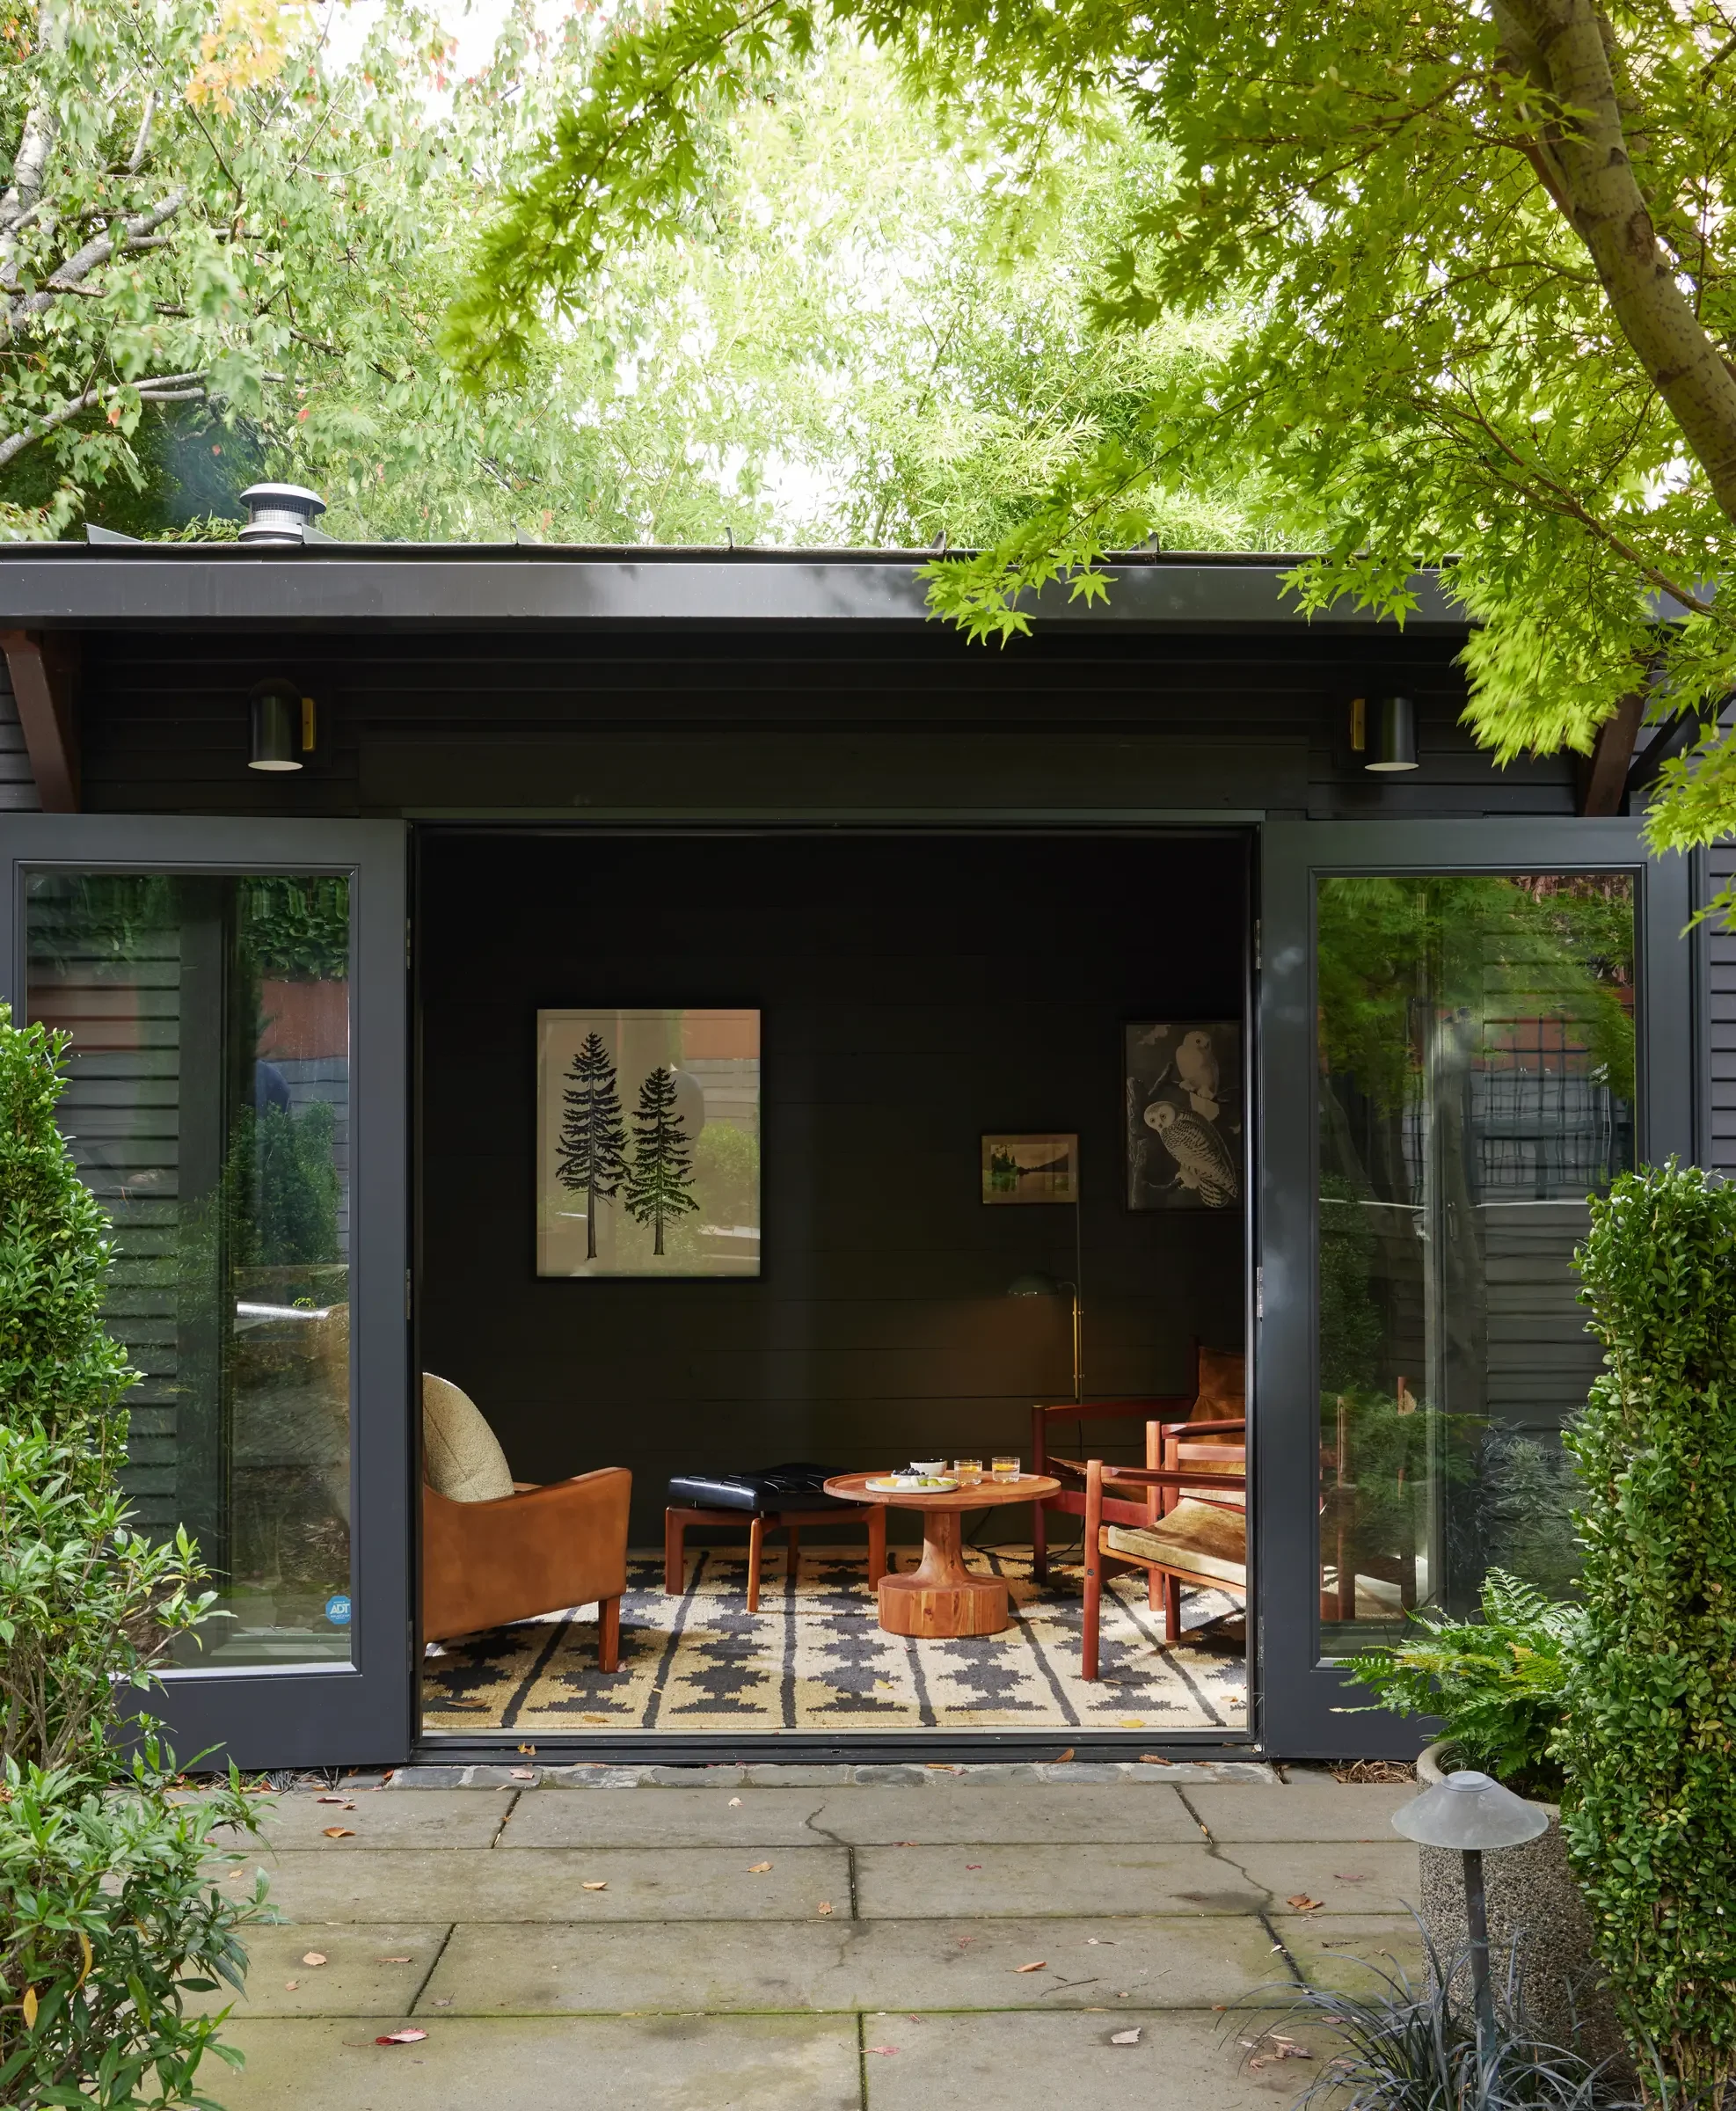
Planning a restaurant?
When should we bring you in?
Ideally before the lease is signed. An early test fit and feasibility review can reveal seating, venting, utility, restroom, code, and landlord issues while there is still time to negotiate or choose a better space.
Do you design kitchens?
We plan kitchen adjacencies and workflow and coordinate closely with chefs, operators, equipment vendors, and kitchen consultants. The right division of responsibility depends on the concept, equipment package, and project complexity.
Can you handle permits and construction documents?
Yes. Our work can include code review, permit-ready interior architecture and construction documents, consultant coordination, jurisdictional responses, and support during construction.
Can you work with our existing contractor, architect, or brand team?
Yes. We can lead the interiors and guest-experience scope or collaborate within an existing team, keeping brand, operations, technical requirements, pricing, and construction decisions aligned.
Do you work with multi-location restaurant groups?
Yes. We have long-term restaurant clients and experience adapting a recognizable concept to different buildings, neighborhoods, service models, and operational needs without making every location feel identical.
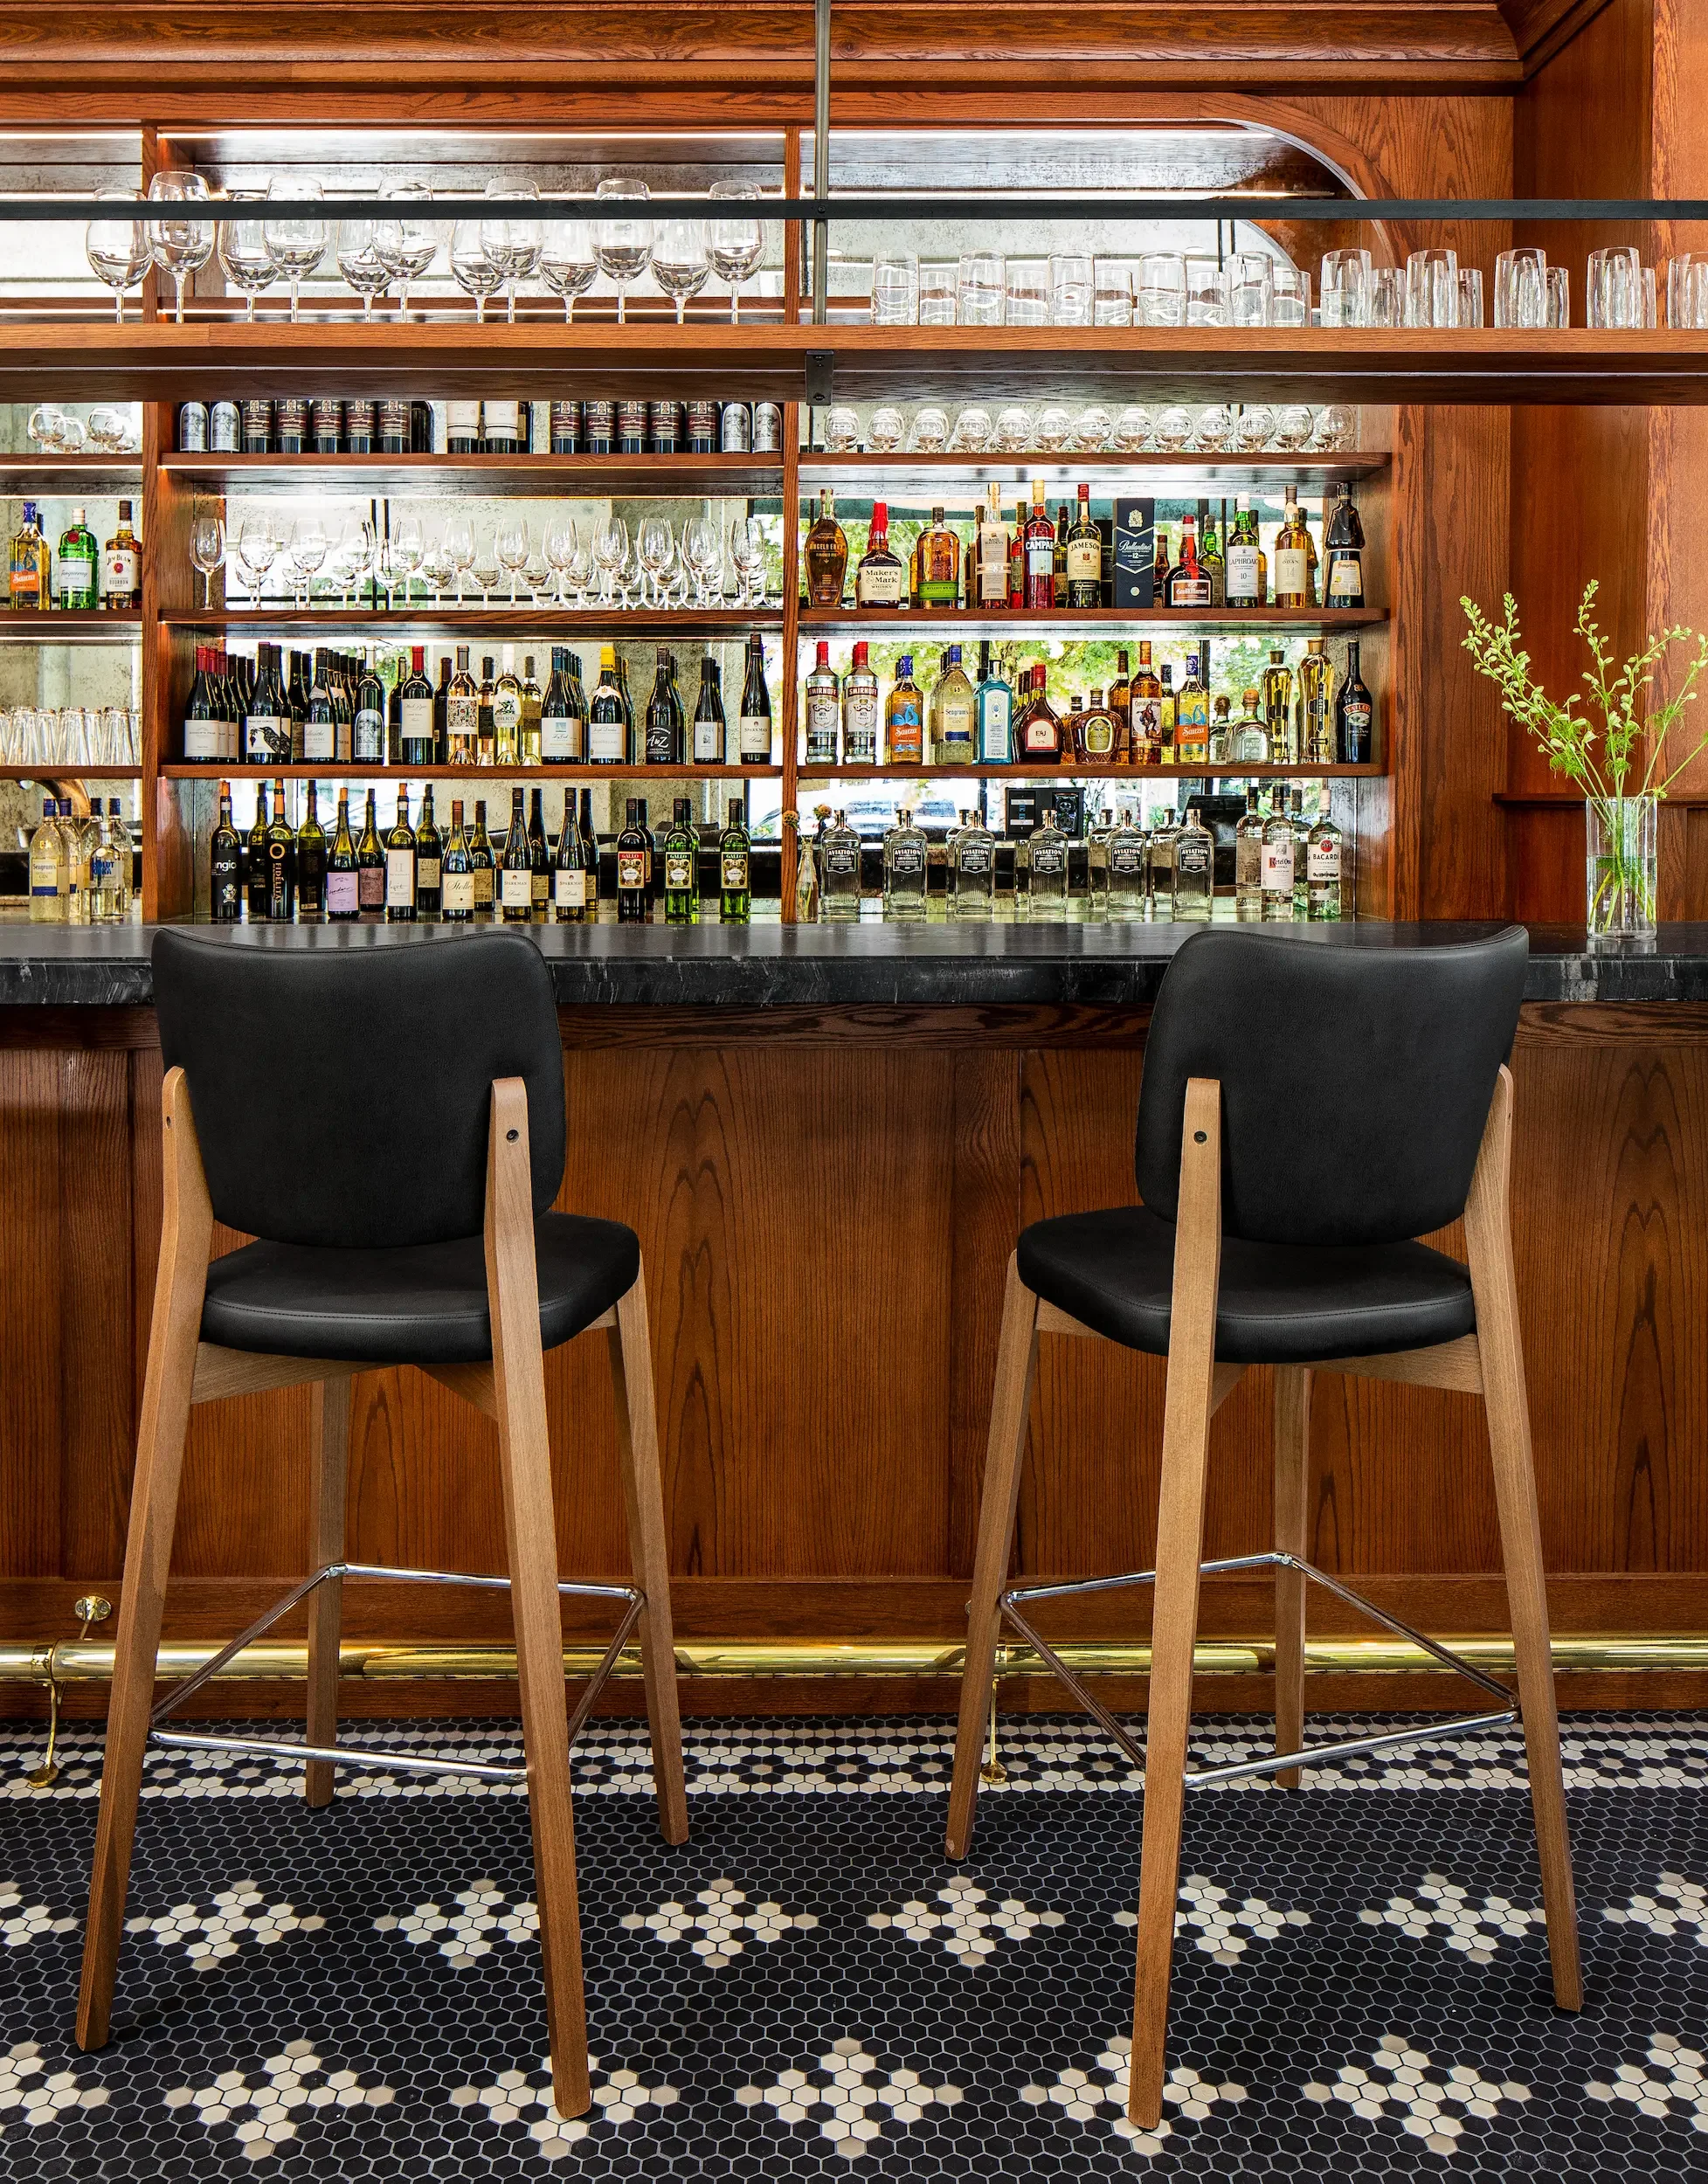
Let's make the room part of the reason.
Planning a restaurant, café, bar, tasting room, or next location? Come by the studio and tell us what you are building.
Start a conversation ↗︎