Notes from
the studio.
Design, hospitality, business, Portland, projects in progress, and the things we keep noticing.
Start reading ↘Useful thinking, honest project stories, and a view into the life around the work.
The questions clients ask us most, answered honestly — plus the project stories, studio news, and Portland observations that don't have another home on this site.
Six subjects we keep coming back to: Hospitality, Commercial, Residential, Studio News, Gallery, and Portland.
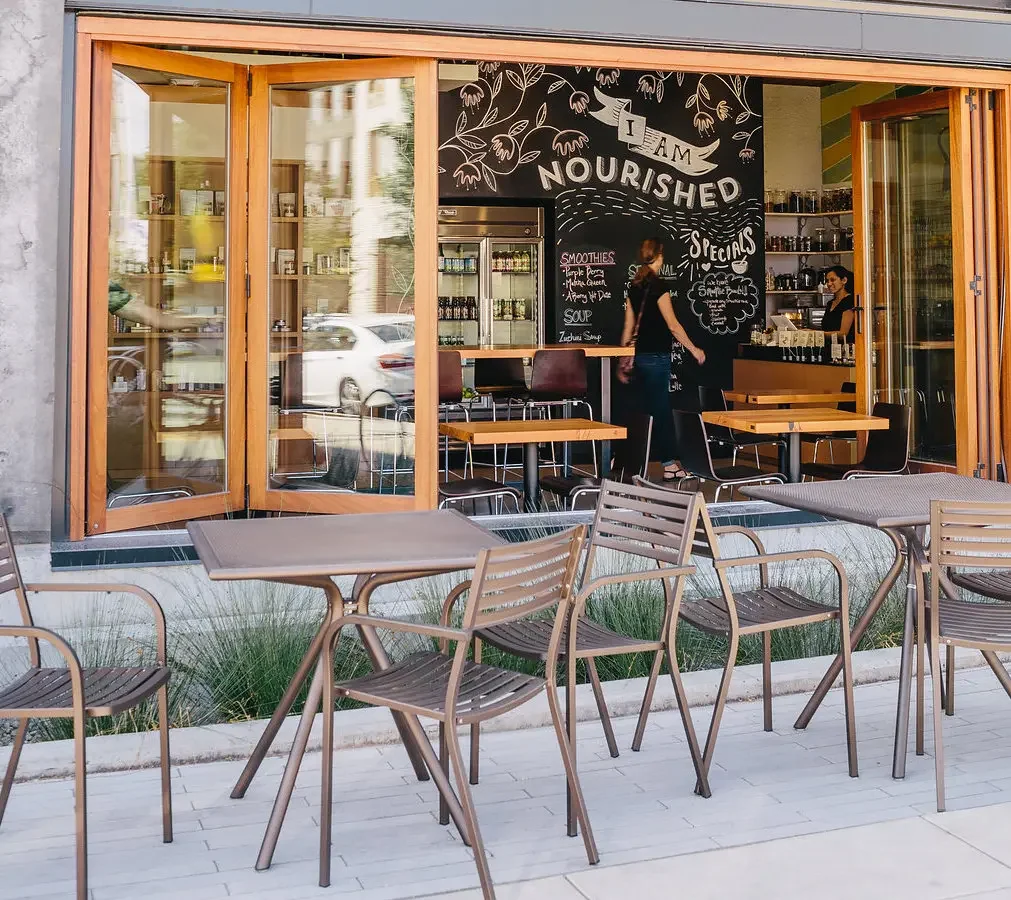
Before you sign a restaurant lease
Twelve questions smart operators ask to expose constraints, protect leverage, and avoid preventable delays in a Portland build-out.
Read the story →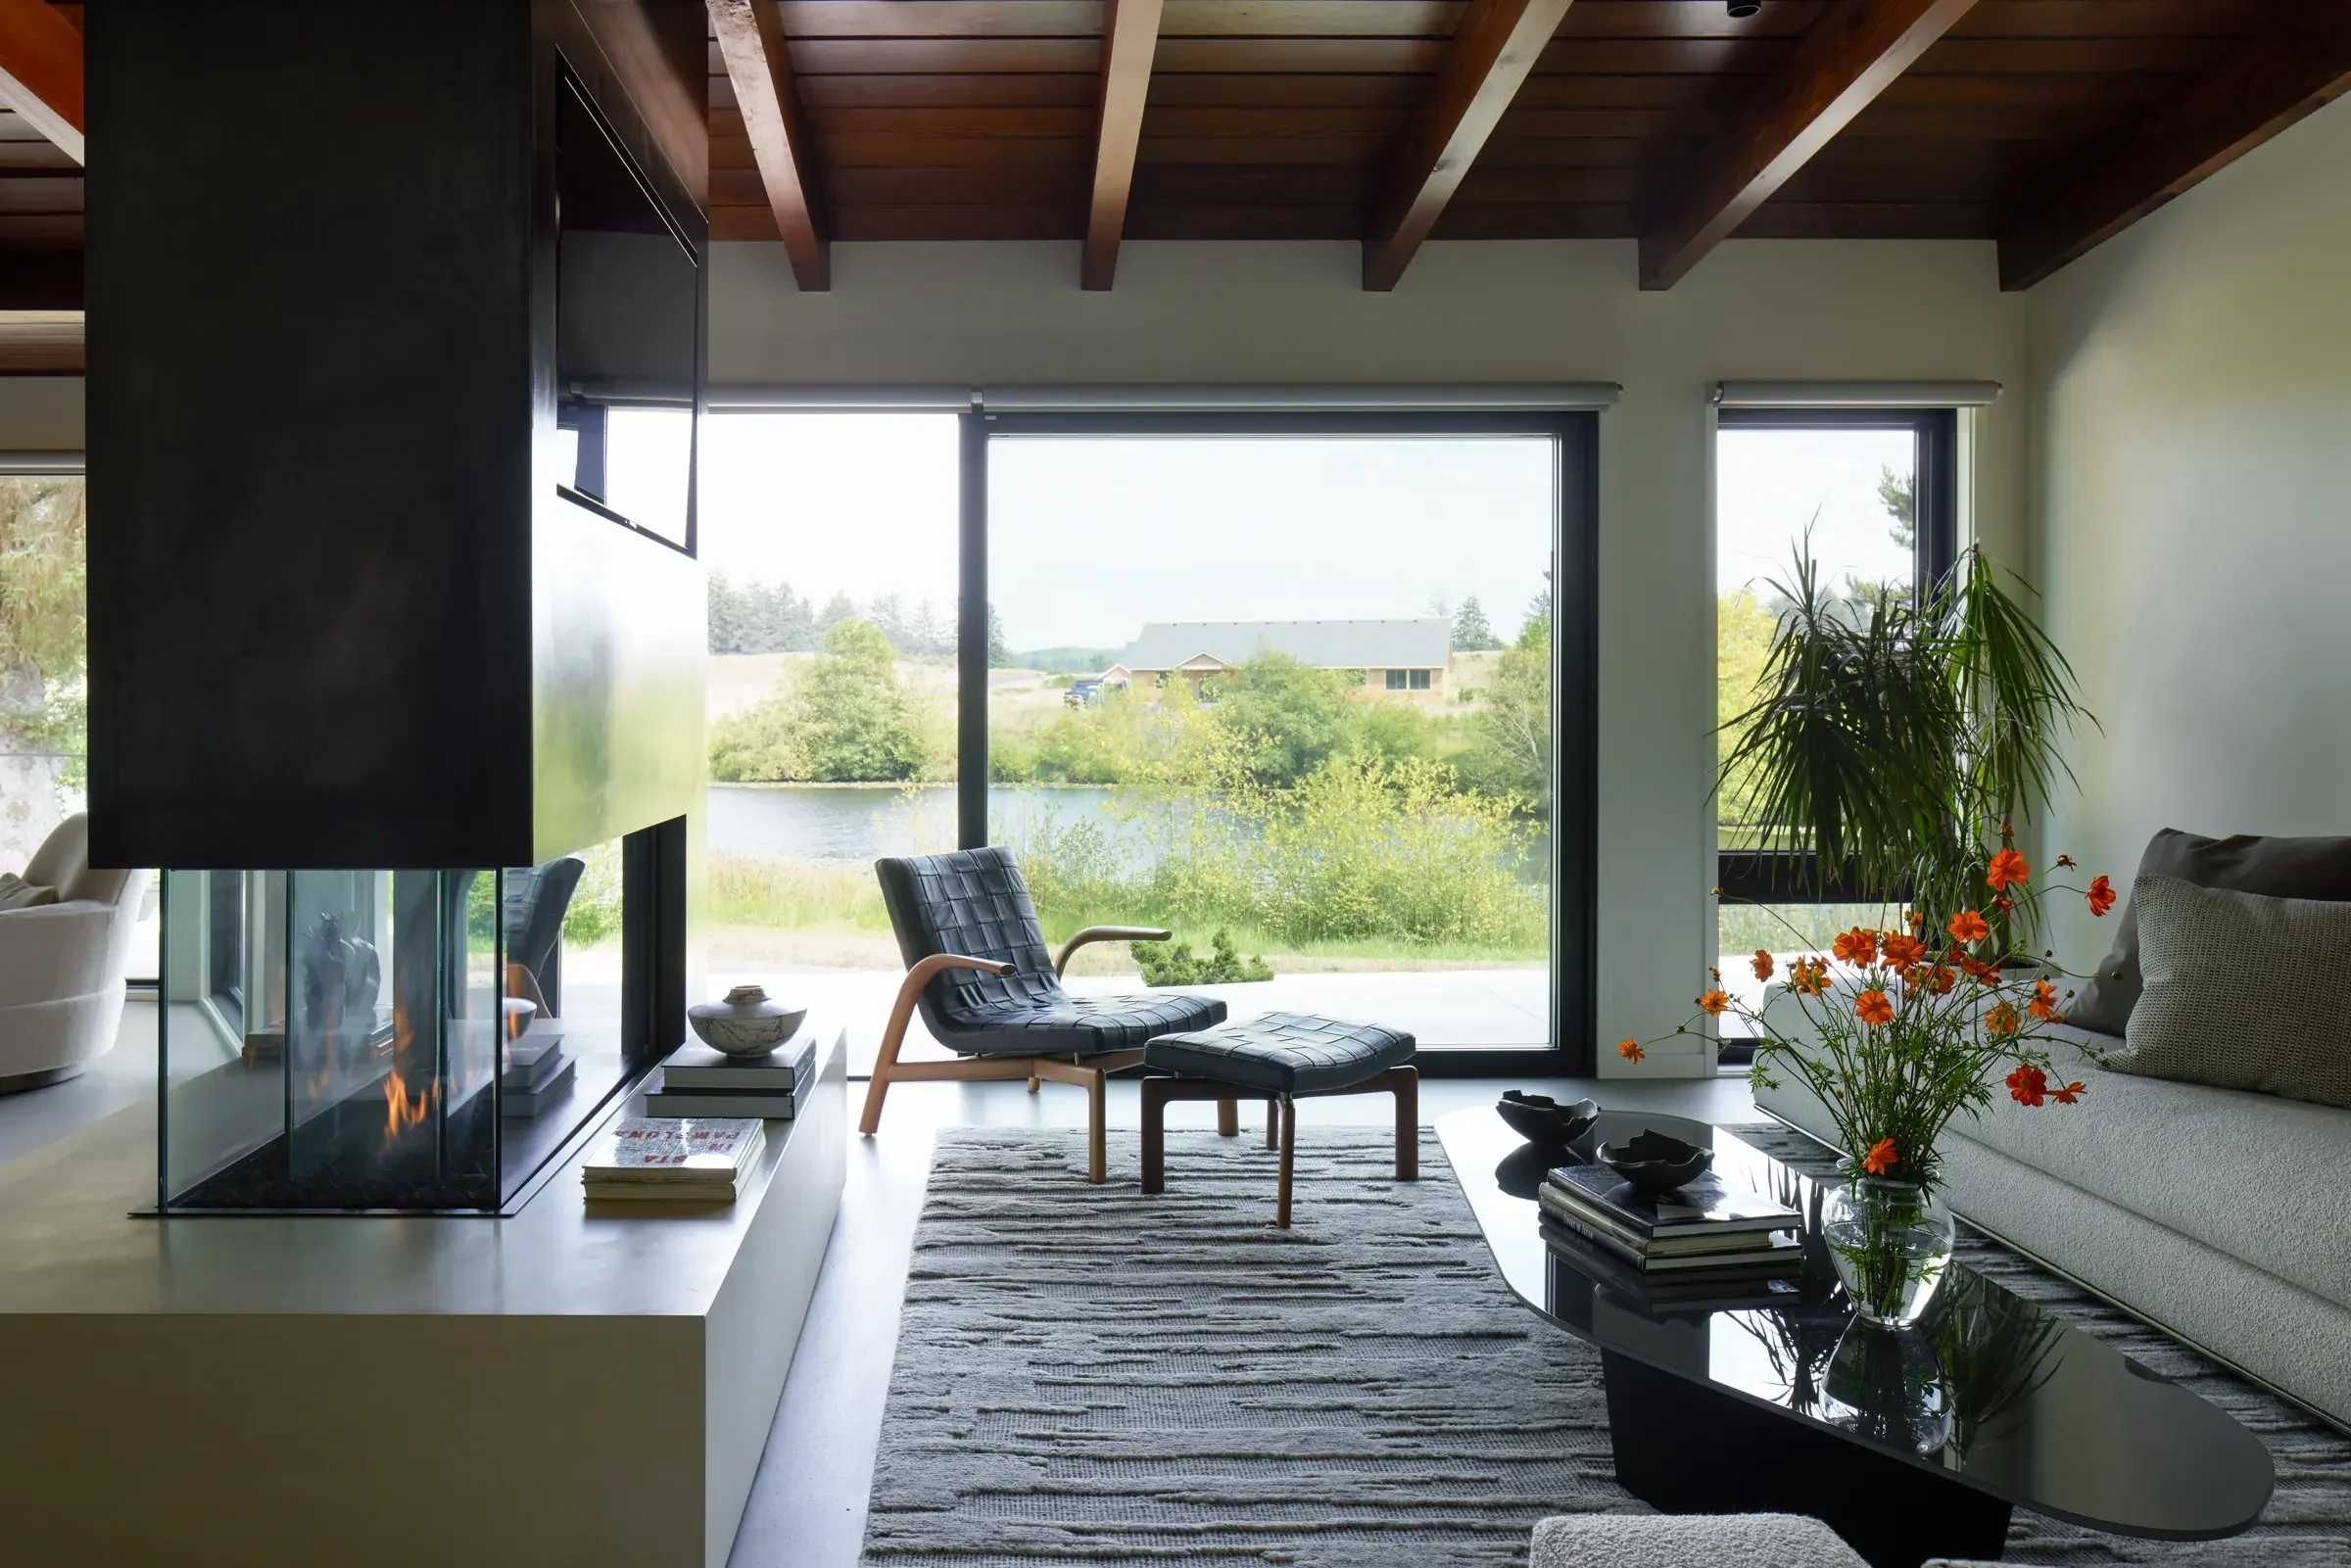
From "just new furniture" to a complete transformation
How an honest early conversation changed the scope, orientation, flow, light, and life of a midcentury lake house.
Read the story →When clients go smaller, the work gets more complex
A practical framework for planning boutique commercial interiors around flow, feel, and friction.
HospitalityHospitality everywhere
Why welcoming design is not limited to hotels and restaurants, and why feeling matters long after the first impression.
WorkplaceWhy commercial office lobbies matter more than ever
How arrival spaces influence tenant perception, identity, connection, and leasing performance.
Studio lifeBringing a shared dream to life: our gallery space
The story behind turning part of the WDP building into a public-facing creative room for Portland.
PortlandFinding your place in Portland
A personal look at helping people create homes that feel grounded in the city and the life they came here to build.
Hospitality
Feeling, welcome, gathering, ritual, and what makes people want to stay.
Commercial
Leases, test fits, lobbies, restaurant planning, workplace, brands, and the realities behind opening.
Residential
Remodels, daily life, decision making, furniture, materials, and the stories behind complete homes.
Studio News
Projects, people, events, collaborations, and what is happening inside WDP.
Gallery
Artists, exhibitions, interviews, and the ideas that enter the studio through the work on the walls.
Portland
The city, its creative community, its buildings, and why place matters to the way we design.
Read what is useful.
Stay for what is personal.
A few thoughtful emails each year. Choose studio news, Gallery WDP updates, or both.
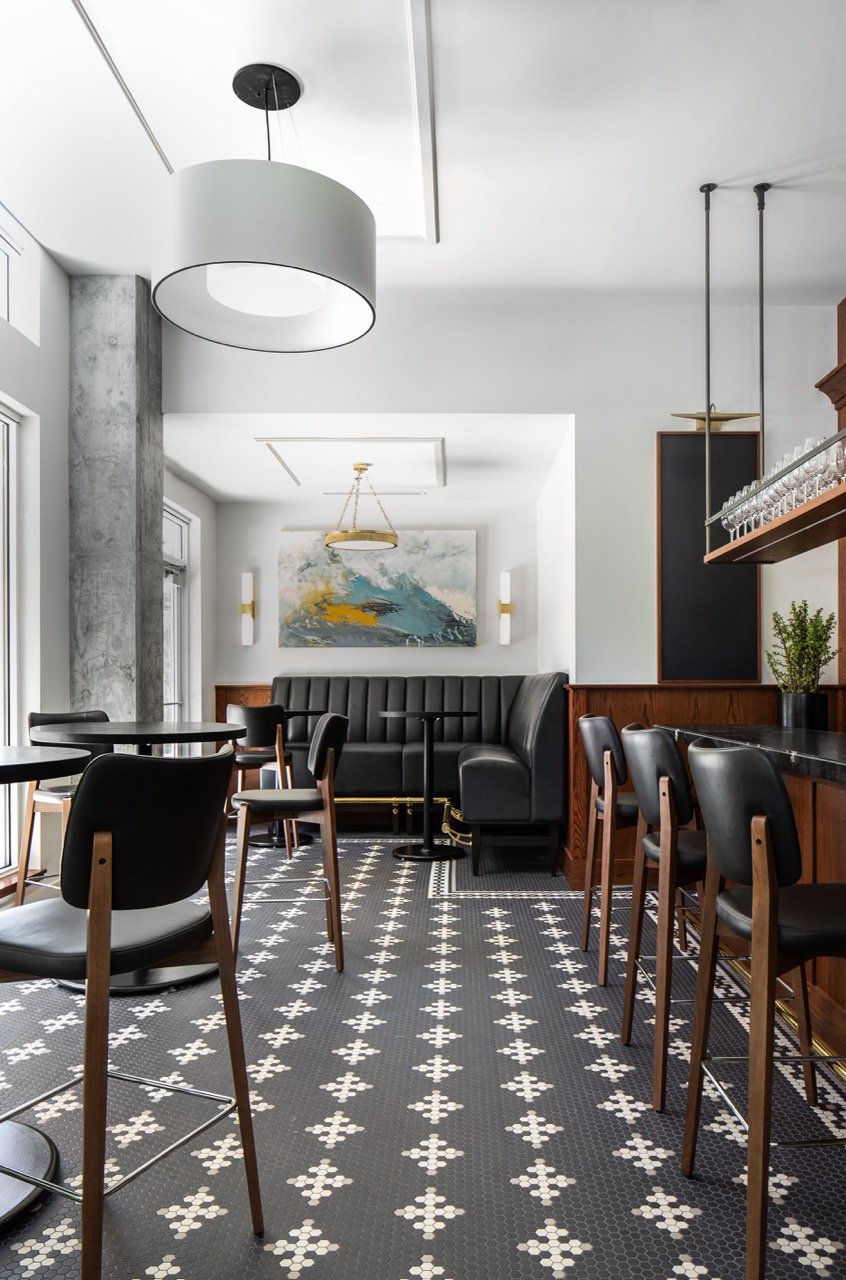
Seat Count vs. Revenue: The Layout Decisions That Shape Restaurant Performance
A strong seating plan is not a grid. It is a portfolio. This post breaks down how seat variety, hierarchy, and flow can improve dining room performance over time, helping restaurants balance energy, comfort, and operational ease without defaulting to a cafeteria plan.
Most owners start by asking for more seats.
The better question is how many good seats the room can actually support.
Seat count is easy to measure, which is why it often becomes the headline number. But the number on a seating plan does not tell you how the room will actually perform. A restaurant floor plan shapes how guests move, how staff works, how long tables stay occupied, and whether the experience earns repeat visits.
A room can fit more seats on paper and still underperform in service. It can feel loud, exposed, compressed, or harder to enjoy than the seat count would suggest. It can also be more difficult to operate, which is where “extra seats” quietly start costing money through slower service, weaker turns, staff fatigue, and a less consistent guest experience.
That does not mean a full room is a bad room. Some of the best restaurants feel energetic, busy, and fully occupied by design. We have seen that work well. The goal is not to make a room sparse. The goal is to make density feel intentional, comfortable, and operationally supportable.
The goal is not maximum seats
It is the maximum number of seats the space can support without hurting service, comfort, or the overall experience.
Too much density can create stress. Too little density can make a room feel flat, exposed, or under-energized. The sweet spot is a room that feels alive without feeling crowded.
A “good seat” is one that:
feels comfortable, not exposed
sits outside the main traffic flow
can be served efficiently
supports the pace and type of dining your concept is built for
A room full of average seats is rarely as profitable as a room with fewer seats that guests actually want, and staff can serve well.
A common layout mistake that hurts performance
The cafeteria plan
A “cafeteria plan” shows up when maximizing table count becomes the main objective, and circulation, comfort, and service support get pushed to the margins.
It tends to create:
long, exposed rows of similar tables
a one-note dining experience
busy aisles and constant near-misses
a room that may look full but does not feel memorable
This shows up in restaurants at every price point. And once it is built, it is hard to fix without removing seats. The better approach is not simply fewer seats. It is the right seat count, the right spacing, and the right mix of seating types for the concept. Some restaurants should feel lively and tightly packed. Others need more breathing room. The point is to create the kind of energy the concept promises, without making the room harder to operate.
One of the biggest upgrades you can make is seat variety
The best seating plans work like a portfolio of seating options, not a grid
If you want a restaurant to feel dynamic, you do not necessarily need more square footage. You need a more intentional mix of seating experiences.
A strong seating plan is not just a collection of tables. It is a portfolio of seating styles and options, each serving a different purpose in the room. Some seats support speed. Some support comfort. Some create privacy. Some help with flexibility. The value is in the mix.
When that mix is designed well, the room performs better. More guests can find a seat that feels right for the occasion. Staff can serve the floor more efficiently. The dining room gains rhythm, variety, and resilience instead of relying on one repetitive seating type to do everything.
That portfolio might include:
Fast seats
In many concepts, bar and counter seating help absorb in-between demand and give shorter visits a natural home. They can also reduce pressure on table inventory during peak periods.Anchor seats
Booths and banquettes are often among the most-requested seats because they increase comfort and perceived value. They also help create consistency in the guest experience, as long as they are balanced with enough flexibility elsewhere in the room.Flexible seats
Two-tops that combine cleanly help handle party mix without rebuilding the room every service. Flexibility works best when it is designed in from the beginning, not improvised on the floor.Destination seats
A slightly separated corner, a banquette with a view, or a subtly elevated area can create the “special table” effect. These seats are often remembered, requested, and worth waiting for.Communal seats
Communal seating can work beautifully when it aligns with the concept and service model. Otherwise, it can become one of the hardest seat types to sell consistently.
This is how you avoid the cafeteria plan. Not by layering on more design gestures, but by creating hierarchy in the room and building a portfolio of seating options that support different dining speeds, different party types, and different reasons people come in.
Six seating and flow principles that pay back over time
1) Start with movement, not furniture
Before you place tables, map the real movement paths:
entry to host
host to waiting
waiting to table
table to restrooms
server routes and food runs
bussing and back-of-house loops
If circulation is messy, the dining room will feel messy.
2) Give waiting a real home
Waiting happens, even in well-run restaurants. If you do not plan for it, it shows up in the worst places: the entry, the bar aisle, or the path to the restrooms.
A small, intentional waiting zone can make the entire restaurant feel calmer and more in control.
3) Decide which seats are actually your best seats
Every restaurant has best seats. The real question is whether they were designed intentionally.
Good layout work often starts by eliminating weak seats:
seats near restroom doors
seats in cross traffic
seats that feel overly exposed
seats that work on paper but not socially
A room can be technically full and still feel empty if the weakest seats remain unchosen.
4) Put service support where it belongs
Service stations are not leftover space. They are operating infrastructure.
If water, POS, bussing, staging, and storage are too far from the floor, staff steps increase, service slows down, and the room can feel understaffed even when labor is technically in place.
Plan these zones early so you do not end up sacrificing a strong table later just to patch the operation.
5) Know the difference between seat count and usable capacity
A dining room can physically hold a certain number of seats, but that does not mean it can comfortably serve them at peak.
Real capacity depends on more than chairs and tables. It depends on:
kitchen throughput
bar throughput
restroom demand
staff sections and distance to service stations
acoustics, temperature, and overall guest comfort
If the room feels too loud, too warm, or too cramped, guests change their behavior. They linger differently, order differently, return less often, and the financial impact shows up in ways a seating chart cannot predict on its own.
The opposite can also be true. If the room feels too spread out or visually under-occupied, it can lose atmosphere and social energy. Capacity planning is not just about how many people fit. It is about how the room feels when it is working the way you want it to work.
6) Treat code and accessibility as early design inputs
This is where projects often lose time and money when these issues are addressed late.
Egress, occupancy load, door swings, clearances, and restroom requirements all shape what is truly possible. You do not need to become a code expert, but the plan does need to be developed with those realities in mind early rather than retrofitted later.
A quick “one more table” test
If you are tempted to squeeze in one more two-top, ask:
Would a guest choose this seat if better options were available?
Does it make the room harder to serve or harder to move through?
Does it flatten the room into a cafeteria plan?
If the answer is yes, that table is not a revenue seat.
It is a stress seat.
Closing
A great restaurant layout makes the room feel natural. Guests move through it easily. Staff can run the floor without constant improvising. And the best seats feel intentional, not accidental.
The win is not the highest number on a seating chart. The win is a space that runs smoothly, feels layered, and earns repeat visits.
A full room can absolutely work. A quieter room can too. The real question is whether the layout supports the kind of energy, service, and guest experience the concept is meant to deliver.
A better starting point than seat count is this:
How many good seats can this space support on a busy night, consistently?
If this resonates, we are always happy to have a conversation. You can reach us at info@weedmandesignpartners.com.
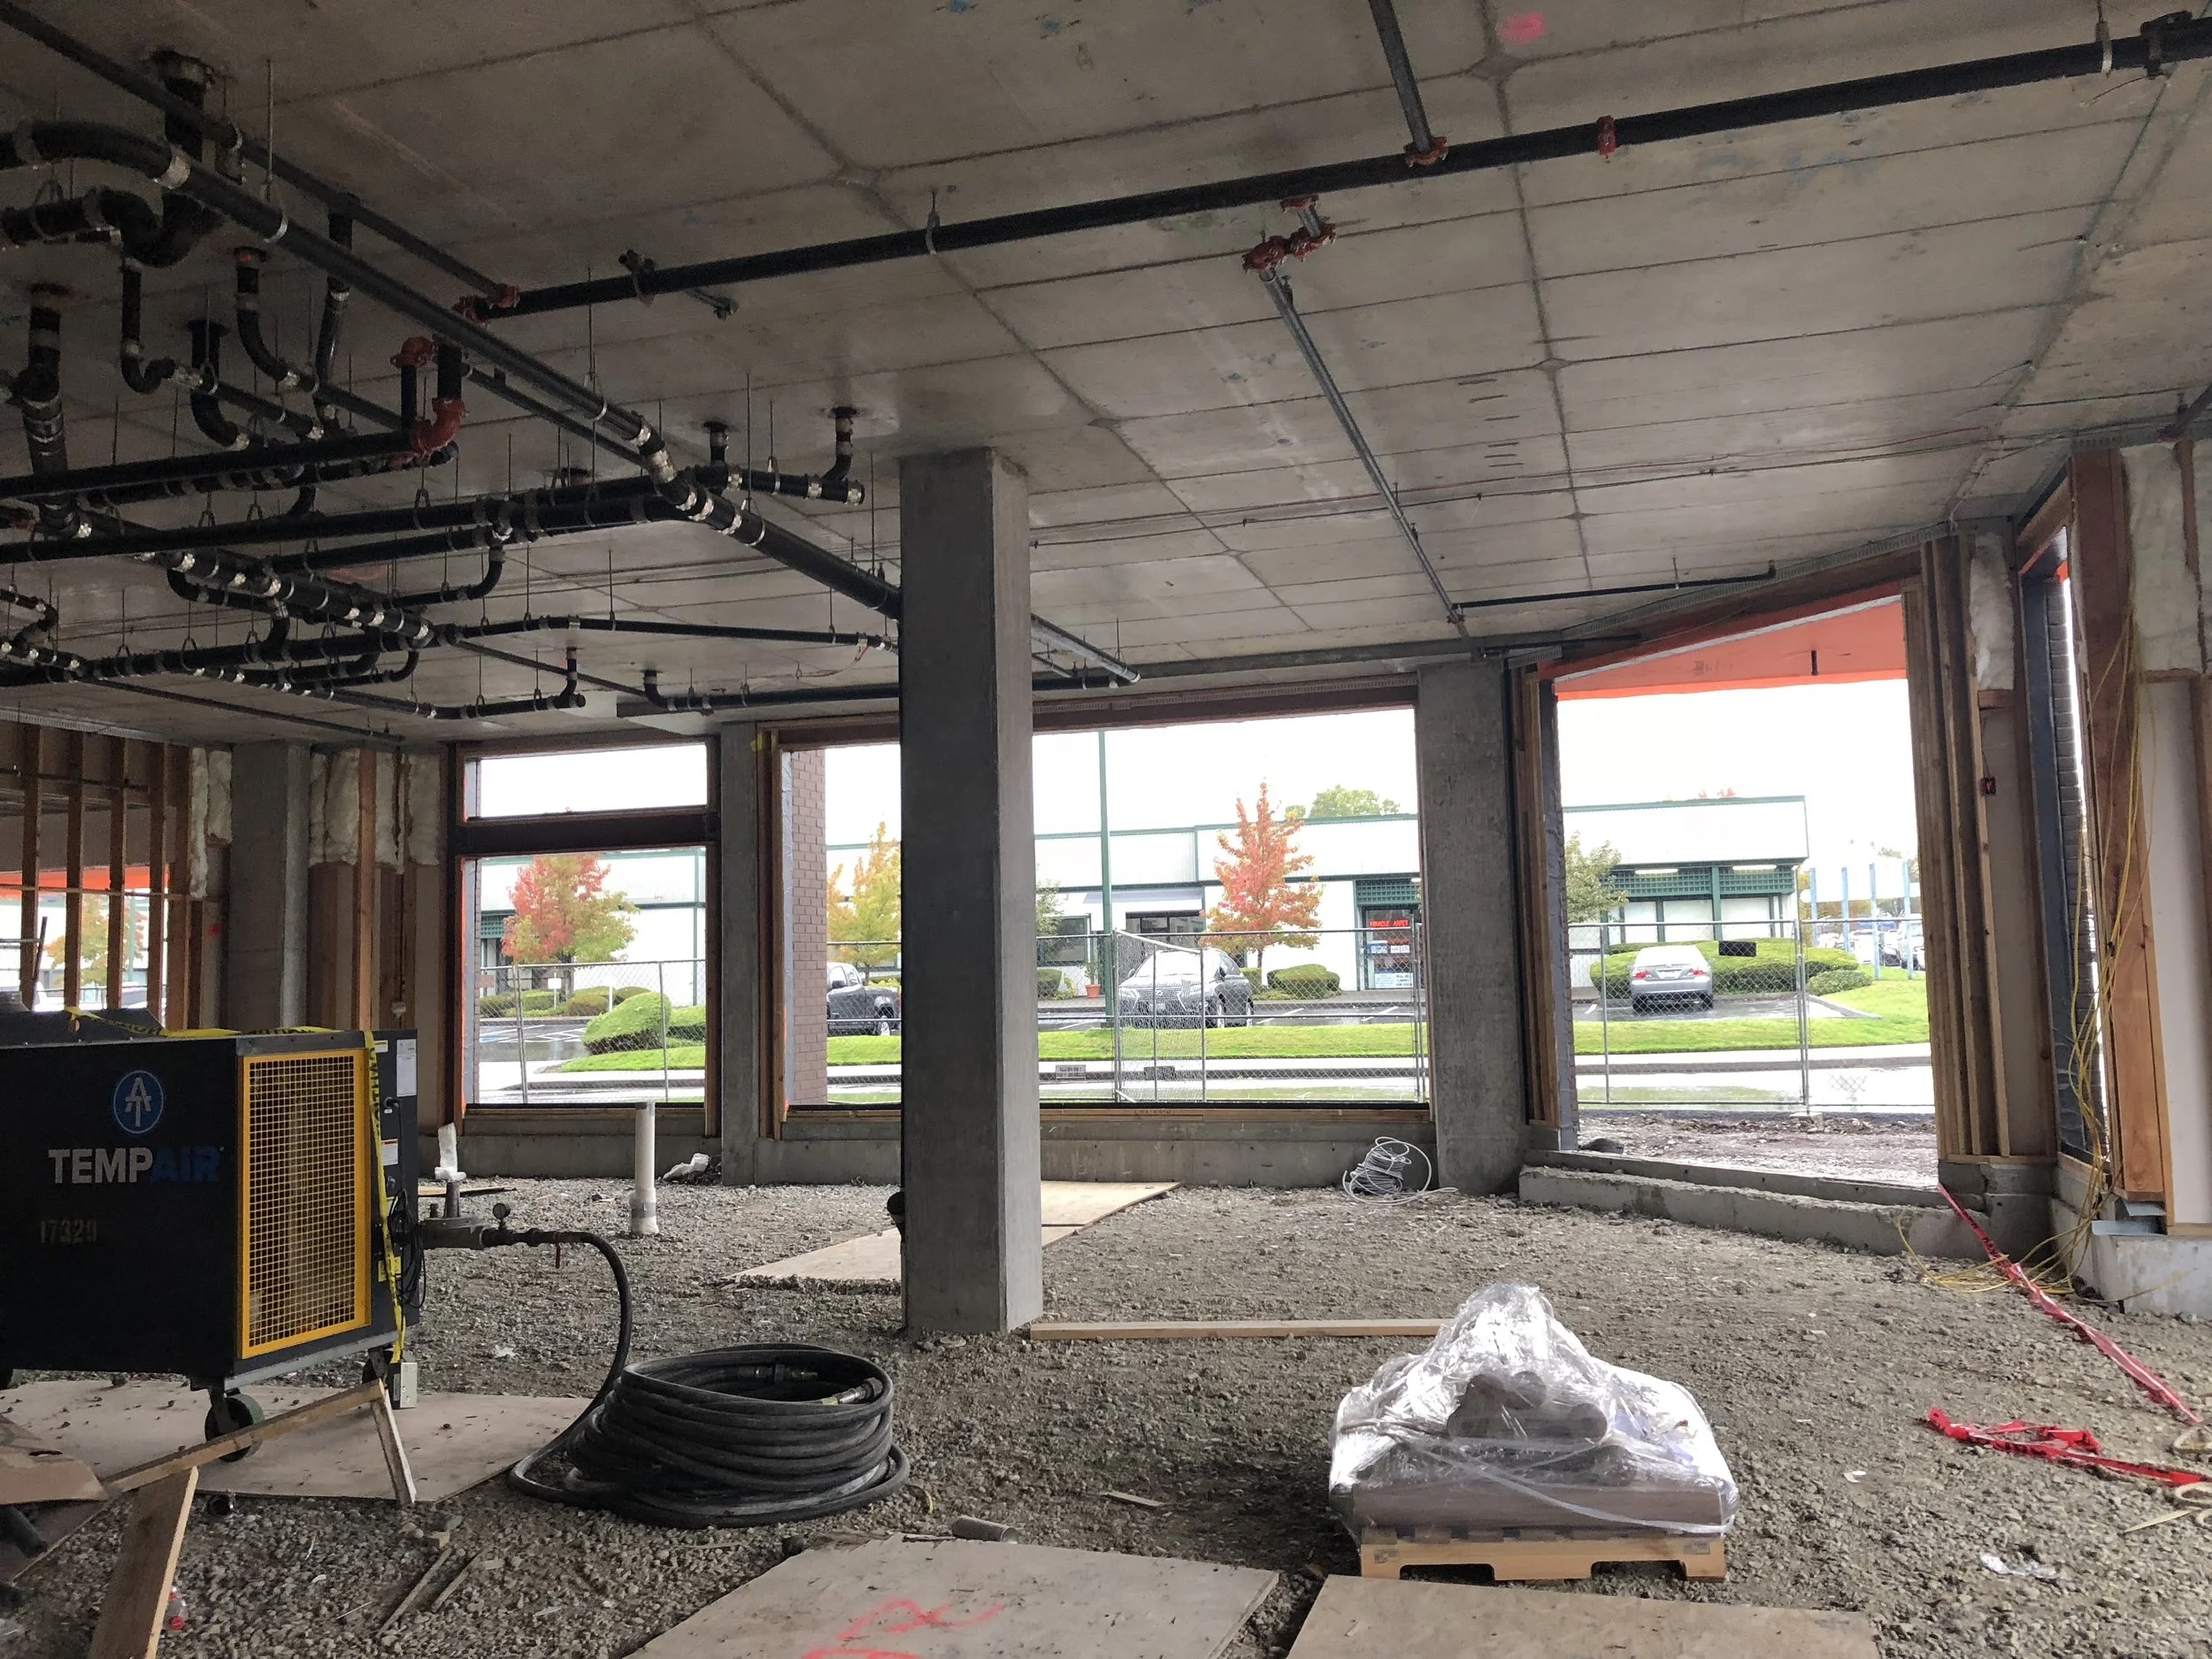
Before You Sign a Restaurant Lease: The 12 Questions Smart Operators Ask
“Restaurant-ready” is rarely a promise—it’s a starting point. These 12 questions are designed for experienced restaurateurs, café owners, and bar teams to surface hidden constraints, protect leverage, and avoid the preventable delays that cost months in a Portland build-out.
“Restaurant-ready” is rarely a promise—it’s a starting point. These 12 questions are designed for experienced restaurateurs, café owners, and bar teams to surface hidden constraints, protect leverage, and avoid the preventable delays that cost months in a Portland build-out.
The lease isn’t paperwork. It’s the first design decision.
Every operator has had the “dream space” moment.
Great corner. Great light. The right neighborhood. You can already see it: the first busy Saturday, the hum of the room, the bar seats that always fill first.
And then the lease (or the building) introduces its opinion.
Venting is harder than it looked. Utilities aren’t sized for the equipment list. The restroom scope is bigger than anyone expected. Landlord approvals add weeks you didn’t plan for.
None of this is rare. It’s also not bad luck.
The difference between a smooth build-out and a six-month delay is usually one assumption made too early—often wrapped in a comforting phrase like: “It used to be a restaurant.”
In the Portland metro, “restaurant-ready” can mean wildly different things depending on the building—especially in older spaces, mixed-use projects, and second-generation shells. The fastest way to protect your timeline is to surface venting, utility capacity, restroom scope, and approval timing early, before the lease locks in assumptions.
If you’re planning a build-out, this is the work we support every day in our restaurant interior design projects: turning “great space” into “feasible space” before you’ve committed your schedule and budget.
What follows isn’t a generic checklist. It’s the operator-level version—questions framed to reveal where the space will fight you, where the lease quietly removes optionality, and what will become the critical path.
The 12 questions (and why experienced operators still ask them)
1) “What exactly does ‘restaurant-ready’ mean here—and who is defining it?”
Ask:
Who is saying it’s restaurant-ready (broker, landlord, prior tenant)?
What scope is included—hood? grease? sprinklers? accessible route? restrooms?
What documentation exists (old permits, as-builts, prior TI drawings, hood cut sheets)?
Why it saves months: “Restaurant-ready” is marketing language until it becomes a defined scope. This one question turns a vibe into something you can plan.
2) “What was the last permitted use—not just the last use?”
Ask:
What was the last permitted occupancy classification?
Was the prior operation permitted as built, or operating under assumptions?
Any known deficiencies, open permits, or unresolved corrections?
Why it saves months: The city cares what’s documented. “It worked for them” doesn’t always translate to “it will be straightforward for you.”
3) “What does this building consistently make hard for food and beverage tenants?”
Ask the property manager and (if you can) neighboring tenants:
What do tenants complain about most?
Any recurring issues with grease maintenance, odors, deliveries, trash, noise, shared systems?
Why it saves months: Buildings have patterns. If there’s a recurring friction point, you want to know it before it becomes your problem.
4) “If we need a hood, what’s the real vent path—and who controls approvals for penetrations?”
Ask:
Is there an existing shaft/chase, and is it exclusive or shared?
Can ductwork go to roof or exterior—what are the constraints?
Who approves penetrations (landlord, HOA, city, historic review, etc.)?
What is the approval timeline in practice?
Why it saves months: Vent routing isn’t a detail. It’s often the layout’s dictator—and a major driver of cost and schedule.
5) “What is the grease situation—capacity, location, access—and who owns responsibility?”
Ask:
Trap vs interceptor? Where is it located and what capacity is it?
Is tie-in feasible without slab work?
Who is responsible for maintenance/pumping and compliance?
Why it saves months: Grease is where “simple build-out” turns into concrete cutting and coordination delays if it’s discovered late.
6) “What’s the utility reality—actual capacity, upgrade lead times, and who pays?”
Ask for specifics:
Electrical service and actual available panel capacity
Gas availability/pressure (if relevant)
Water line size/pressure and shutoffs
Then ask:
If upgrades are needed, what is the process and lead time?
Who pays, who manages, and whose schedule governs?
Why it saves months: Utility upgrades don’t slip by days. They slip by weeks. And they can become the entire schedule.
7) “Restrooms: what is compliant today, what is grandfathered, and what gets triggered by our concept?”
Ask:
Existing count and configuration
Current accessibility compliance status
Whether your seating/occupancy changes fixture requirements
Why it saves months: Restrooms are one of the most common scope surprises—especially when an operator assumes “we’ll just refresh.”
8) “HVAC: who controls it, who pays to modify it, and does it match our heat load?”
Ask:
Dedicated vs shared system, and control rights
Ability to modify ductwork or add equipment
If vented cooking is involved: what is the makeup air strategy?
Why it saves months: Comfort and odor control are operational essentials. HVAC changes are rarely quick, and they’re often approval-heavy.
9) “What is the landlord delivering—and what are they explicitly not delivering?”
Ask:
As-is vs warm shell vs vanilla shell (get it in writing)
Who handles demolition?
What base building work is excluded?
Any required contractor lists, bid requirements, or standards?
Why it saves months: This is where scope gaps hide. Scope gaps become schedule gaps.
10) “What’s the approval stack—and what approvals can’t start until after lease execution?”
Ask:
Signage and exterior modifications
Patio approvals (if applicable)
Rooftop equipment approvals
Penetrations, grease, venting, utility upgrades requiring sign-off
Any HOA/design review processes
Why it saves months: Approvals are often sequential. If one can’t start until the lease is signed, you need that in your critical path.
11) “TI allowance: is it support—or a control mechanism?”
Ask:
Is it cash, reimbursement, or a rent credit?
What documentation triggers payment, and when?
Does it cover soft costs (design/engineering)?
Contractor restrictions, bid requirements, scope approvals?
Deadlines or “use it or lose it” terms?
Why it saves months: Some TI structures genuinely help. Others slow the project down or remove your flexibility when you need it most.
12) “If we had to open in 120 days, what would stop us?”
Ask your team (operator + GC + designer) to answer honestly.
It’s usually one of these:
vent path approvals
utility upgrade lead times
restroom/ADA scope
long-lead equipment
landlord approval milestones
Why it saves months: This forces the critical path to surface early—while you still have leverage to negotiate, adjust scope, or pick a different space.Quick questions we hear often
What is a tenant improvement (TI)?
A tenant improvement (TI) is the design and construction work required to adapt a leased commercial space to your business—anything from a light refresh to a full build-out.
Does a smaller footprint reduce TI costs?
Sometimes it reduces certain costs, like finish quantities or overall build scope. But it can also increase complexity per square foot—especially if constraints (systems, code, approvals) are the real drivers.
What’s the biggest mistake when downsizing a commercial space?
Trying to “shrink the old plan” instead of redesigning the operational choreography. In smaller footprints, flow issues become expensive quickly.
What should be decided early on a TI?
Anything that will be costly to change later: the layout, major equipment placement, back-of-house needs, and the constraints that affect permitting, approvals, and systems coordination.
The operator takeaway: protect optionality early
The biggest lease mistake isn’t missing a question. It’s signing before you understand which parts of the project are:
Fixed: the building constraints and systems reality
Negotiable: TI terms, delivery condition, approvals, timelines
Designable: layout and guest experience
Optionality is what keeps a build-out moving when reality shows up. A lease signed too early doesn’t just affect money—it affects your ability to adapt without losing months.
A quick pre-lease feasibility pass can be the difference between “we opened on time” and “we’re still waiting on the one thing we didn’t know to ask about.”
If you’re evaluating a space and want to approach it with fewer assumptions and more control, our restaurant, café, and bar design work is built around exactly this: feasibility first, then experience.
Quick questions we hear often
How long does a restaurant build-out take in Portland?
It depends on scope, approvals, and building constraints. In many projects, the critical path is driven less by square footage and more by venting, utilities, restroom/accessibility scope, and landlord/city approval timelines.
What does “it used to be a restaurant” actually tell you?
It tells you the space has some relevant history—but not whether it matches your concept. Different equipment, occupancy, and service models can trigger very different requirements.
What’s the biggest mistake when signing a restaurant lease?
Assuming feasibility instead of confirming it—especially around venting, utility capacity, restrooms/ADA scope, and approvals that can’t start until after lease execution.
If this resonates, we are always happy to have a conversation. You can reach us at info@weedmandesignpartners.com.
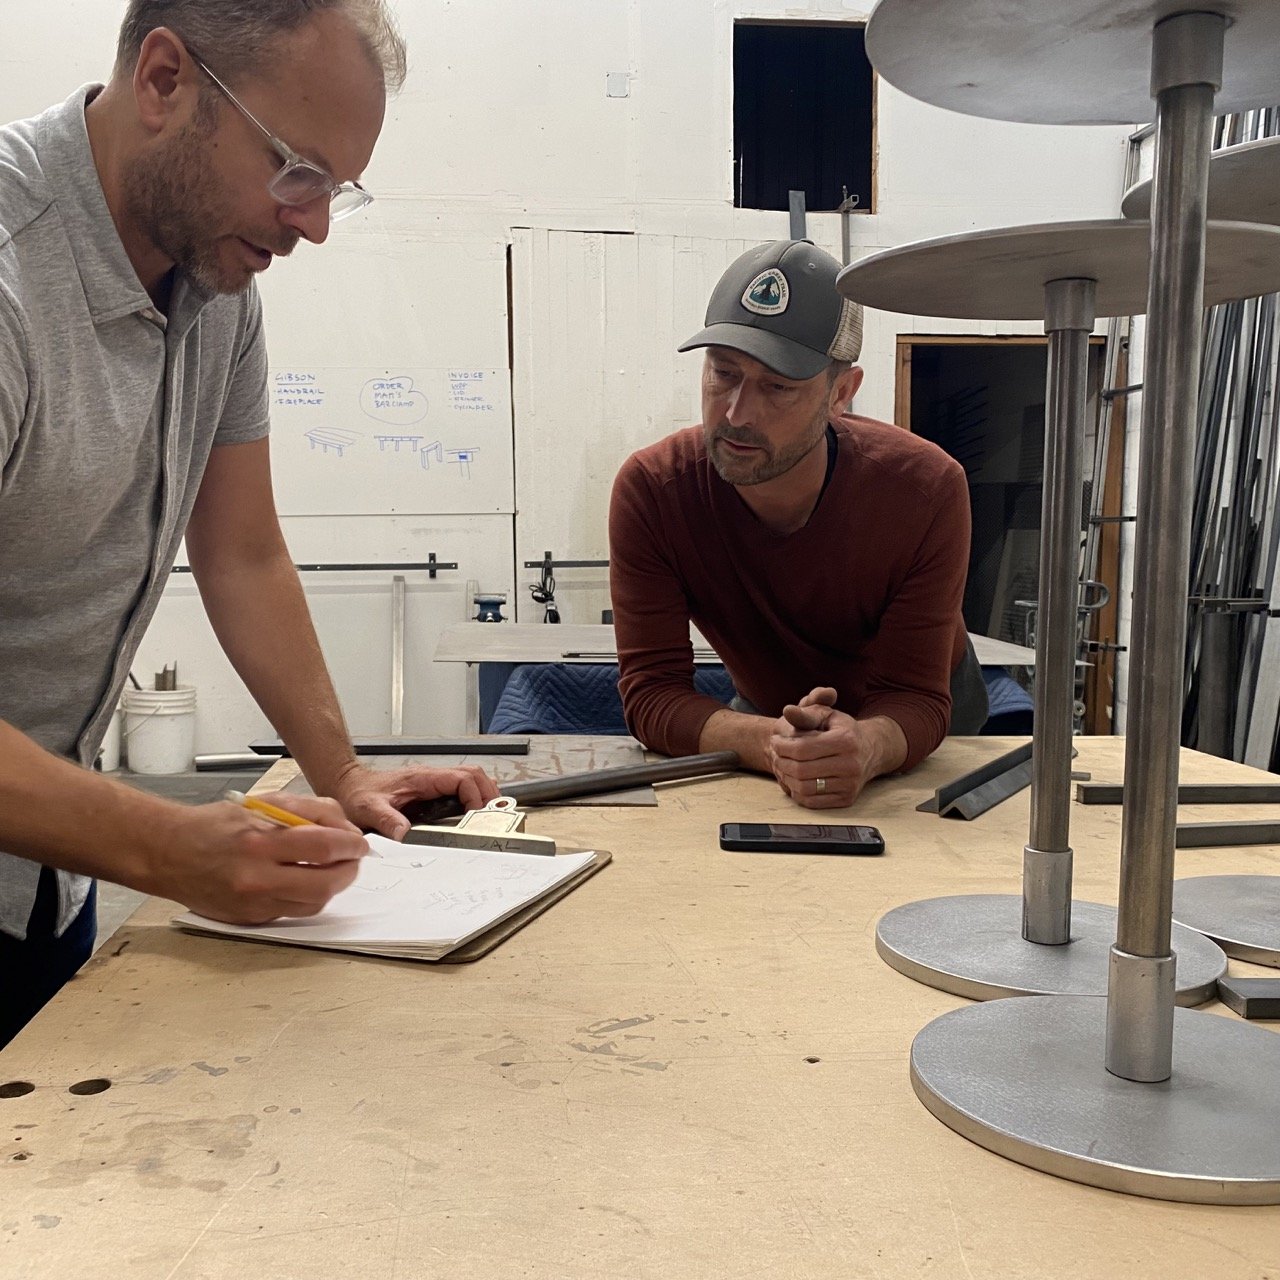
Elevating Interiors: The Beauty of Custom Design
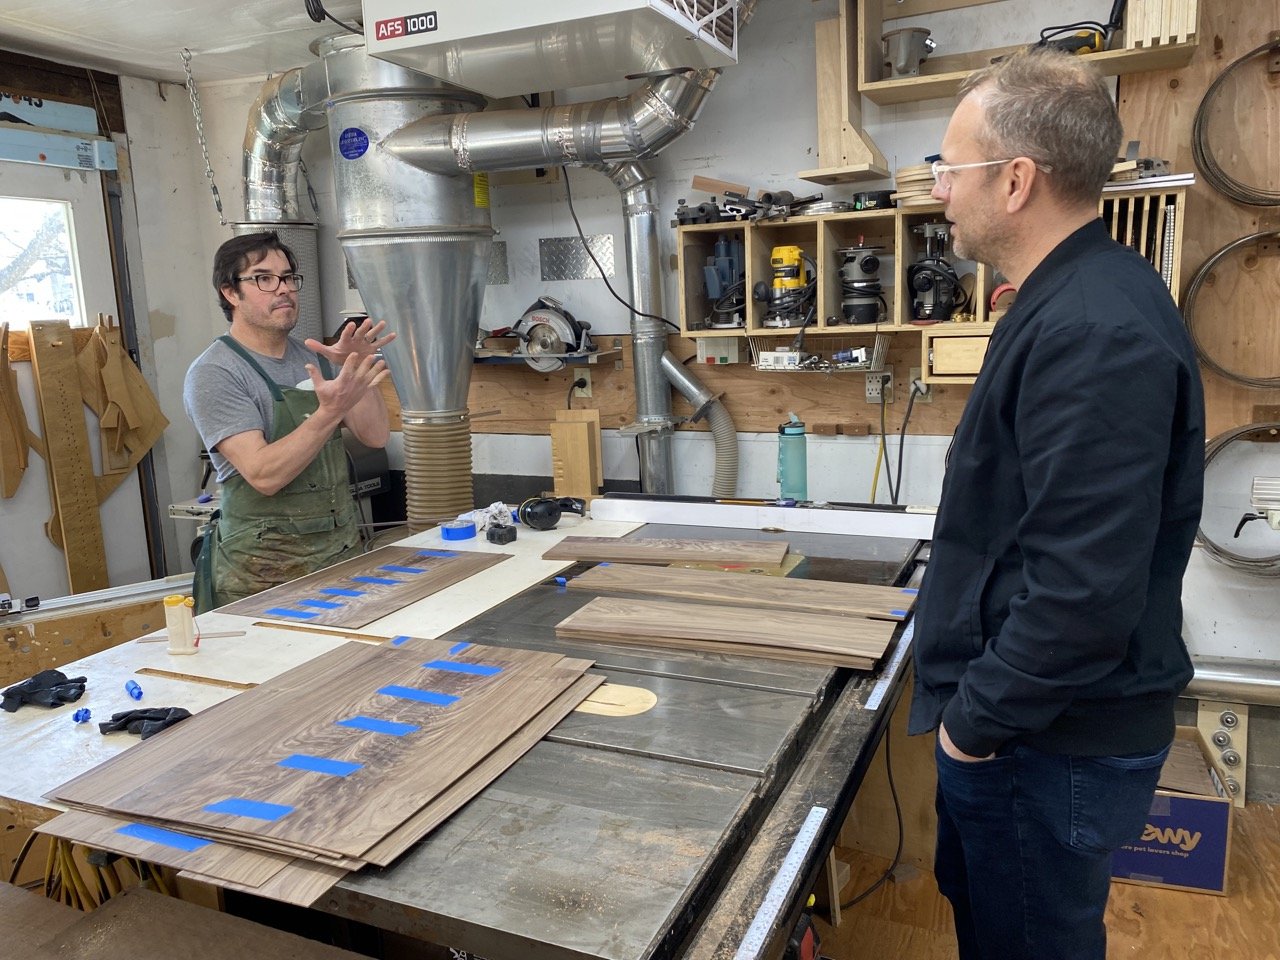
At WDP, we thrive on crafting spaces that not only reflect our clients' personalities but also exude unparalleled charm. One of the key ingredients in achieving this? Embracing custom design. If designing custom pieces for your space sounds intimidating or expensive, please consider the following…

At WDP, we thrive on crafting spaces that not only reflect our clients' personalities but also exude unparalleled charm. One of the key ingredients in achieving this? Embracing custom design. If designing custom pieces for your space sounds intimidating or expensive, please consider the following -
⭐️ Supporting Local Makers: Our commitment to supporting local or smaller fabricators runs deep. By collaborating with artisans in our community, we not only infuse our projects with authenticity but also contribute to the growth and sustenance of our local economy. It's a win-win scenario that we're proud to champion.
⭐️ Time-Efficient Solutions: Surprisingly, custom design often translates to less design time than scouring the market for just the right off-the-shelf product. By working closely with our fabricators, we streamline the process, ensuring swift turnaround times without compromising quality.
⭐️ Cost-Effective Brilliance: Contrary to popular belief, custom design can sometimes be a more cost-effective solution. By eliminating the middleman and avoiding hefty markups, we deliver exceptional value to our clients without sacrificing their vision.
⭐️ Uniqueness Personified: One of the most compelling reasons we opt for custom pieces is the sheer one-of-a-kind nature of the end result. Each custom piece adds an exclusive touch, ensuring no two spaces are alike. It's the epitome of personalization.
⭐️ Quality Fabricators, Trusted Relationships: Behind every successful custom piece lies a network of quality fabricators and trusted relationships. Our extensive resources enable us to navigate the complexities of custom design with ease, ensuring flawless execution at every step of the journey.
It's important to note that while custom design is our forte, we recognize that it's not always the best solution. At WDP, we approach each project with an open mind, carefully weighing the options to determine the most suitable approach.
In essence, custom design isn't just about creating beautiful spaces—it's about telling stories, fostering connections, and bringing dreams to life.