
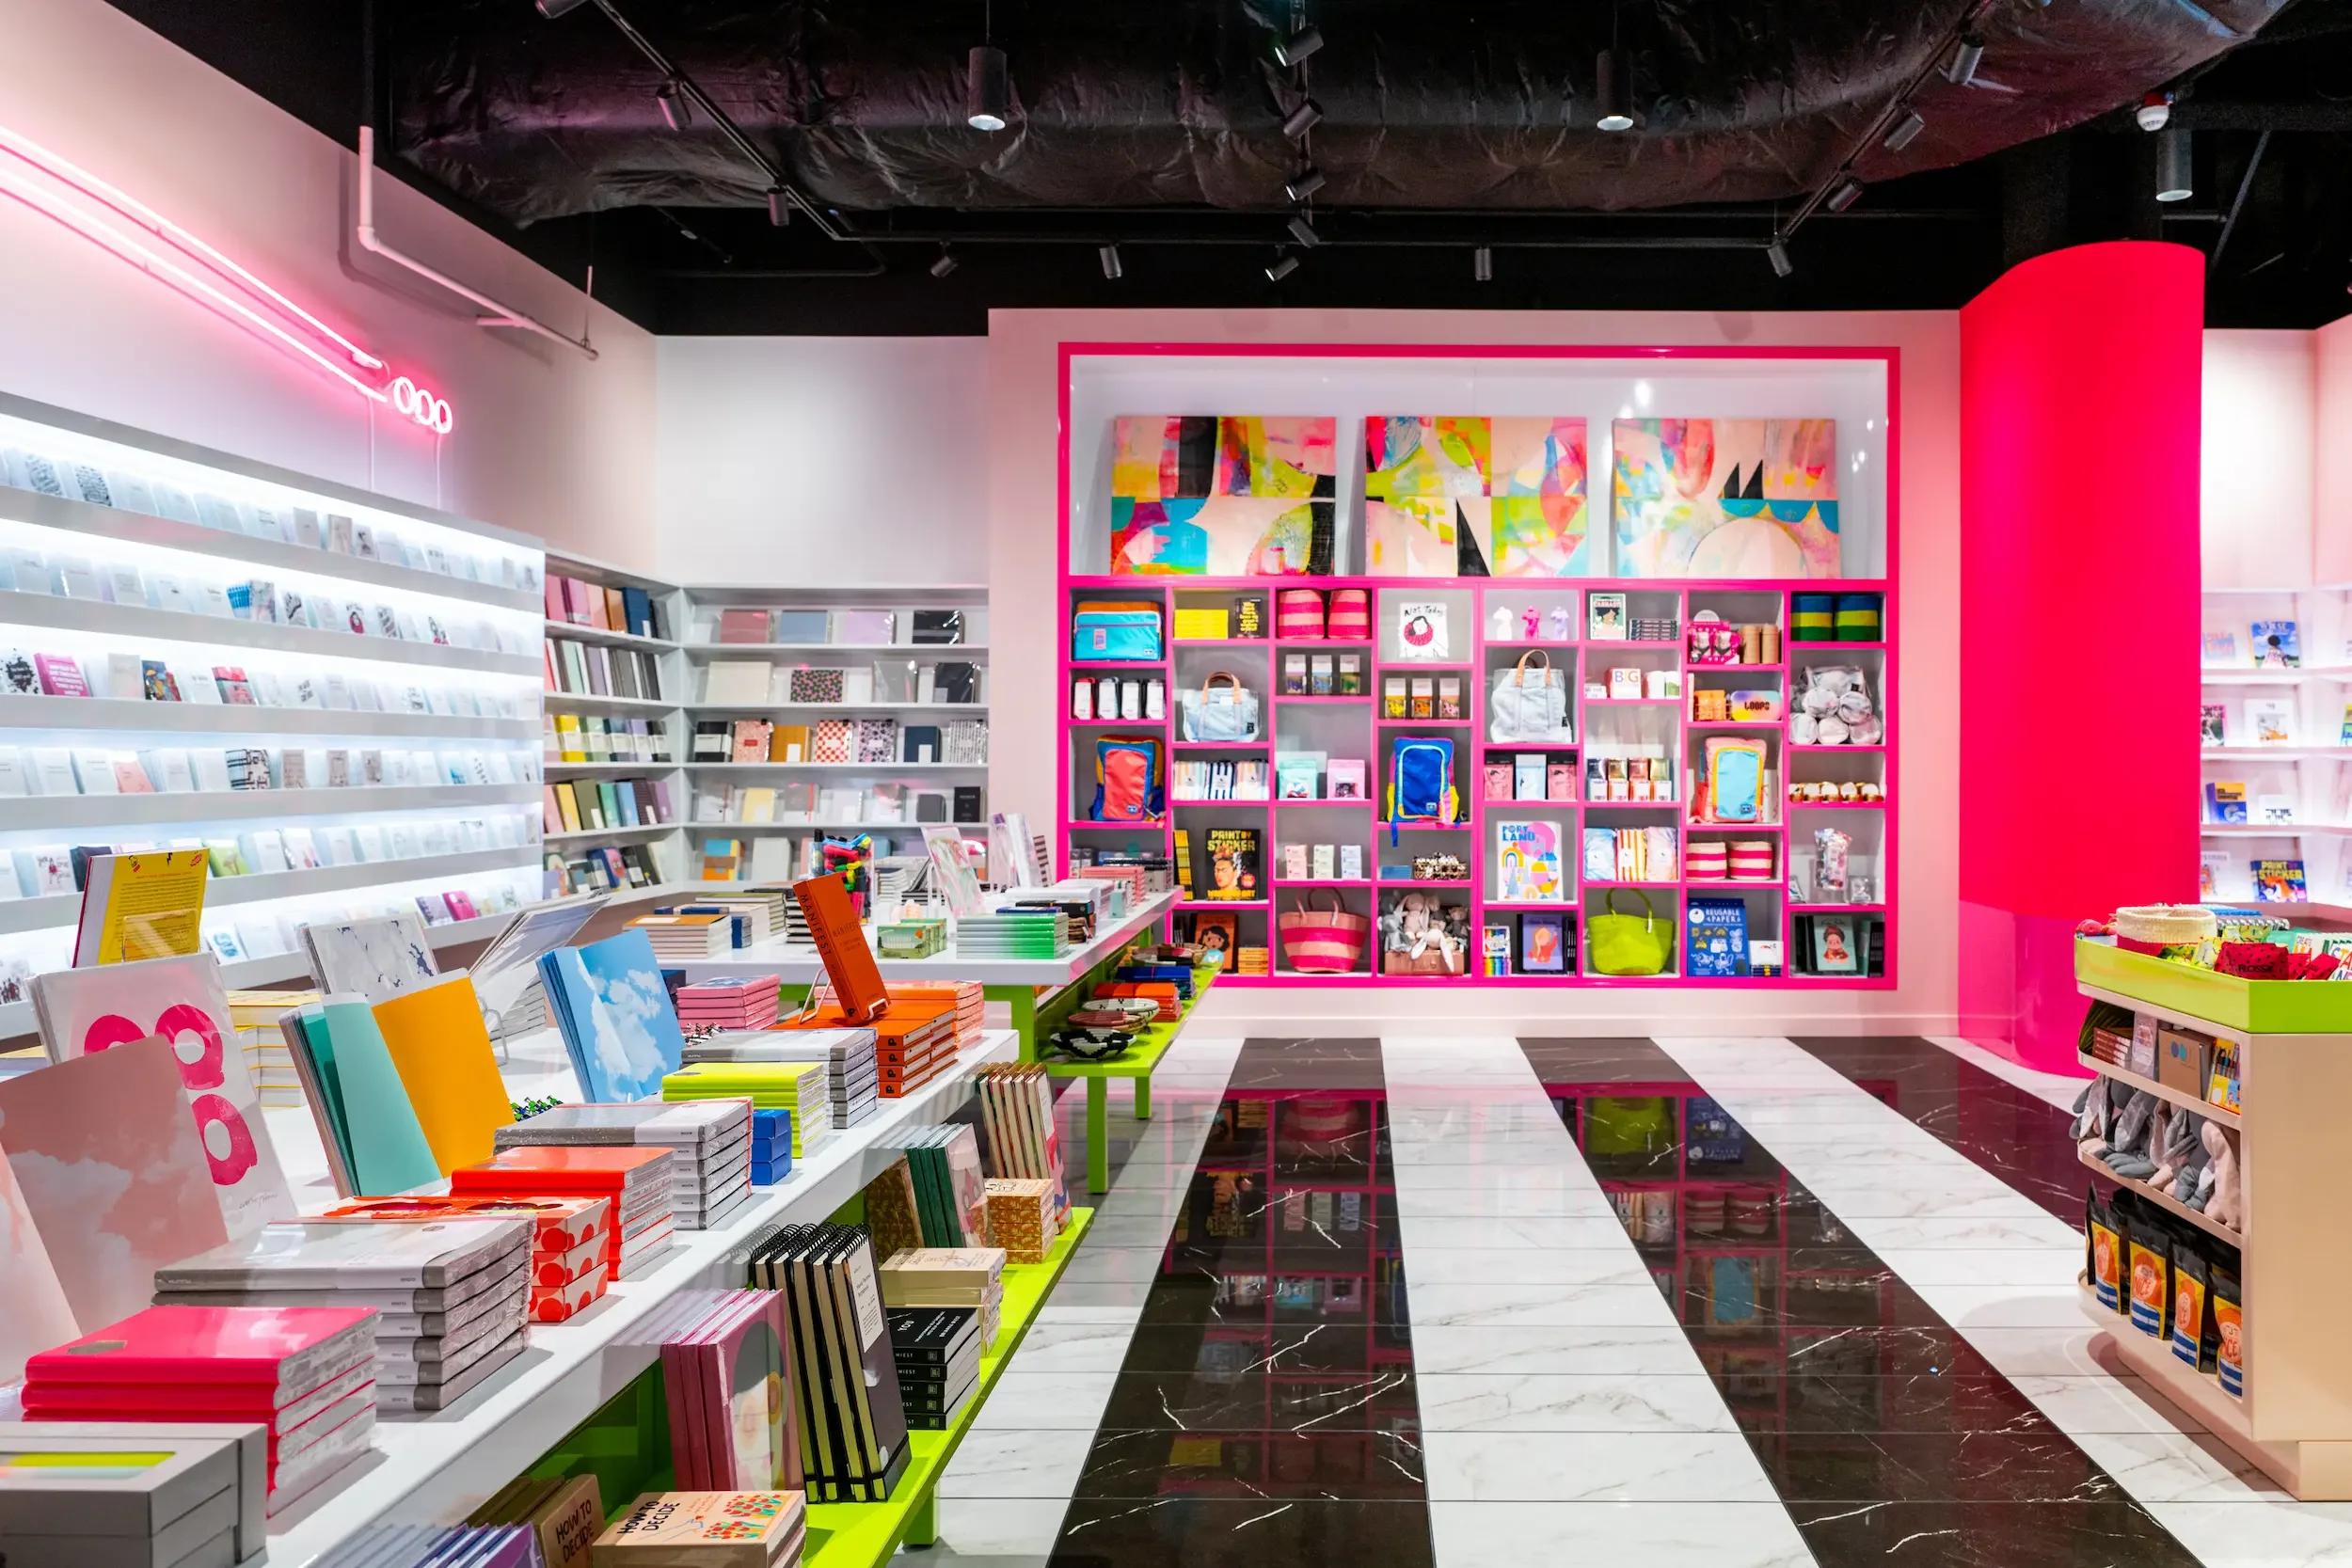
Workplaces, restaurants, retail, wellness and other leased commercial spaces, from first test fit through permits, construction and opening.
Explore tenant improvement designA lease gives you the space.
The TI makes it yours.
One build-out.
A lot of people need it to go well.
A tenant improvement sits at the intersection of a business, a building and a schedule.
The tenant needs a place that works and feels like their own. Ownership needs the work to respect the building, approvals and lease terms. Facilities and real estate teams need clear decisions, reliable communication and fewer surprises.
Sometimes the tenant hires us. Sometimes we are recommended by an owner, developer, broker or facilities team. Either way, our role is the same: understand what the business needs, uncover what the building will allow, and keep design, technical requirements, budget, approvals and construction moving together.
Flow.
Feel.
Friction.
Three lenses we use to make the important decisions early, when there is still room to change them.
Make the space work.
Circulation, adjacencies, work patterns, seating, service, storage and customer journey. In a tenant improvement, inefficient planning gets expensive quickly.
Make it feel like you.
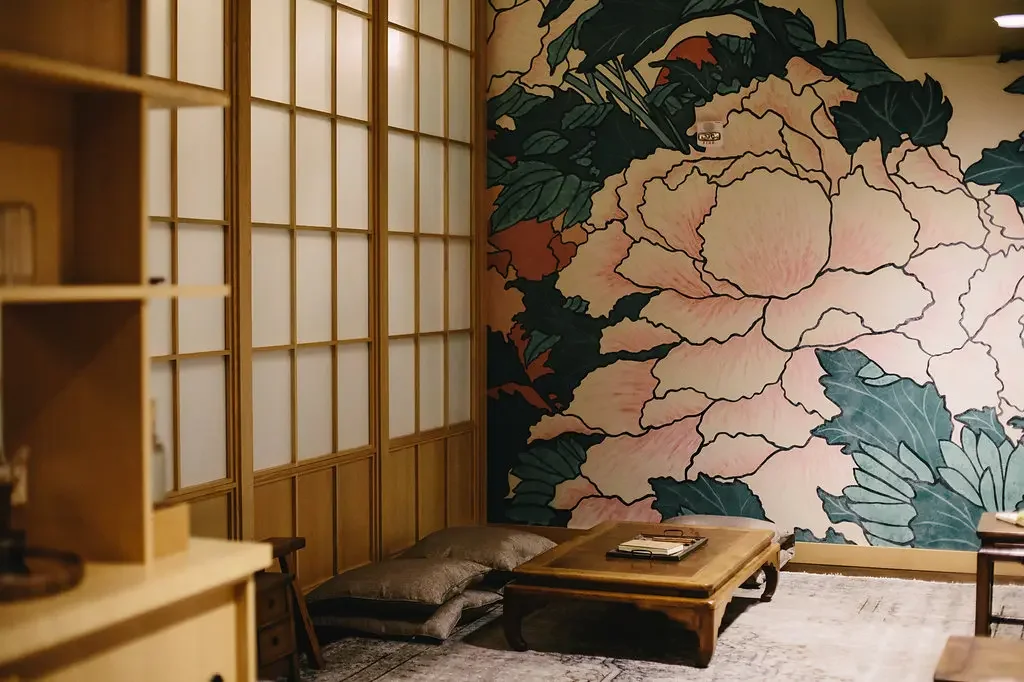
Brand, atmosphere, material, lighting, comfort and character. A leased space should not feel borrowed when the work is finished.
Find the problems early.
Existing conditions, building systems, code, accessibility, utilities, landlord requirements, approvals and lead times. The things that cost the most when nobody sees them until construction.
Make the space yours.
We help evaluate the site, define what matters most, protect what makes the business distinct, and carry the project through the decisions required to open.
A referral is a small act of trust.
We respect building standards, approval paths, schedule and budget, communicate clearly, and make sure the tenant feels supported rather than handed off.
Fewer handoffs. Fewer surprises.
We can lead the interiors from programming and test fits through documentation, procurement, installation and closeout while coordinating with the team already in place.
Already have an architect, contractor or engineering team? Good. We are comfortable leading the interiors or working within an established project team without duplicating scope.
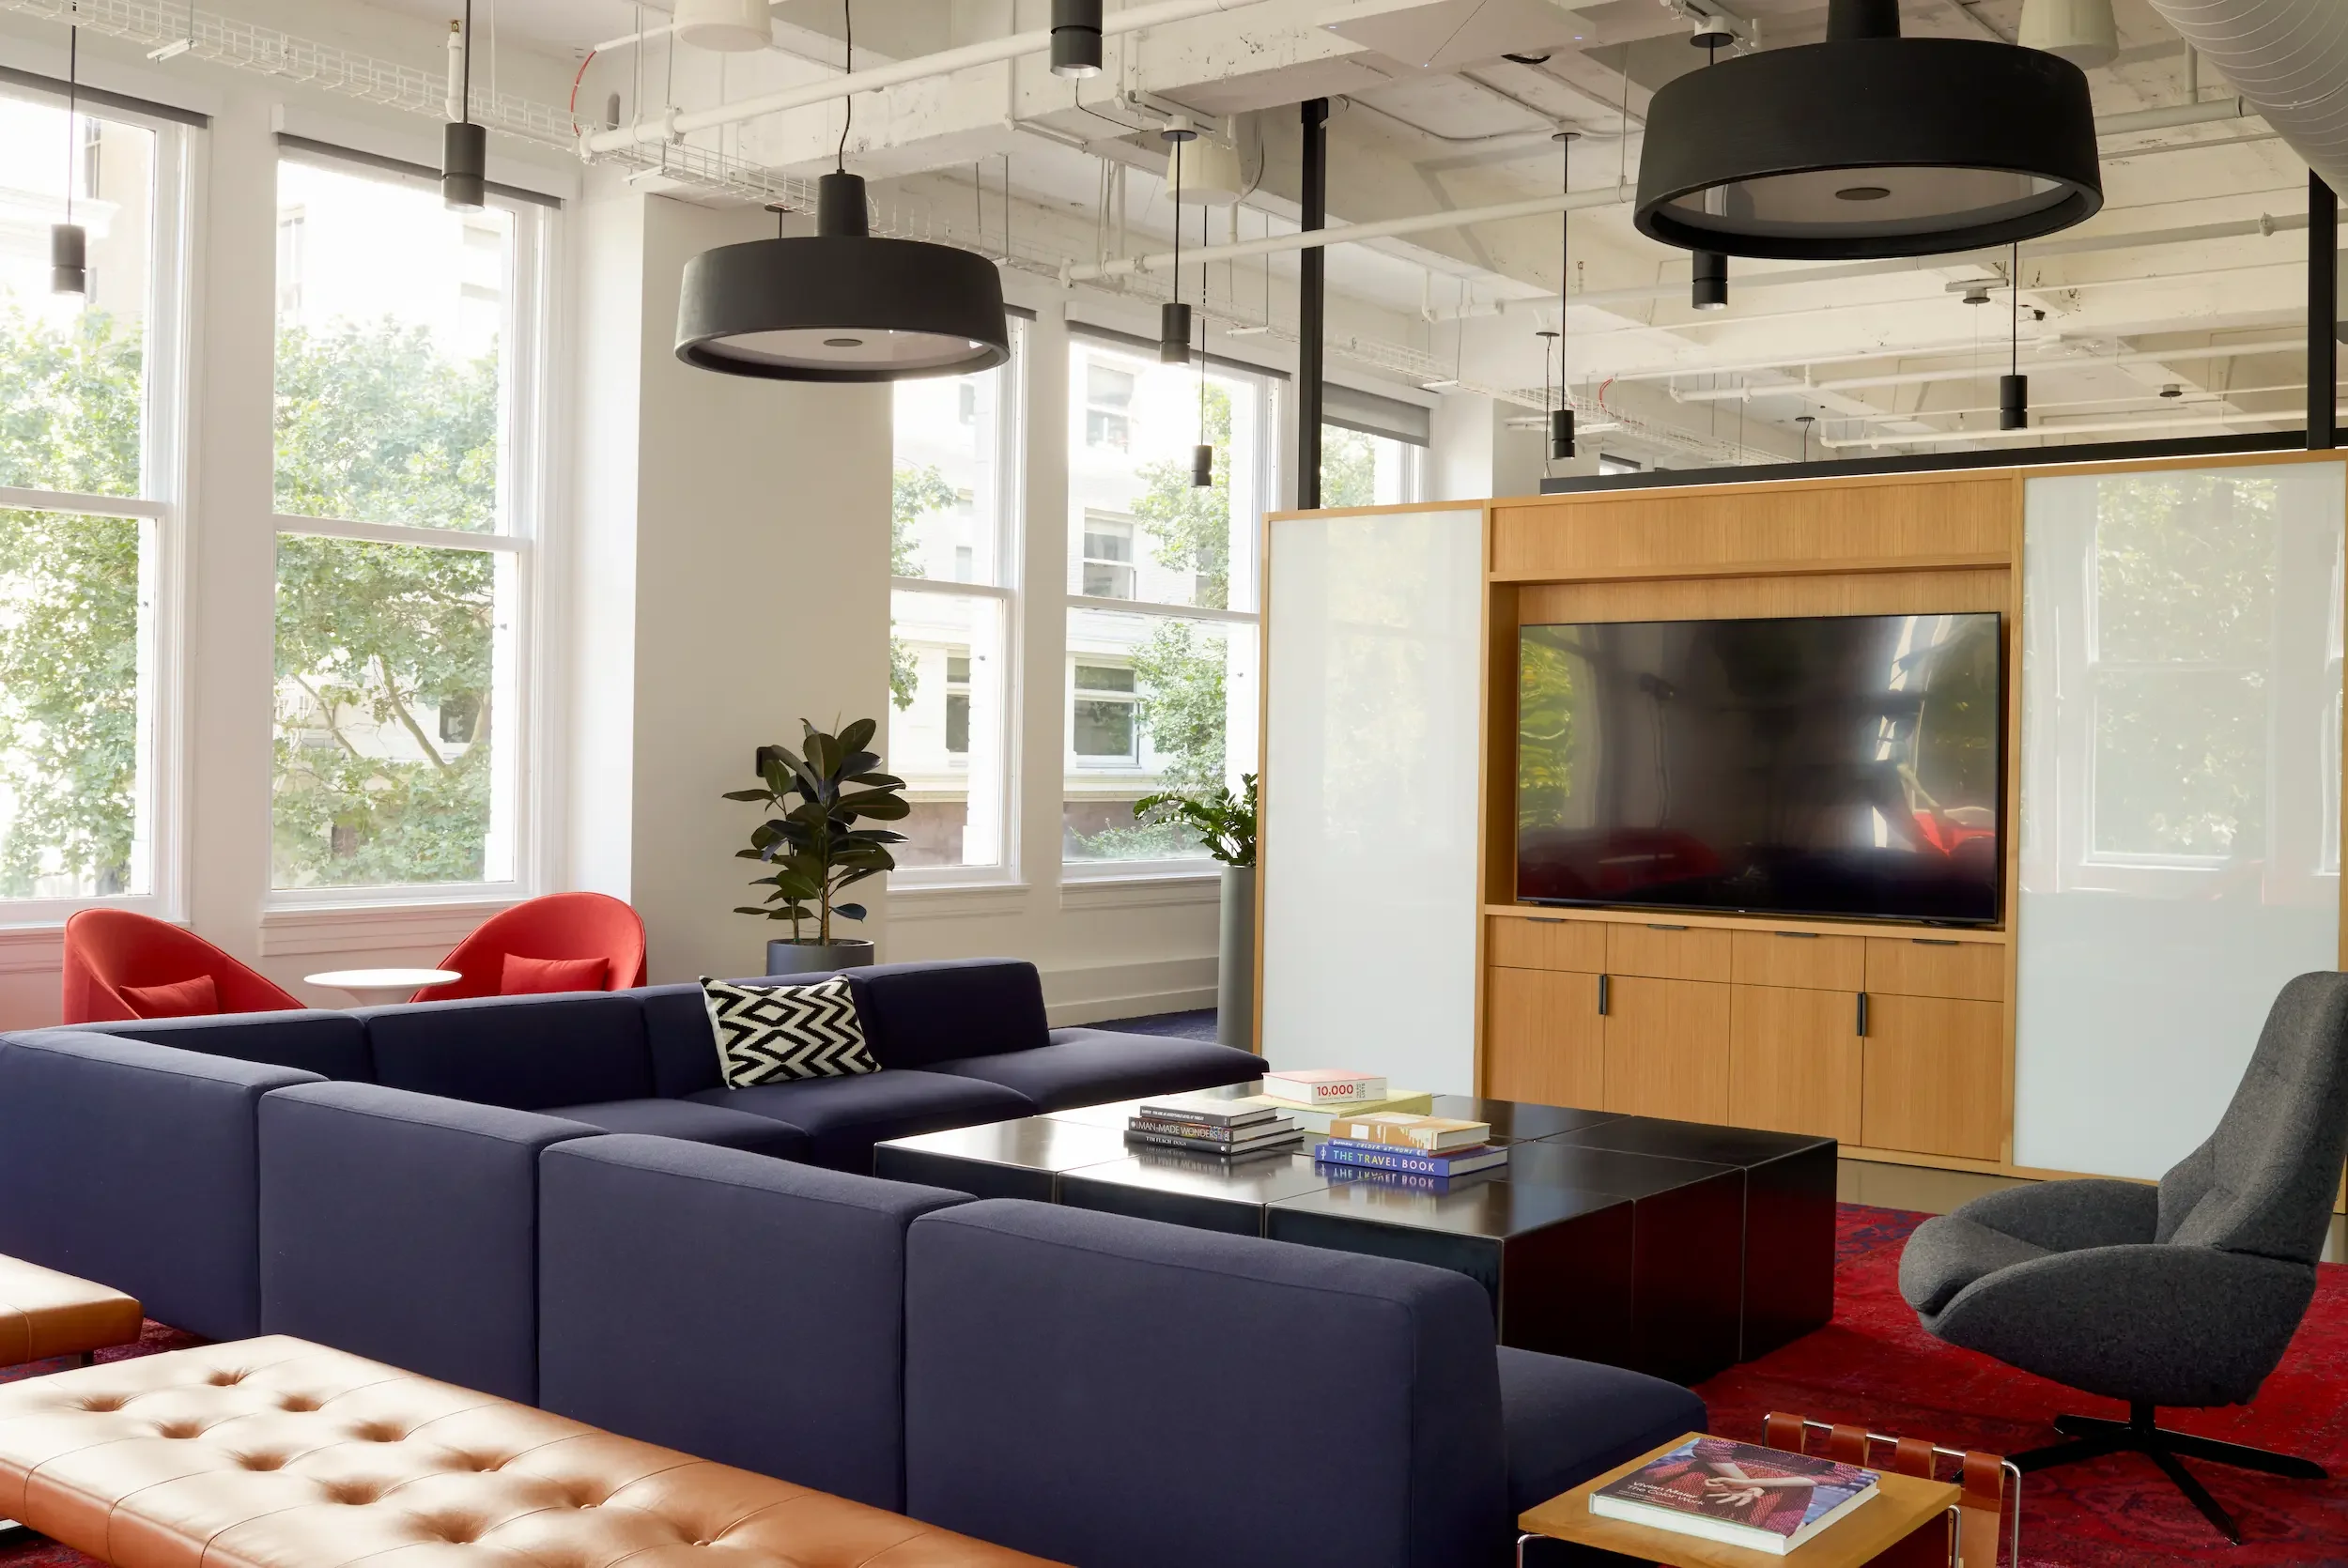
The tenant should feel excited.
The project team should feel in control.
A good TI process does both.
Make the important decisions while they are still inexpensive to change.
We can guide the entire build-out or step in where needed, keeping design, approvals, technical requirements, budget and delivery connected.
Before you commit
Bring us in while there is still leverage. We help determine whether the space actually supports the business, schedule and budget before assumptions harden into expensive decisions.
- Site review + programming
- Test fits + space planning
- Lease planning + landlord scope review
- Existing-condition assessment
- Code, occupancy + accessibility review
- Early schedule + budget alignment
Align the team
Tenant, ownership, facilities, broker, contractor and consultants do not always enter with the same priorities or information. We help establish what is being decided, who owns what and what happens next.
- Stakeholder alignment
- Landlord + facilities coordination
- Consultant identification
- Scope + responsibility alignment
- Approval milestones
- Budget checkpoints + project schedule
Design + document
The idea and the technical work develop together so the experience does not disappear when permitting, pricing and construction begin.
- Concept development + space planning
- Interior architecture
- Materials, lighting + acoustics
- Custom millwork + fixtures
- Furniture + FF&E
- Permit + construction documentation
- Consultant coordination
- Pricing + value engineering
Build + move in
We stay involved when the project leaves the drawing set and becomes a construction site, carrying the idea through the decisions that determine how the finished space actually feels.
- Contractor communication
- Construction administration
- Design clarification
- Procurement + vendor management
- Furniture coordination
- Installation + punch-list support
- Closeout + final details
Easy to recommend.
Easy to work alongside.
When you introduce WDP to a tenant, our job is not to create more management for you.
The tenant gets a design partner invested in making the space genuinely theirs.
The ownership or facilities team gets a partner who understands that schedule, budget, documentation, communication and the building relationship matter too.
Good tenant experience.
Good owner experience.
Same project.
Planning a tenant improvement?
What exactly is a tenant improvement?
A tenant improvement, often called a TI or build-out, is the design and construction work required to adapt a leased commercial space to the needs of the business occupying it. That can range from a light refresh to a complete transformation.
When should we bring WDP in?
Ideally before the lease, landlord work letter or major construction scope is finalized. Early test fits and site review can expose limitations while there is still room to negotiate, redesign or choose another space.
Can you help evaluate a space before we lease it?
Yes. We can review existing information, create test fits, examine program and operational needs, and identify potential code, accessibility, utility, circulation or building issues that could affect the project.
Can a developer or property owner introduce WDP directly to a tenant?
Yes. We are happy to be introduced as a trusted design resource and can structure the engagement directly with the tenant or with the ownership team depending on the project.
Can you work with an architect or contractor we already have?
Yes. We regularly collaborate with architects, engineers, contractors, brokers, landlords and owner teams. We can lead the interiors scope or work as part of an existing project structure.
Do you only design office tenant improvements?
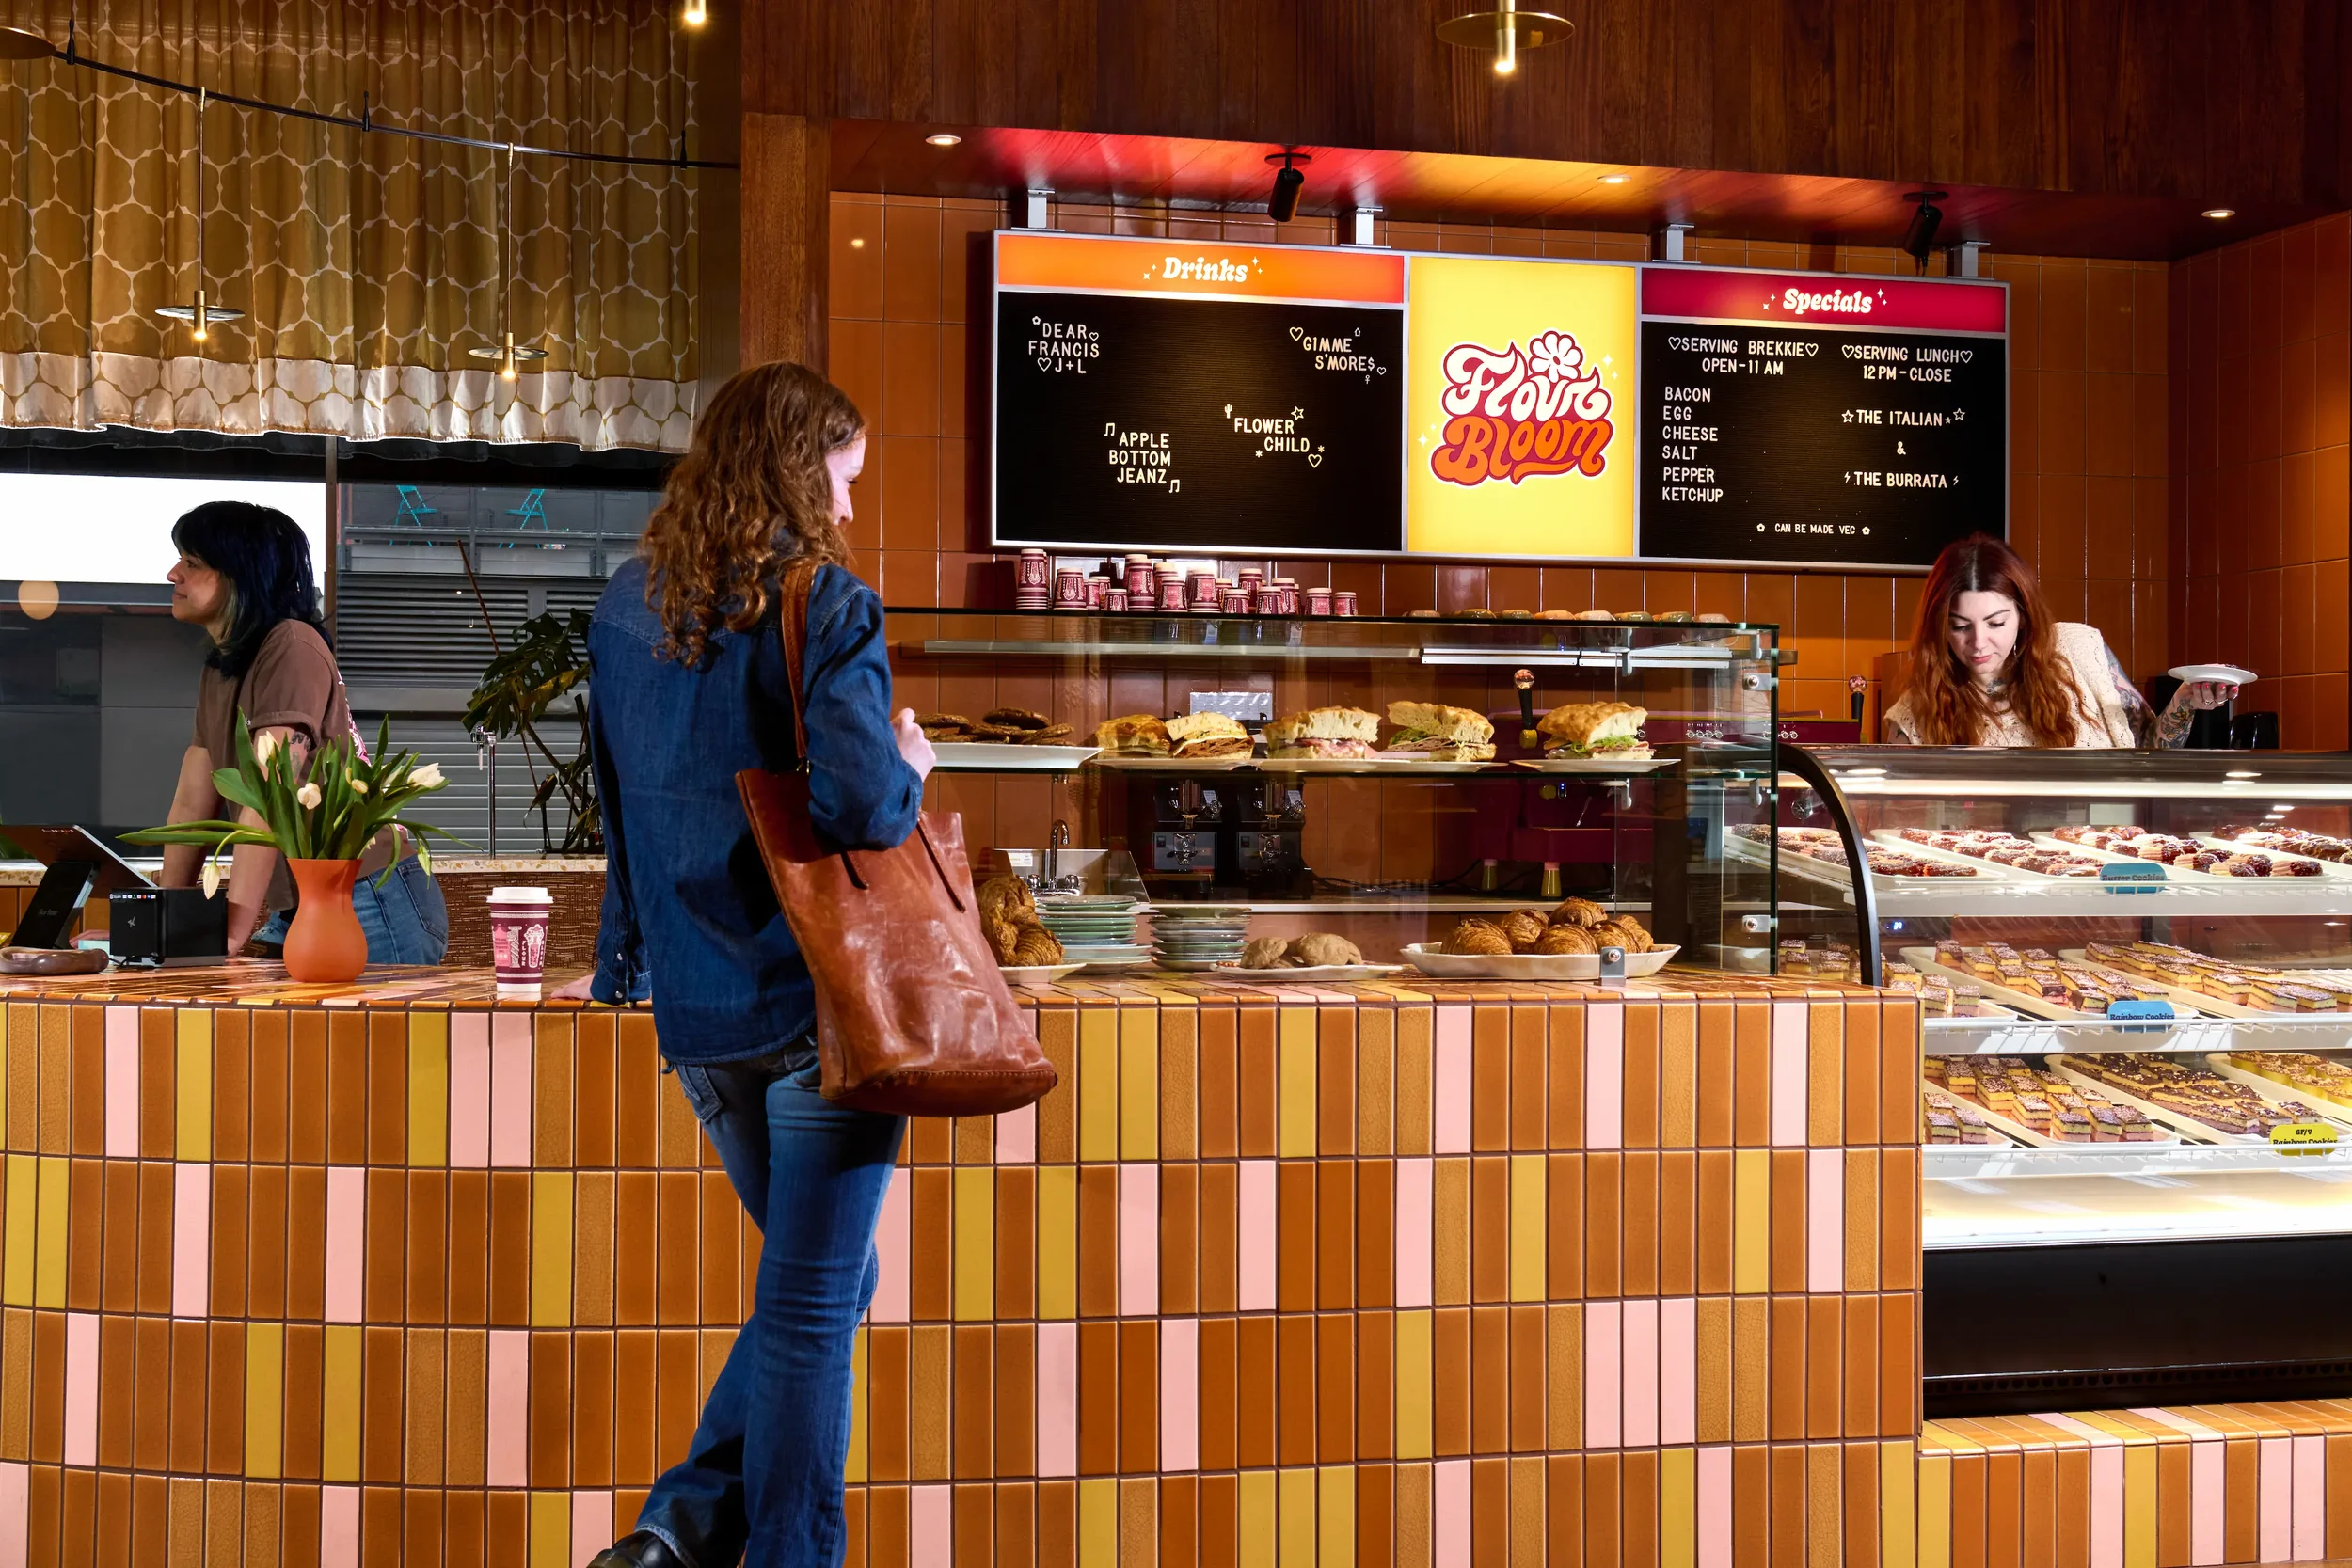
No. Our TI work includes workplaces, restaurants, cafes, retail, wellness and other commercial environments. The building constraints may be similar. The experience and operational needs are not.
Do you handle permits and construction documents?
Depending on the project and jurisdiction, WDP provides or coordinates code review, permit and construction documentation, consultants, permitting responses and construction support.
Have a space in play?
Send us the plan, the address, the landlord package, or simply tell us what you are trying to make happen. We can help you understand what the space can support, where the friction might be and what it will take to get from lease to opening.
Start a conversation